Leading Real Estate Companies of the World
Frank Chan Frank Chan

3 Bed Condo Apartment in Victoria West

$1,325,000 - ML# 1048533
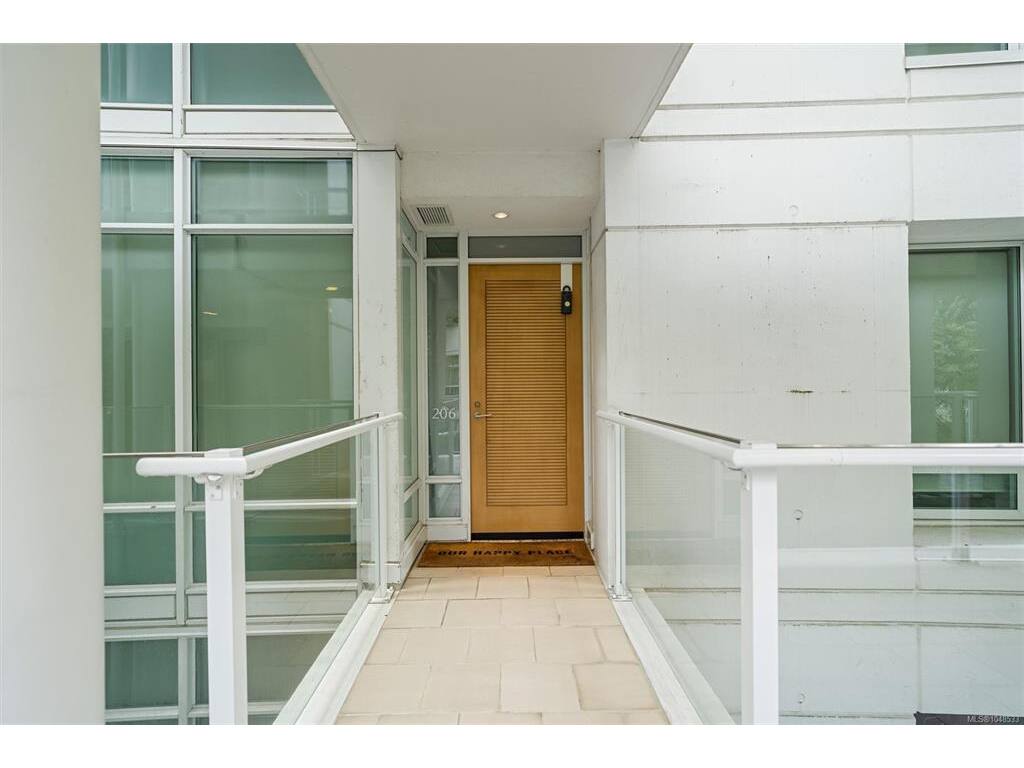
206 - 68 Songhees Rd
Victoria West - VW Songhees

This is only a guide. Please verify this information with your mortgage specialist.

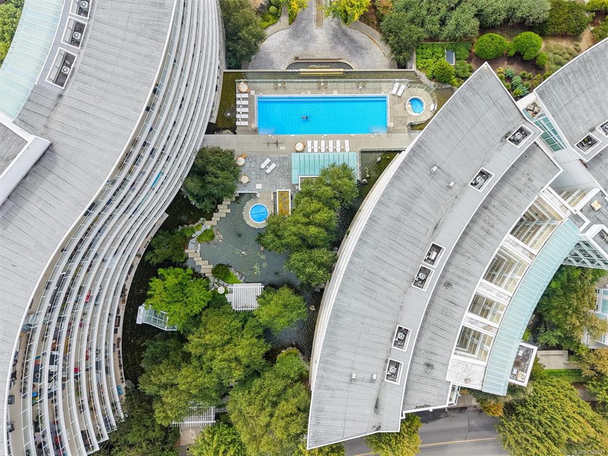
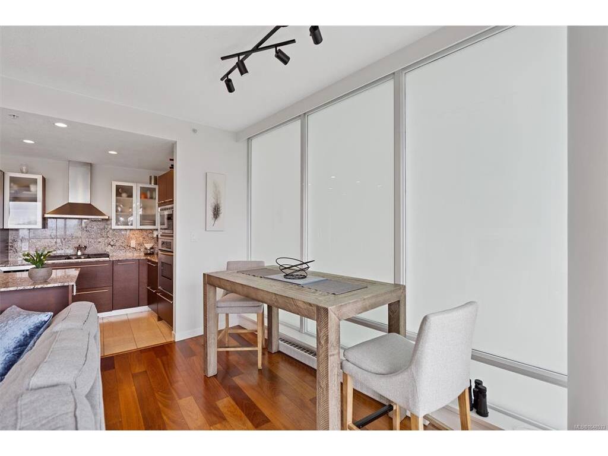
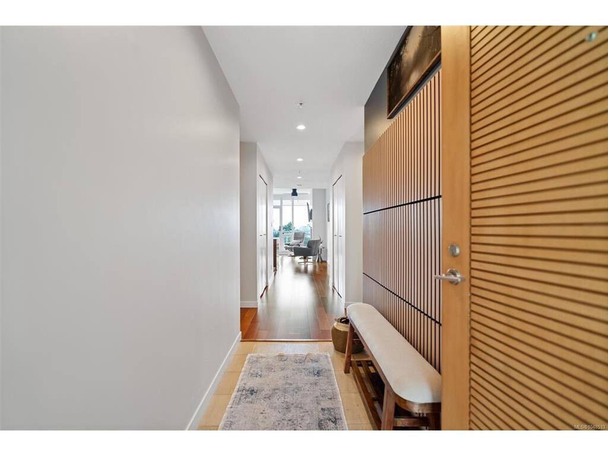
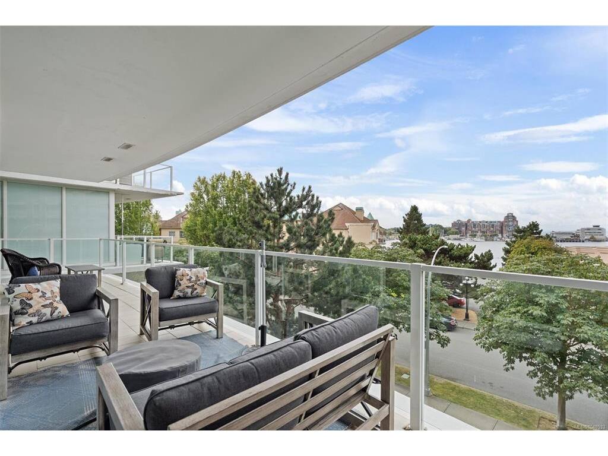
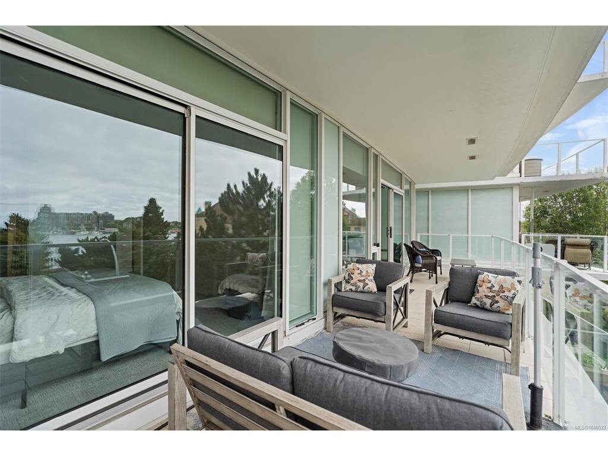
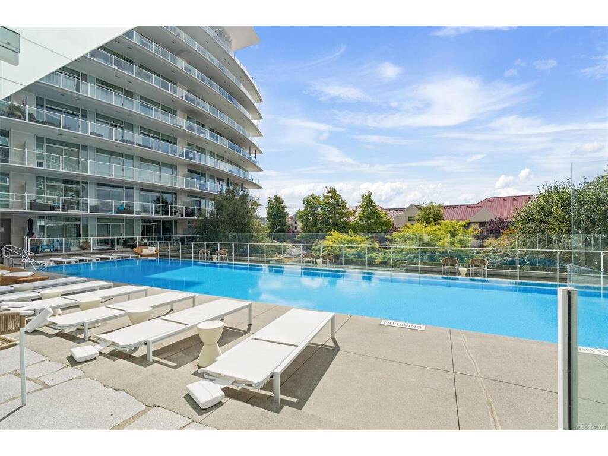
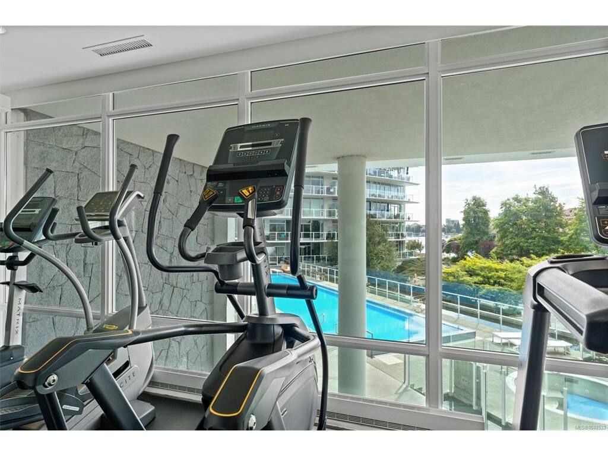
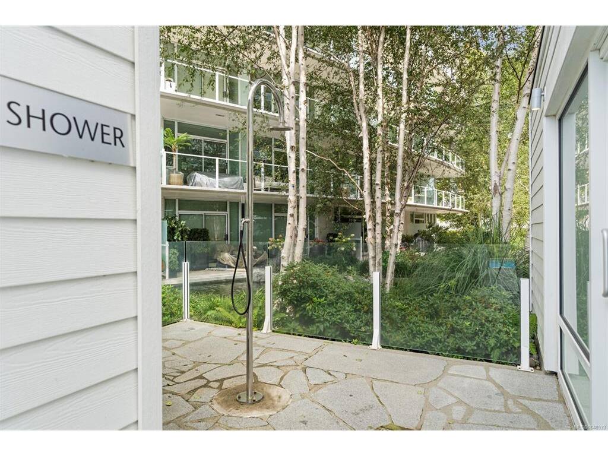
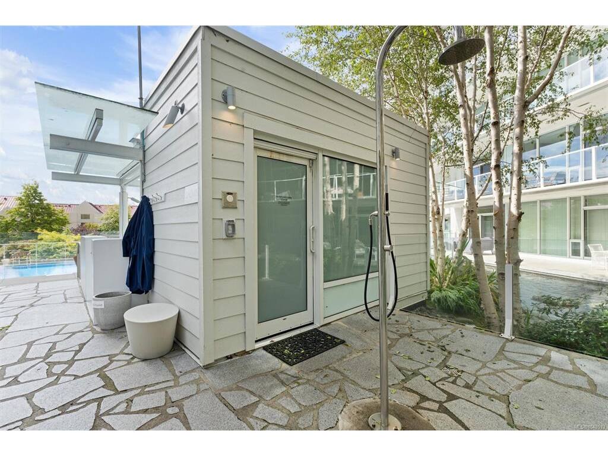
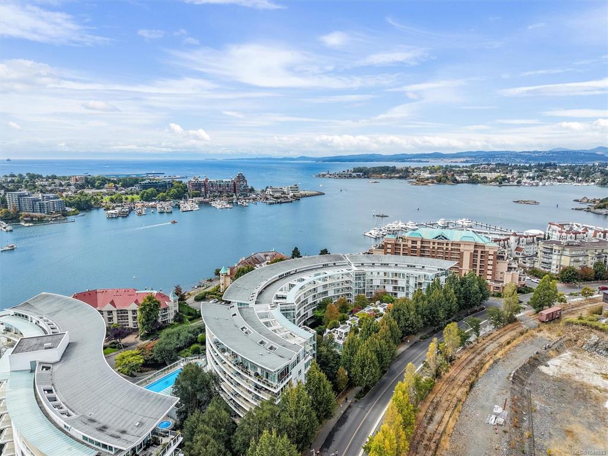
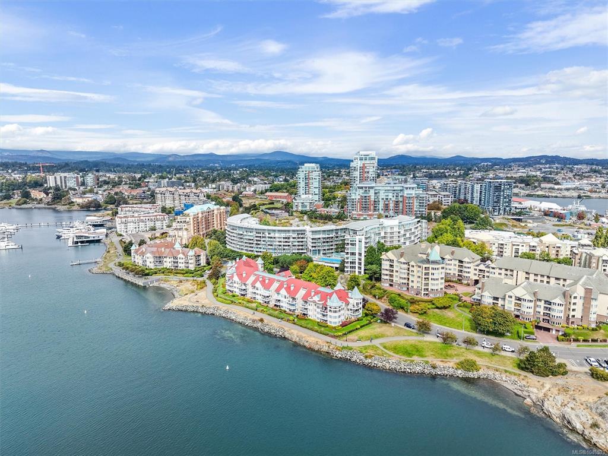
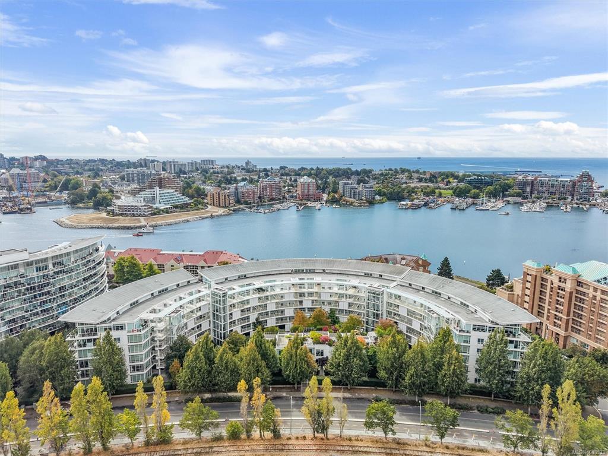
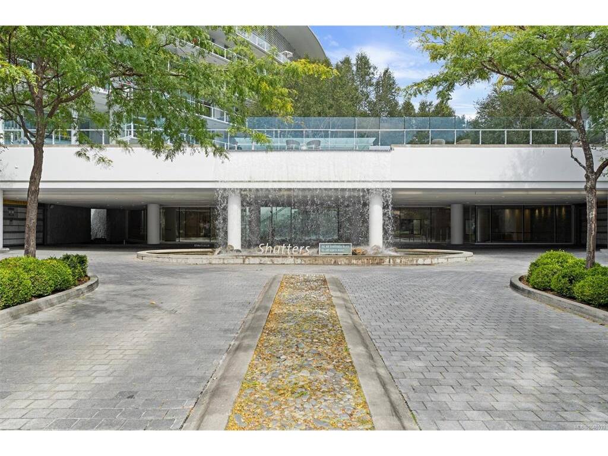
Resort-style living meets contemporary elegance at Shutters Residences! This spacious, well kept south-facing, ocean view end suite offers a rarely available configuration of 3 bedrooms and 3 bathrooms in a steel and concrete building. Bright, open living spaces feature a gourmet kitchen with granite countertops and a generous balcony where you can enjoy afternoon sun, harbour views and spectacular sunsets. Life here feels like a permanent getaway with resort-style amenities including a heated infinity pool, hot tub, sauna, steam room, fitness facilities, guest suite, social lounge and boardroom. The home also offers in-suite laundry, secure underground parking and storage. With trendy restaurants and coffee shops nearby, downtown just a quick stroll away, plus shopping and walking and cycling trails close at hand, this is resort living with the best of the city at your doorstep. Pet lovers will appreciate the allowance for up to 2 dogs or 2 cats, with no size restrictions.
Real Estate Type:
Condo Apartment 
Layout:
Condo 
Bedroom(s):
Bathroom(s):
Finished Sq. Ft.:
1278 
Unfinished Sq. Ft.:
252 
Taxes:
$6,054.65 (2026) 
Year Built:
2007 
Elementary School:
 
Junior School:
 
Senior School:
 

Interior Details

Main Level:
 
Fireplace(s):
Bedroom(s):
Bathroom(s):
Basement Height:
ft - in
Basement Description:
None 
Interior Features:
Controlled Entry,Dining/Living Combo,Soaker Tub 
Appliances Included:
Dishwasher,Dryer,Microwave,Oven/Range Gas,Refrigerator,Washer 

Building Details

Building Style:
Balcony,Balcony/Patio,Garden,Lighting,Swimming Pool,Water Feature,Wheelchair Access 
Building Warranty:
Accessibility:
Accessible Entrance,No Step Entrance,Primary Bedroom on Main,Wheelchair Friendly 
Materials:
Steel and Concrete,Other 
Exterior Finish:
 
Foundation:
Poured Concrete 
Roof:
Asphalt Torch On 
Heat/Air:
Baseboard,Electric 
Fuel:
 
Leased Equip:
 
Exterior Features:
 
Faces:
South (front) - (rear) 

Lot Information

SqFt:
1278 
Acres:
0.03 
Frontage:
 
Depth:
 
Lot Shape:
 
Water:
Municipal 
Waste:
Sewer Connected 
Zoning:
 
Parking Spaces:
 
Driveway:
 
Parking Type:
Guest,Underground 
Lot Features:
Irregular Lot,Shopping Nearby 

Strata Lot Information

Complex:
Shutters 
Managed By:
Brown Bros 
Patio Sq. Ft.
 
Storage:
 
Monthly Assessment:
$932 
Units/Complex:
185 
Buildings/Complex:
Units/Building:
66 
Floors/Building
Levels/Unit
 
Lot Includes:
Balcony,Parking Stall,Separate Storage 
Shared Amenities:
Common Area,Elevator(s),Fitness Centre,Guest Suite,Pool,Pool: Outdoor,Recreation Facilities,Recreation Room,Sauna,Spa/Hot Tub,Street Lighting 
Assess Includes:
 
Common Features:
Concierge,Garbage Removal,Gas,Hot Water,Insurance,Maintenance Grounds,Maintenance Structure,Property Management,Sewer,Water 
Minimum Age:
Age Notes:
Confirm w/ Bylaws 
Rental Restrictions:
Unrestricted 
Rental Notes:
Confirm w/ Bylaws 
Pets Allowed:
Aquariums,Birds,Caged Mammals,Cats,Dogs,Number Limit 
Pet Notes:
2 dogs or 2 cats or 1 of each - no size restrictions 

Room Dimensions

Room Name Level 1Level 2Level 3Level 4Level 5Other
Sq. Ft 1278.000.000.000.000.00
Entrance12x13
Living Room13x12
Dining Room12'x7'
Kitchen13x9
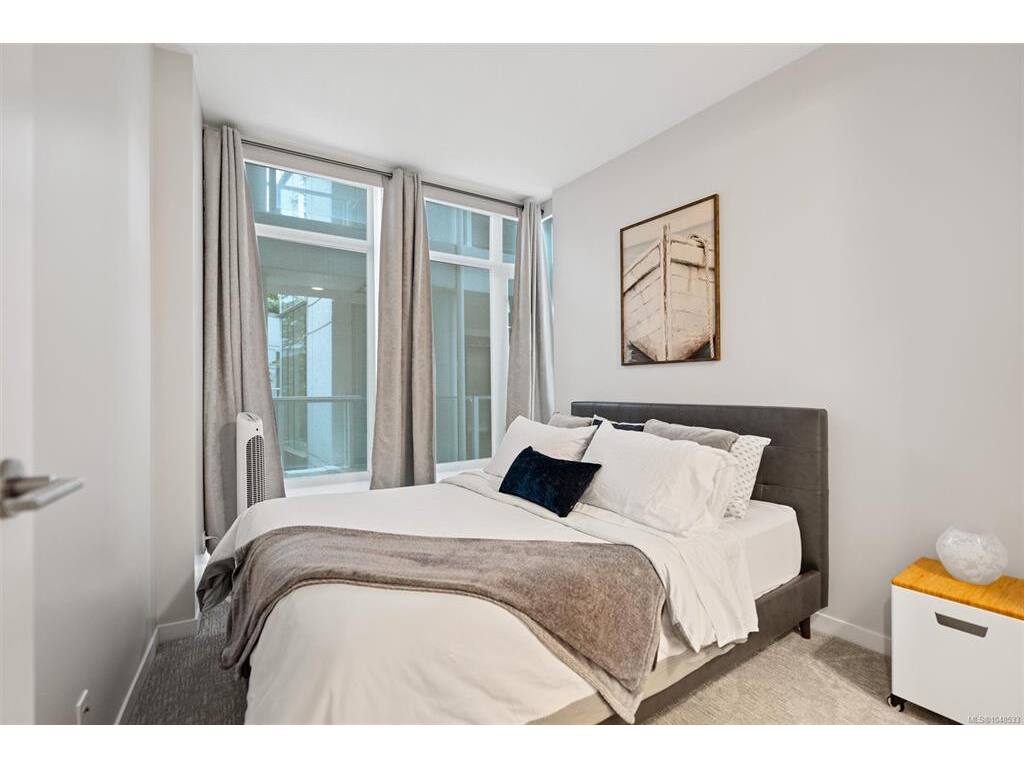
Bedroom - Primary12'x10'
Ensuite5-Piece
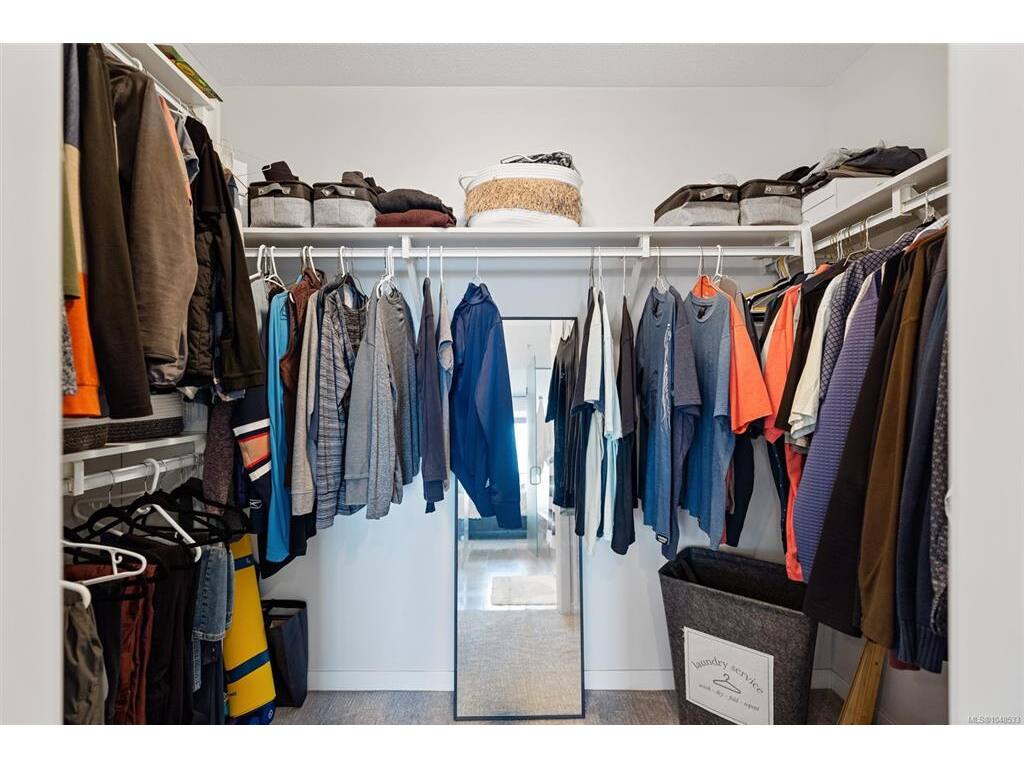
Walk-in Closet8x5
Bedroom12x10
Bathroom3-Piece
Bedroom9x11
Bathroom3-Piece
Unfinished Rooms
Balcony36'x7'

Listed with:

RE/MAX Camosun
Phone: 250-818-8806 / Fax:

VREB Reciprocity Logo

NOTE: MLS® property information is provided under copyright© by the Victoria Real Estate Board. The information is from sources deemed reliable, but should not be relied upon without independent verification.