Leading Real Estate Companies of the World
Frank Chan Frank Chan

2 Bed Condo Apartment in Langford
$559,900 - ML# 1048487
303 - 918 Jenkins Ave
Langford - La Glen Lake

This is only a guide. Please verify this information with your mortgage specialist.

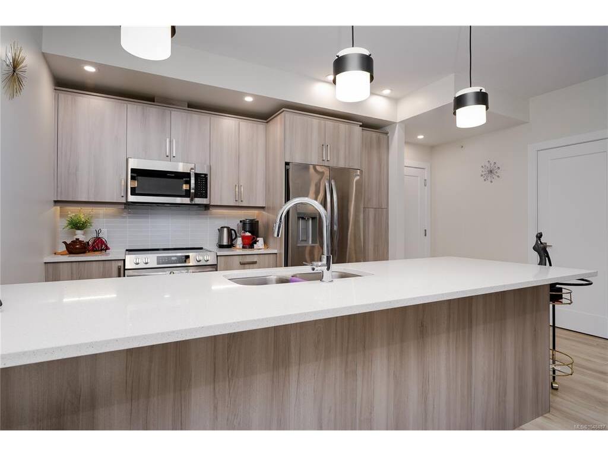
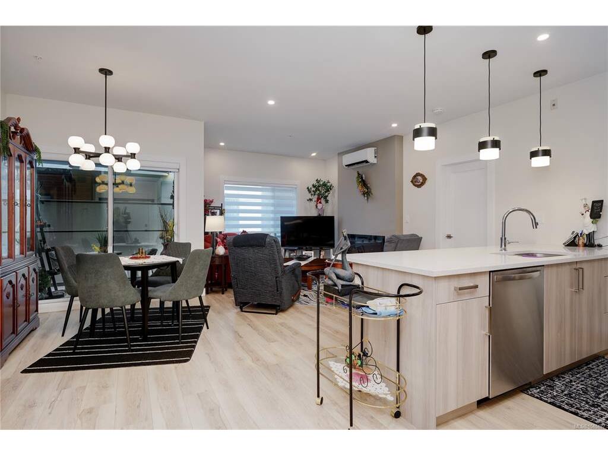
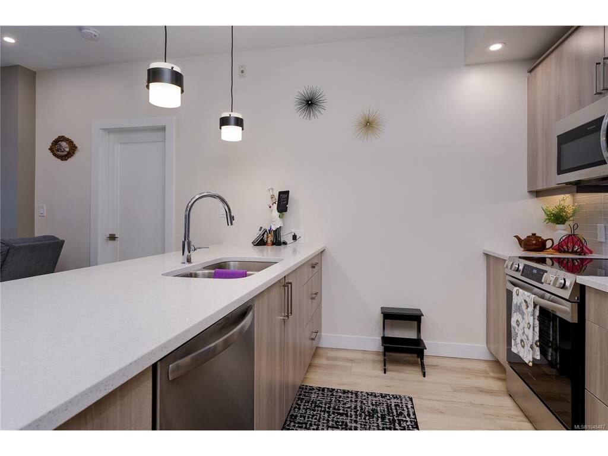
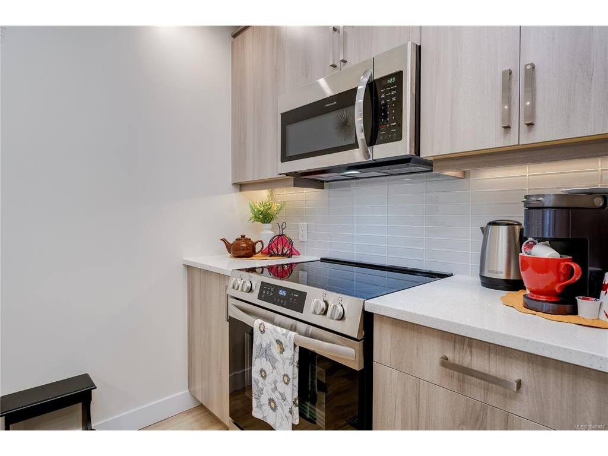
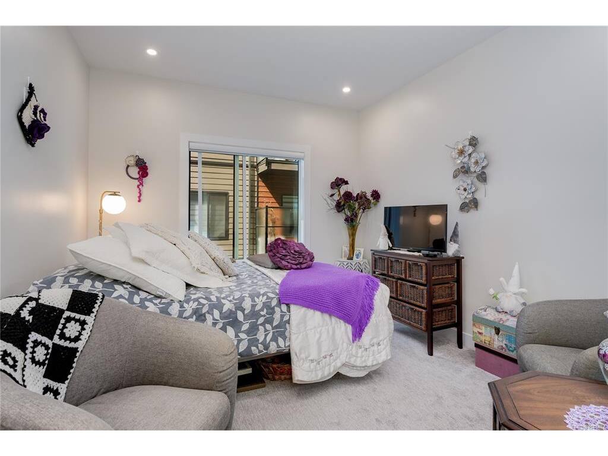
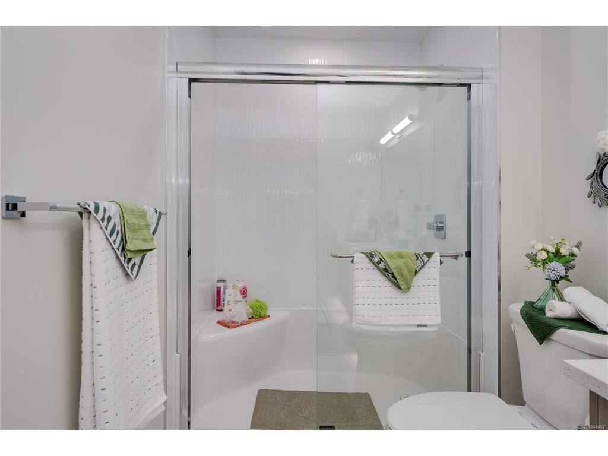
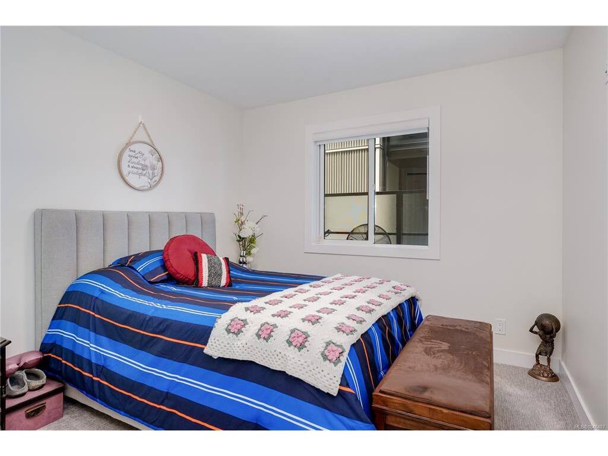
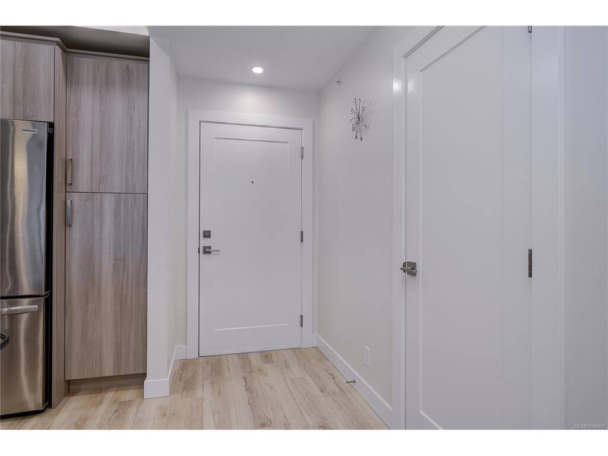
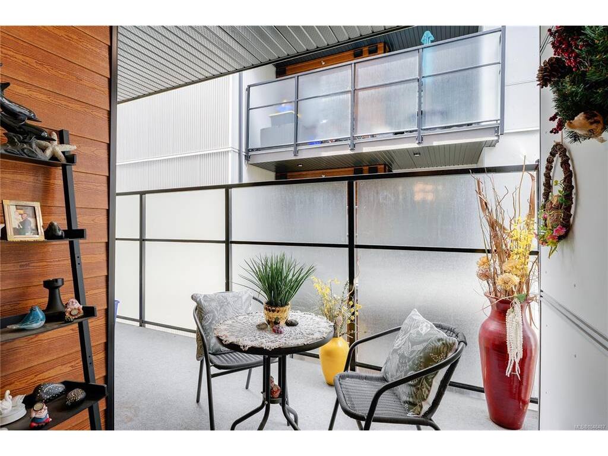
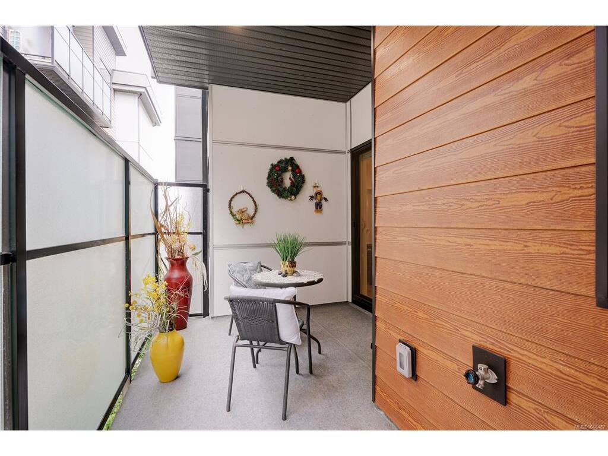
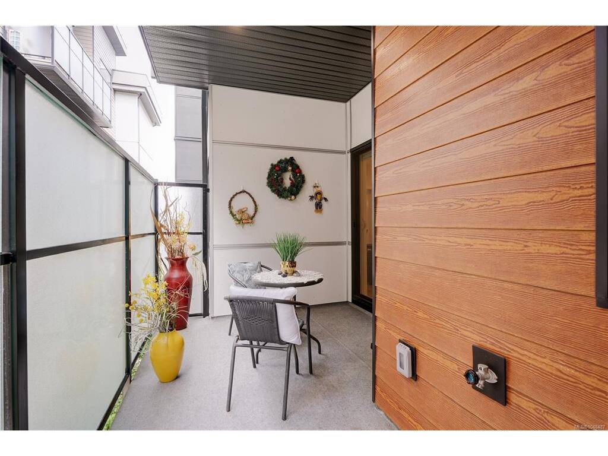
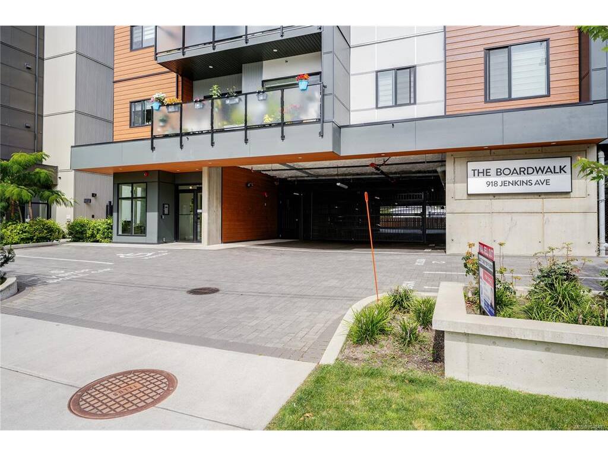
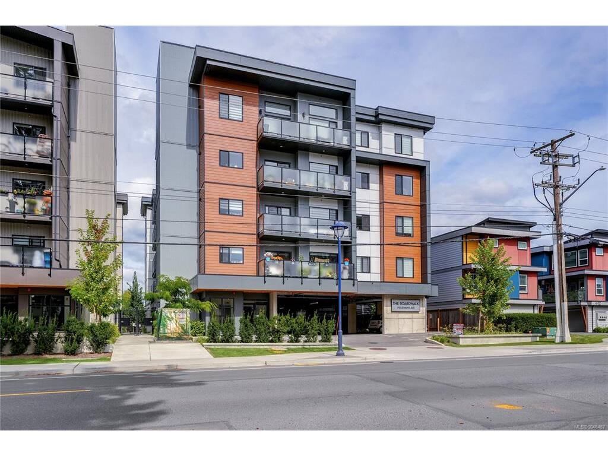
Basically Brand New - Without the GST! Enjoy all the perks of a near-new condo in The Boardwalk, ideally tucked on a quiet street where you can walk to everything; Belmont Market, Westshore Mall, cafés, groceries, etc! This beautifully maintained 2-bed, 2-bath suite offers over 1,000 sq/ft of comfortable, modern living. The kitchen shines with quartz countertops, birch-plywood cabinets, under-cabinet lighting, and an upgraded stainless-steel appliance package; half of them have never even been used. The spacious layout includes a large living area with a gorgeous fireplace feature, tiled entry, and durable laminate wood flooring throughout. A generous balcony adds even more usable space for morning coffee or evening unwinding. The building itself offers a welcoming tiled foyer, interior storage lockers, secured parking with video surveillance, ample bike storage, and even a fenced dog-run play area. A clean, modern home in a walkable location. Move-in ready and truly impressive!

Real Estate Type:
Condo Apartment 
Layout:
Condo 
Bedroom(s):
Bathroom(s):
Finished Sq. Ft.:
955 
Unfinished Sq. Ft.:
Taxes:
$3,137.23 (2026) 
Year Built:
2024 
Elementary School:
 
Junior School:
 
Senior School:
 

Interior Details

Main Level:
 
Fireplace(s):
Bedroom(s):
Bathroom(s):
Basement Height:
ft - in
Basement Description:
None 
Interior Features:
Controlled Entry,Dining/Living Combo,Soaker Tub 
Appliances Included:
Dishwasher,Dryer,Microwave,Range Hood,Refrigerator,Washer 

Building Details

Building Style:
Balcony 
Building Warranty:
Accessibility:
Accessible Entrance,Wheelchair Friendly 
Materials:
Concrete,Frame Wood,Insulation All,Wood 
Exterior Finish:
 
Foundation:
Slab 
Roof:
Asphalt Shingle 
Heat/Air:
Baseboard,Electric,Heat Pump 
Fuel:
 
Leased Equip:
 
Exterior Features:
 
Faces:
Northwest (front) - (rear) 

Lot Information

SqFt:
955 
Acres:
0.02 
Frontage:
 
Depth:
 
Lot Shape:
 
Water:
Municipal 
Waste:
Sewer Connected 
Zoning:
 
Parking Spaces:
 
Driveway:
 
Parking Type:
Underground 
Lot Features:
Central Location,Serviced,Shopping Nearby,Sidewalk 

Strata Lot Information

Complex:
 
Managed By:
Associa - Megan EXT 1658 
Patio Sq. Ft.
 
Storage:
 
Monthly Assessment:
$362 
Units/Complex:
24 
Buildings/Complex:
Units/Building:
24 
Floors/Building
Levels/Unit
 
Lot Includes:
Balcony 
Shared Amenities:
Bike Storage,Common Area,Elevator(s) 
Assess Includes:
 
Common Features:
Garbage Removal,Insurance,Maintenance Grounds,Maintenance Structure,Property Management,Recycling,Water 
Minimum Age:
Age Notes:
See Bylaws. 
Rental Restrictions:
Unrestricted 
Rental Notes:
No rentals under 30 day allowance. See Bylaws. 
Pets Allowed:
Cats,Dogs,Number Limit,Size Limit 
Pet Notes:
1 cat or 1 dog, or 2 cats or 2 dogs. See bylaws. 

Room Dimensions

Room Name Level 1Level 2Level 3Level 4Level 5Other
Sq. Ft 955.000.000.000.000.00
Ensuite3-Piece
Walk-in Closet7'x5'
Bedroom - Primary12'x11'
Bedroom10'x10'
Bathroom4-Piece
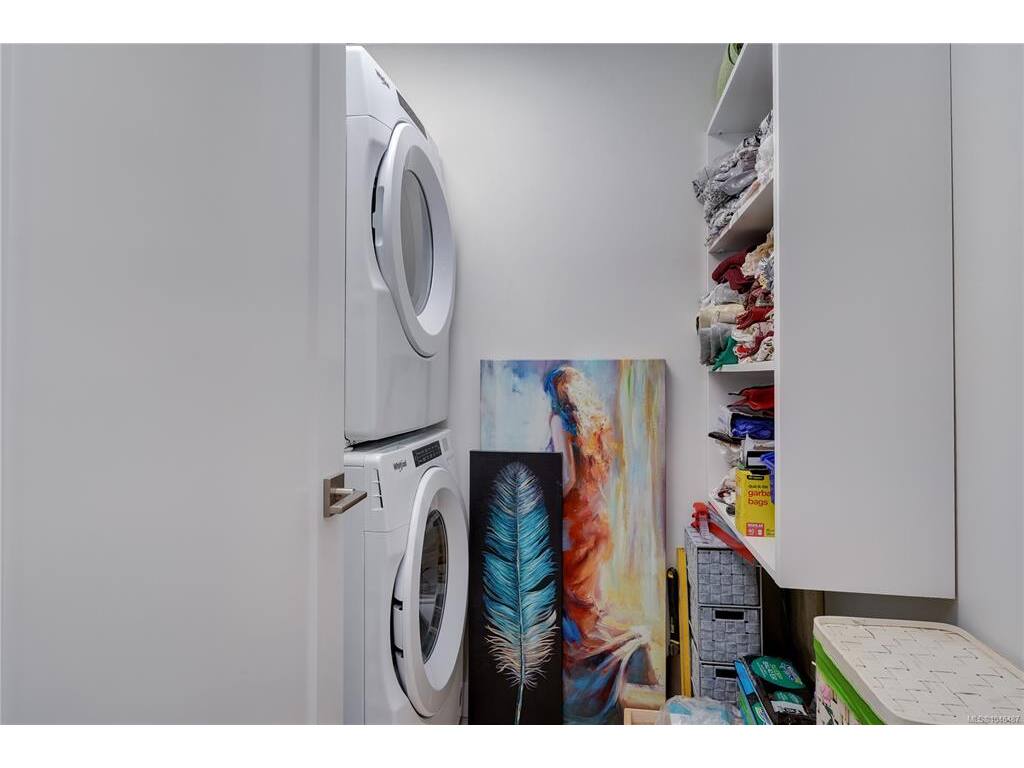
Laundry7'x6'
Dining Room11'x8'
Living Room16'x11'
Kitchen12'x10'
Entrance8'x4'
Unfinished Rooms
Balcony17'x5'

Listed with:

Royal LePage Coast Capital - Sooke

Royal LePage Coast Capital - Sooke

Royal LePage Coast Capital - Sooke
Phone: 250-642-6361 / Fax:

VREB Reciprocity Logo

NOTE: MLS® property information is provided under copyright© by the Victoria Real Estate Board. The information is from sources deemed reliable, but should not be relied upon without independent verification.