Leading Real Estate Companies of the World
Frank Chan Frank Chan

2 Bed Condo Apartment in Victoria
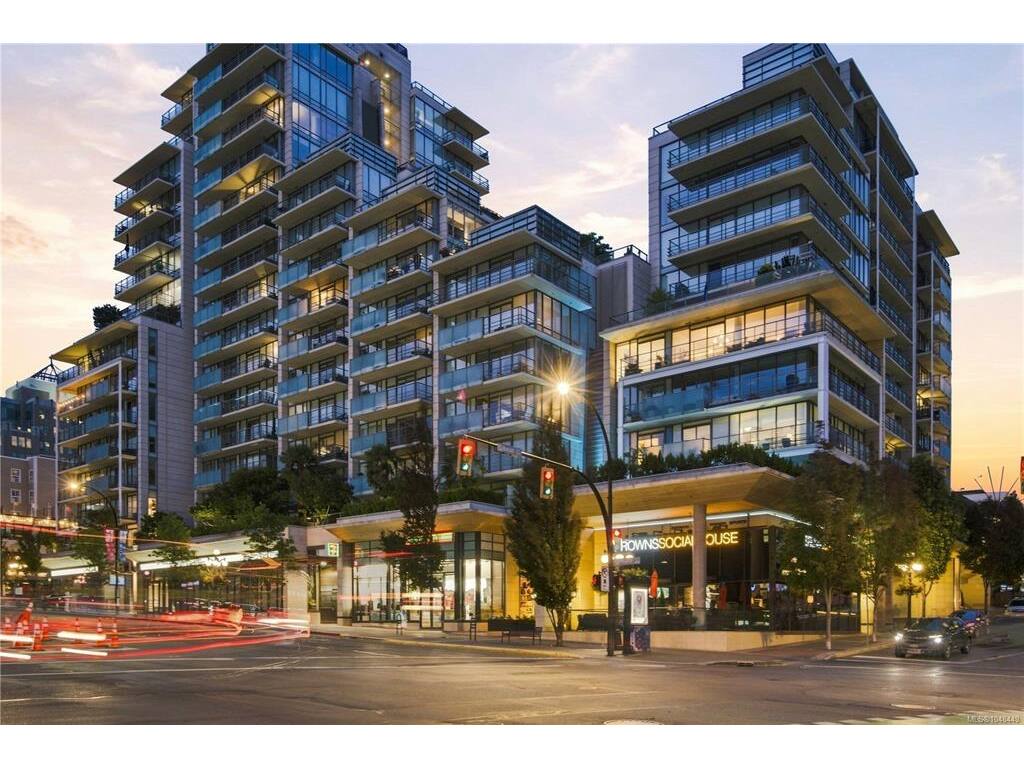
$1,085,000 - ML# 1048449
606 - 708 Burdett Ave
Victoria - Vi Downtown

This is only a guide. Please verify this information with your mortgage specialist.

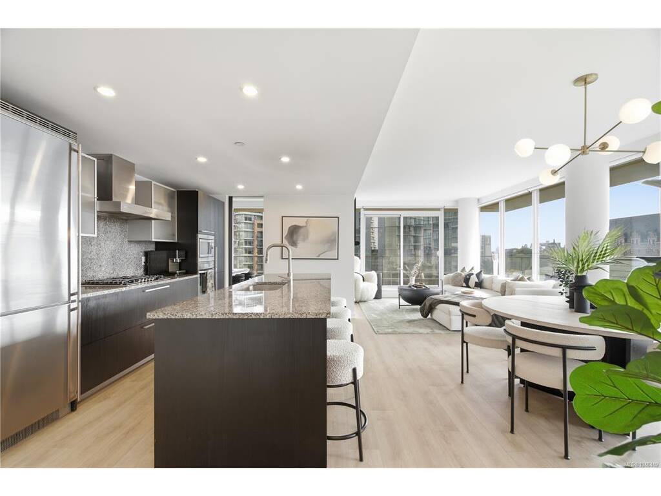
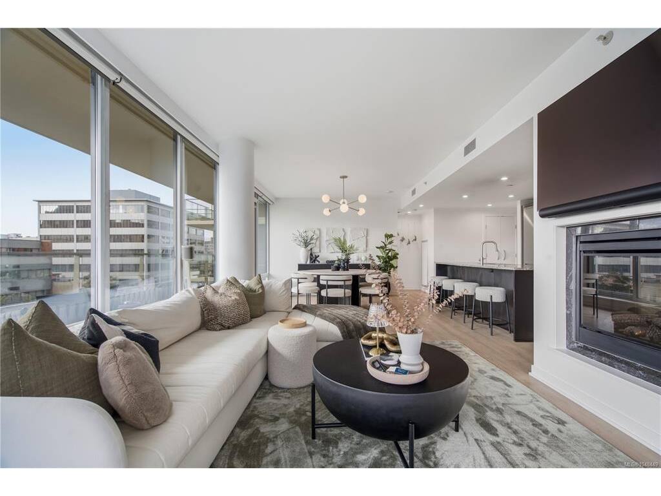
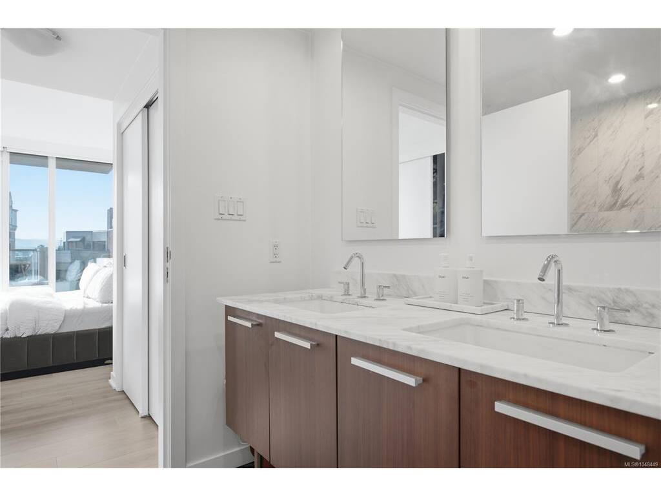
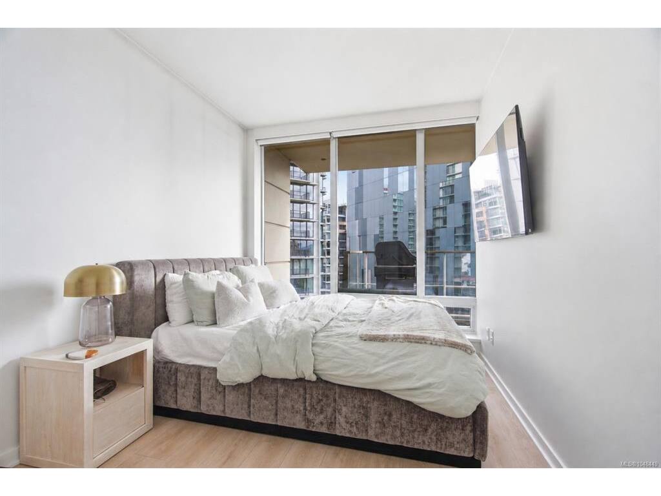
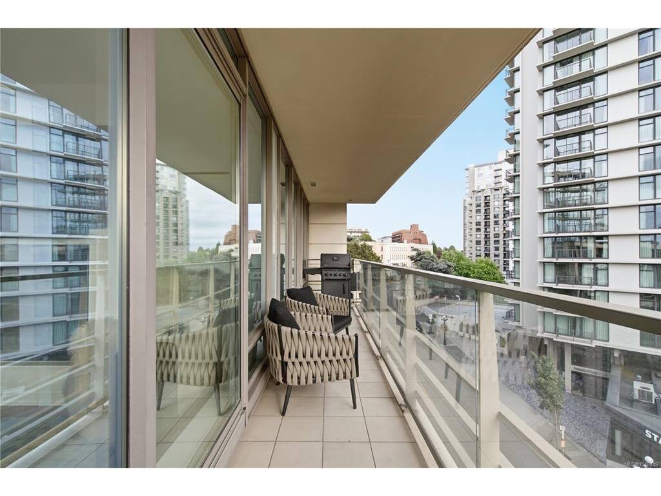
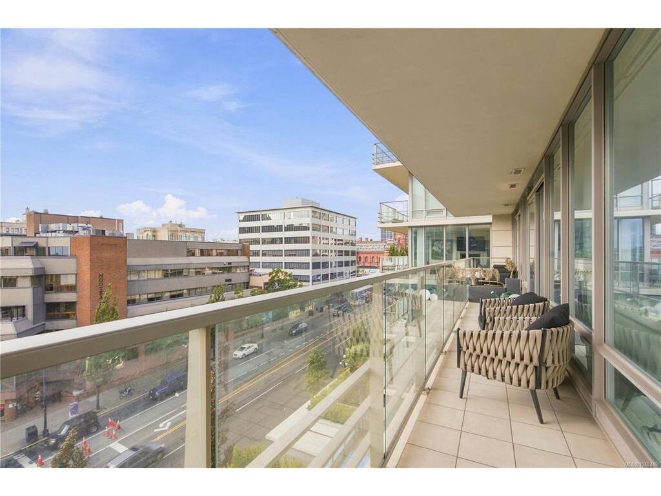
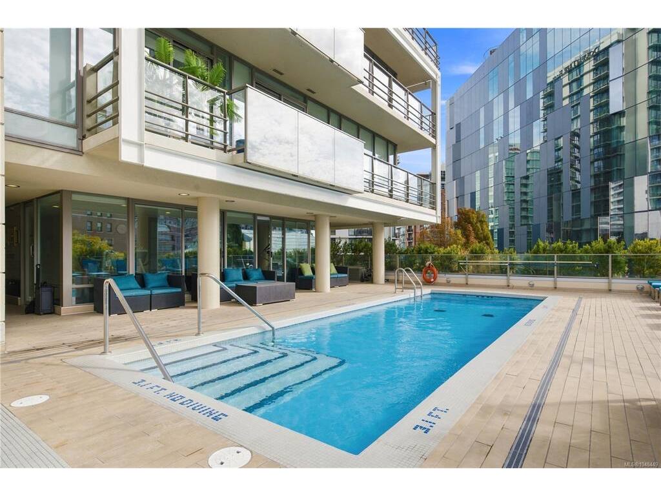
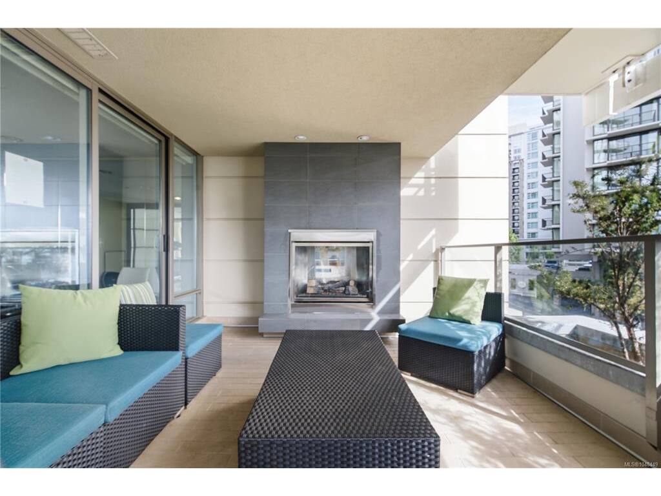
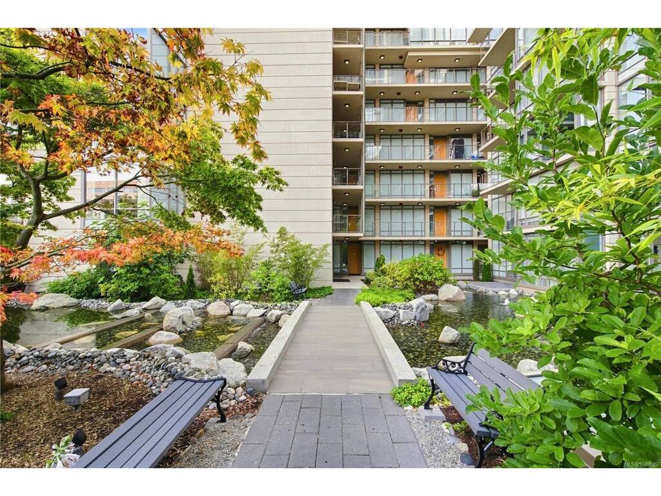
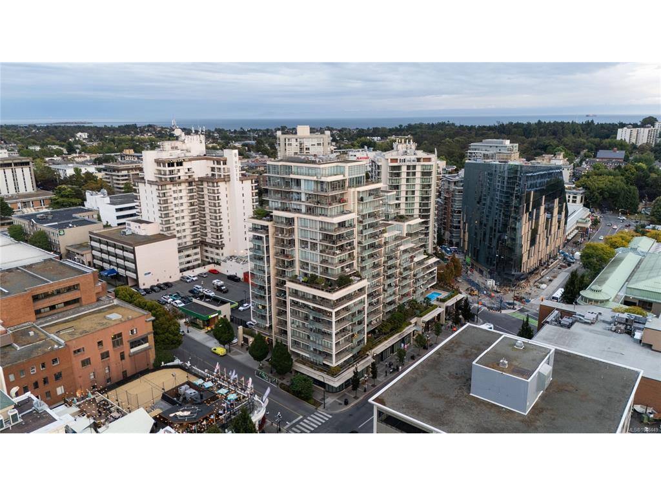
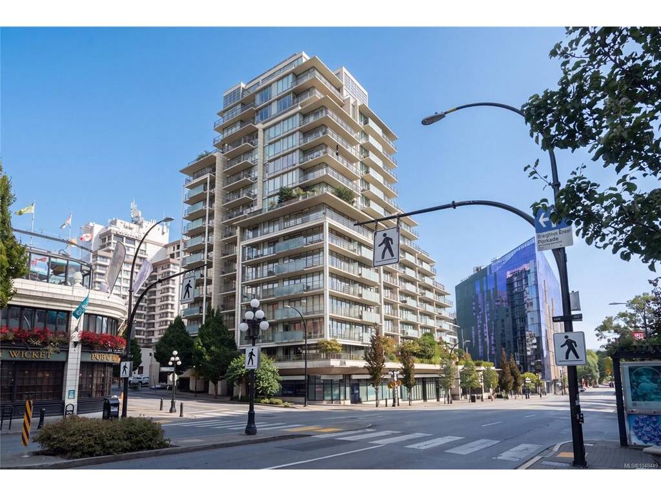
Few downtown condos put the Empress in your sightline from bed. This south-west corner suite at The Falls comes fully furnished with CB2 furniture, includes Floor-to-ceiling windows on two sides of the unit and two bedrooms sitting on opposite sides for added privacy. With over 1,200 sf of finished space, this home is great for people looking to entertain or simply looking for extra space. The primary suite steps onto the covered 265 sq ft wrap-around balcony and connects through a walk-through closet to a five-piece ensuite with soaker tub and double vanity. This home also includes an almost 9 foot island, air conditioning, and automated double black out blinds throughout the unit. Enjoy the incredible amenities this building has to offer such as the pool, hot tub, fitness studio, car wash, and exterior lounge. Enjoy the vibrancy of being right in the heart of downtown with everything you need within walking distance. a primary care provider (NP), can be included with purchase.

Real Estate Type:
Condo Apartment 
Layout:
Condo 
Bedroom(s):
Bathroom(s):
Finished Sq. Ft.:
1222 
Unfinished Sq. Ft.:
247 
Taxes:
$5,391.77 (2026) 
Year Built:
2009 
Elementary School:
 
Junior School:
 
Senior School:
 

Interior Details

Main Level:
 
Fireplace(s):
Bedroom(s):
Bathroom(s):
Basement Height:
ft - in
Basement Description:
None 
Interior Features:
Closet Organizer,Controlled Entry,Dining/Living Combo,Eating Area,Soaker Tub 
Appliances Included:
Dishwasher,Dryer,Refrigerator,Washer 

Building Details

Building Style:
Balcony/Deck,Garden,Lighting,Low Maintenance Yard,Security System,Sprinkler System,Swimming Pool,Water Feature 
Building Warranty:
 
Accessibility:
Accessible Entrance,Ground Level Main Floor,No Step Entrance,Primary Bedroom on Main,Wheelchair Friendly 
Materials:
Steel and Concrete,Other 
Exterior Finish:
 
Foundation:
Poured Concrete 
Roof:
Other 
Heat/Air:
Electric,Heat Pump,Natural Gas 
Fuel:
 
Leased Equip:
 
Exterior Features:
 
Faces:
West (front) - (rear) 

Lot Information

SqFt:
1222 
Acres:
0.03 
Frontage:
 
Depth:
 
Lot Shape:
 
Water:
Municipal 
Waste:
Sewer To Lot 
Zoning:
 
Parking Spaces:
 
Driveway:
 
Parking Type:
Garage,Guest,Underground 
Lot Features:
Central Location,Recreation Nearby,Serviced,Shopping Nearby,Sidewalk,Southern Exposure 

Strata Lot Information

Complex:
The Falls 
Managed By:
 
Patio Sq. Ft.
 
Storage:
 
Monthly Assessment:
$808 
Units/Complex:
155 
Buildings/Complex:
Units/Building:
59 
Floors/Building
14 
Levels/Unit
 
Lot Includes:
Deck/Patio,Parking Stall 
Shared Amenities:
Bike Storage,Elevator(s),Fitness Centre,Pool: Outdoor,Recreation Facilities,Street Lighting 
Assess Includes:
 
Common Features:
Garbage Removal,Hot Water,Insurance,Property Management,Water 
Minimum Age:
Age Notes:
 
Rental Restrictions:
Unrestricted 
Rental Notes:
Refer to Hotel Bylaws if interested in STR 
Pets Allowed:
Aquariums,Birds,Caged Mammals,Cats,Dogs,Number Limit,Size Limit 
Pet Notes:
2 dogs or 2 cats or 1 of each max 25lbs 

Room Dimensions

Room Name Level 1Level 2Level 3Level 4Level 5Other
Sq. Ft 1222.000.000.000.000.00
Entrance7'3"x5'4"
Living Room14'7"x12'8"
Dining Room10'9"x12'5"
Kitchen17'1"x8'7"
Bedroom - Primary12'3"x10'4"
Ensuite5-Piece
Bedroom10'6"x8'8"
Den8'0"x7'2"
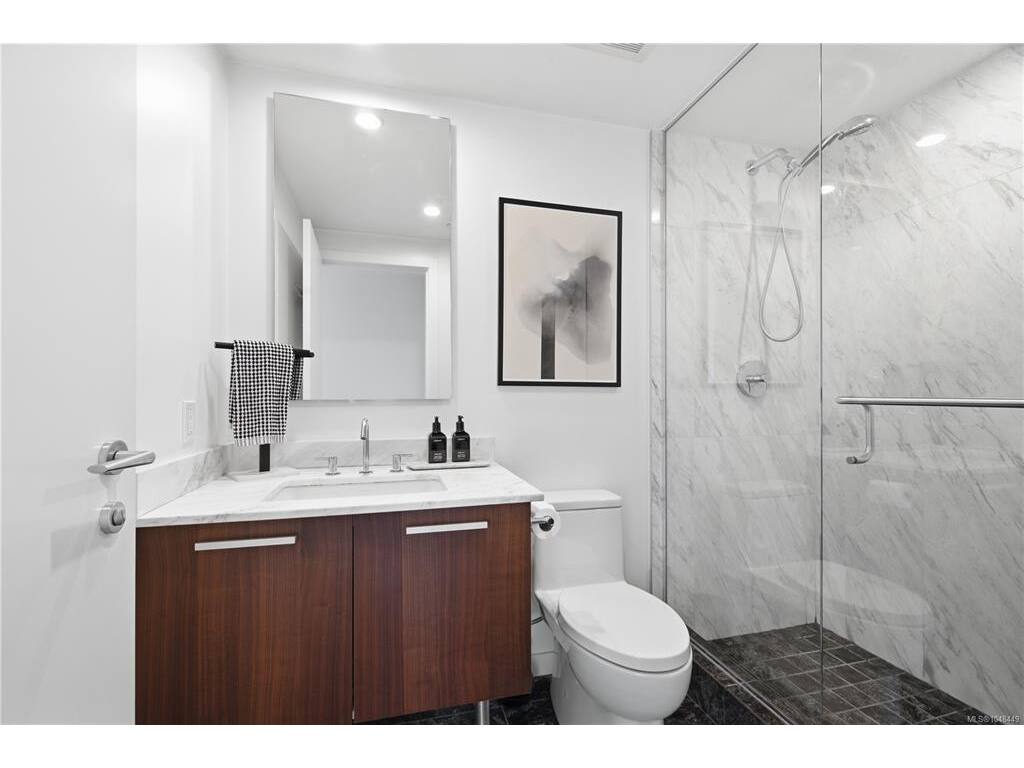
Bathroom4-Piece
Unfinished Rooms

Listed with:

eXp Realty
Phone: 250-634-2141 / Fax:

eXp Realty

eXp Realty
Phone: 250-415-6077 / Fax:

VREB Reciprocity Logo

NOTE: MLS® property information is provided under copyright© by the Victoria Real Estate Board. The information is from sources deemed reliable, but should not be relied upon without independent verification.