
 Frank Chan
1 Bed Row/Townhouse in Langford
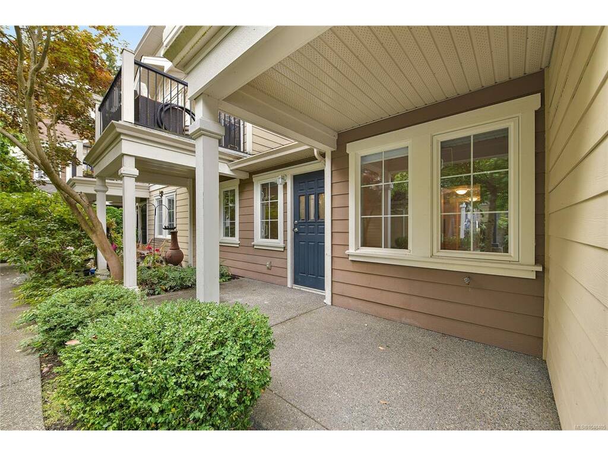
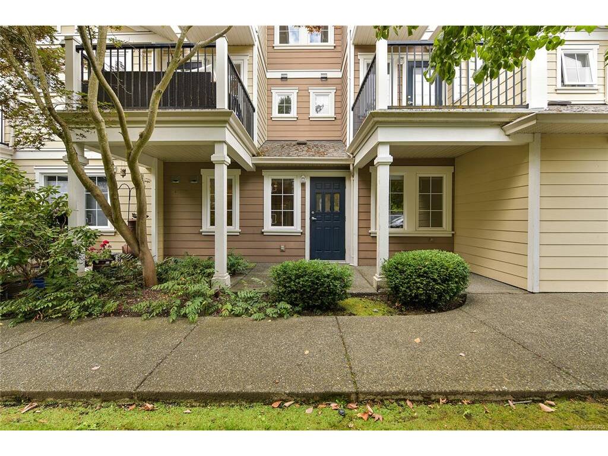


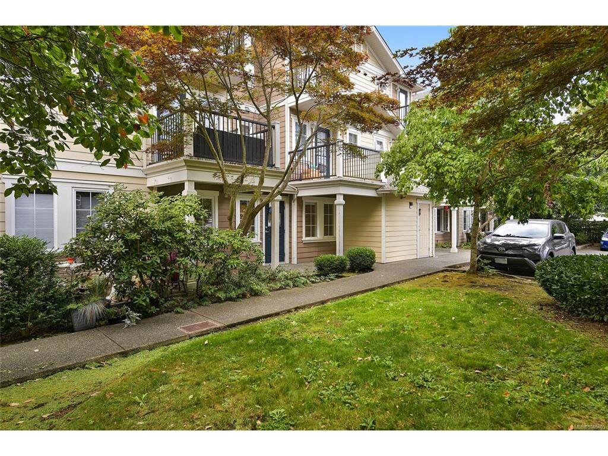

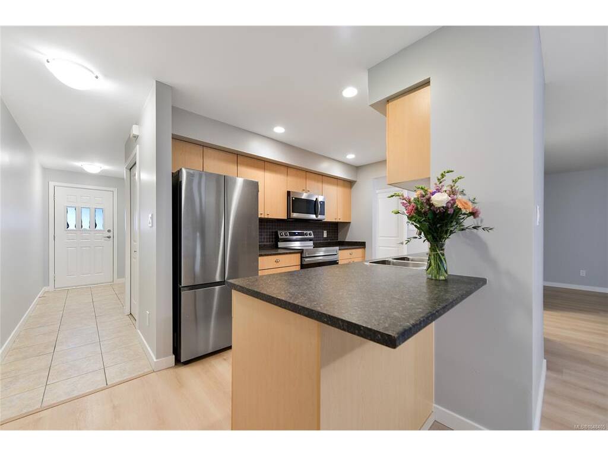
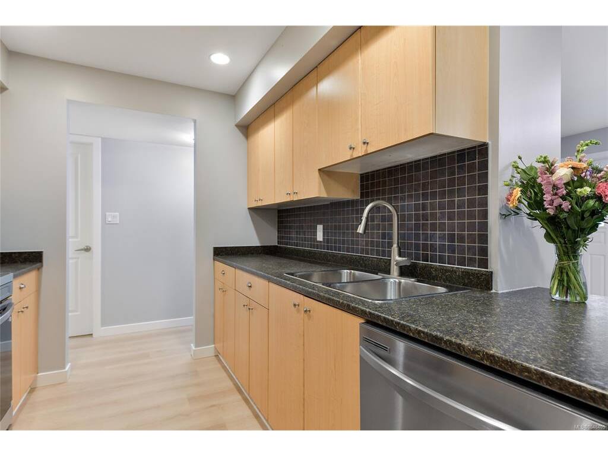

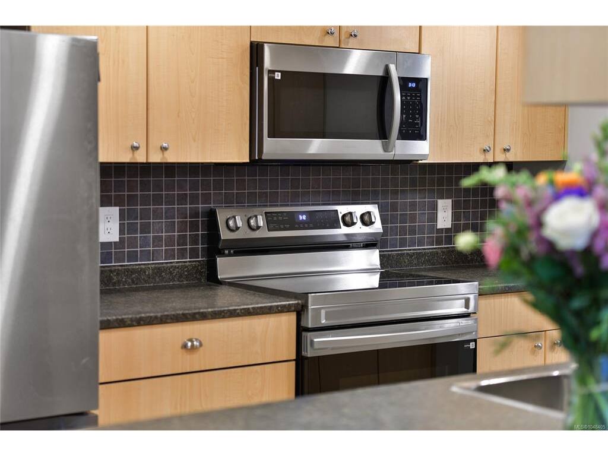


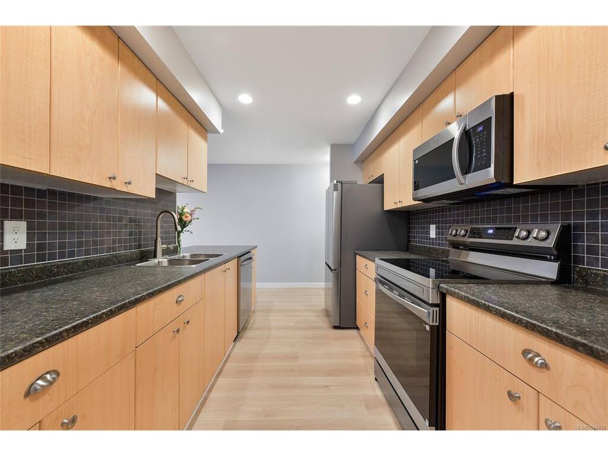


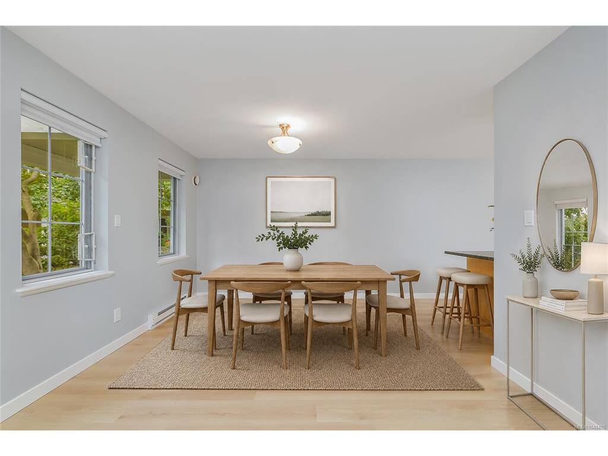


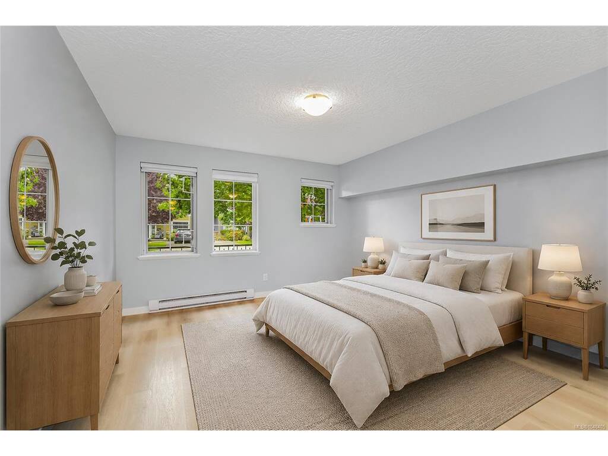


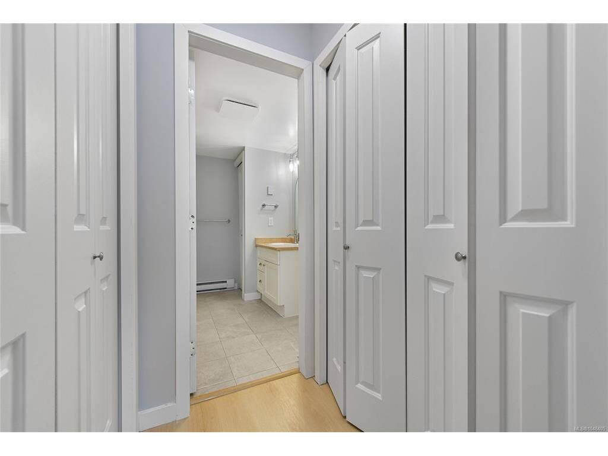

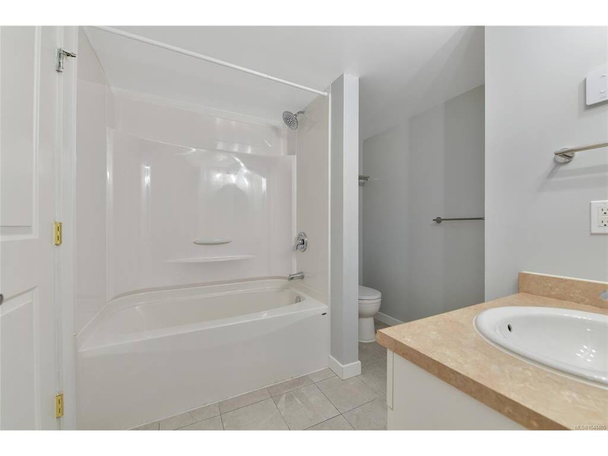

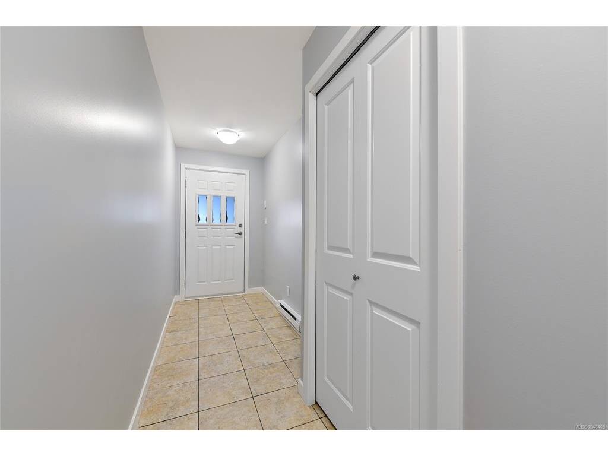

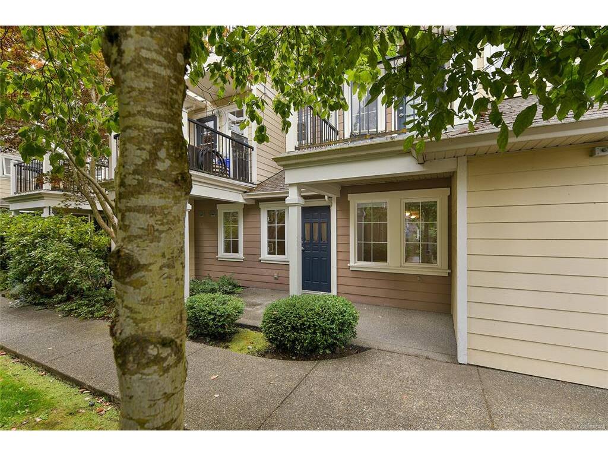


Welcome to the space, comfort, and privacy you've been looking for. This beautifully refreshed 972 sq ft, 1-bedroom, 1-bath garden-level townhouse offers the ideal blend of private living and modern convenience. With your own front and back entrances, spacious interior, and private garden patio, there's room here to settle in, slow down, and truly feel at home. Designed for comfortable, everyday living, this turnkey townhouse features new flooring, fresh paint, updated bathroom tile, a stylish kitchen backsplash, and new stainless steel appliances. The generous bedroom and open living space offer far more livability than a typical 1-bedroom property. Located minutes from shopping, dining, parks, and trails in Langford, and listed below its assessed value, this townhouse offers an exceptional opportunity to get more for your money. Perfect for first-time buyers, downsizers, or anyone seeking extra space—experience it in person!
Interior Details
Building Details
Lot Information
Room Dimensions
| Room Name | Level 1 | Level 2 | Level 3 | Level 4 | Level 5 | Other |
|---|---|---|---|---|---|---|
| Sq. Ft | 972.00 | 0.00 | 0.00 | 0.00 | 0.00 | |
| Entrance | 9x5 | |||||
| Kitchen | 11x9 | |||||
| Dining Room | 14x12 | |||||
| Living Room | 13x13 | |||||
| Bathroom | 4-Piece | |||||
| Bedroom - Primary | 14x13 | |||||
| Unfinished Rooms | ||||||
| Patio | 16x8 | |||||
| Patio | 7x5 | |||||
Listed with:
Royal LePage Coast Capital - Westshore
Royal LePage Coast Capital - Westshore
Phone: 250-516-7772 / Fax: 250-474-7733
Royal LePage Coast Capital - Westshore
Phone: 250-474-4800 / Fax: 250-474-7733
