Leading Real Estate Companies of the World
Frank Chan Frank Chan

1 Bed Condo Apartment in Saanich East

$585,000 - ML# 1048388
414 - 991 McKenzie Ave
Saanich East - SE Quadra

This is only a guide. Please verify this information with your mortgage specialist.

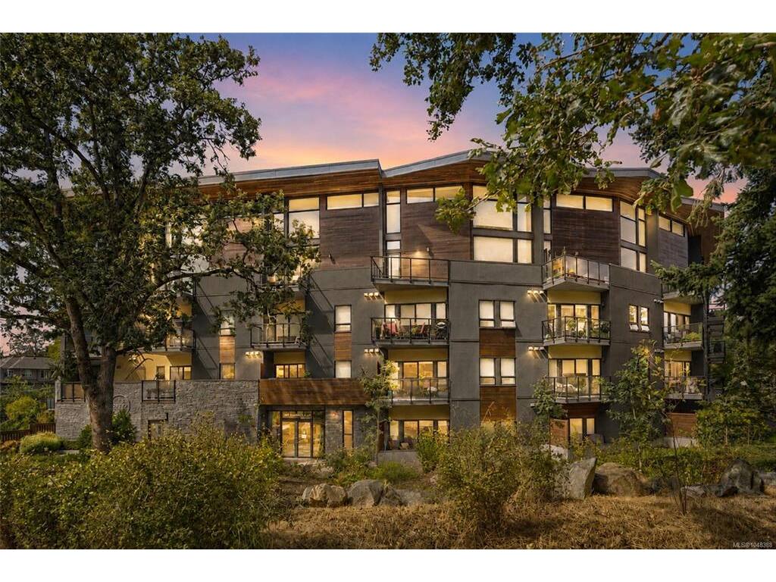
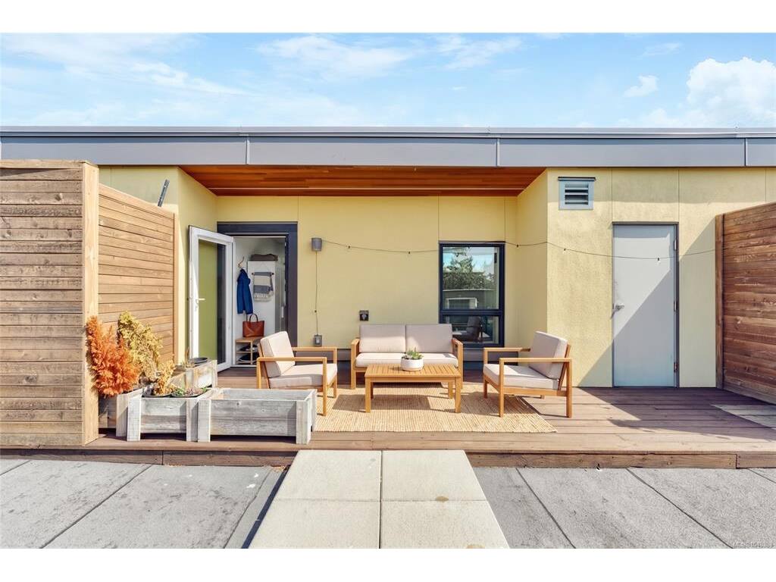
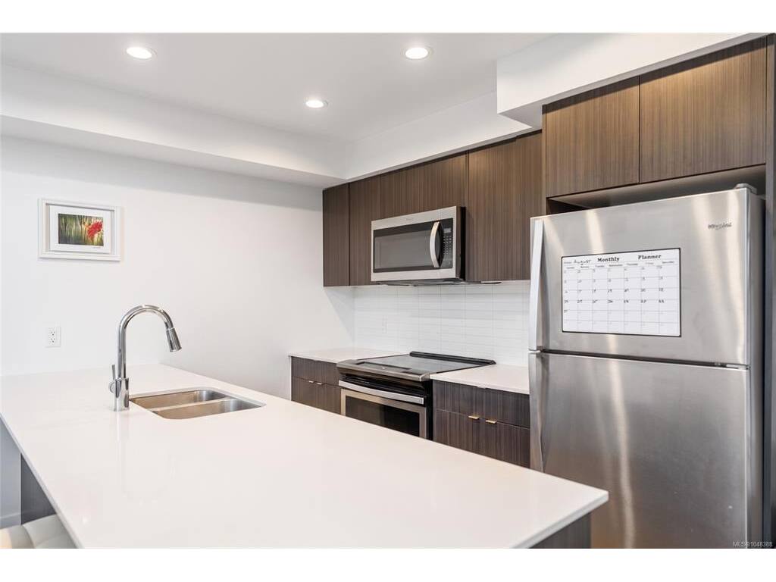
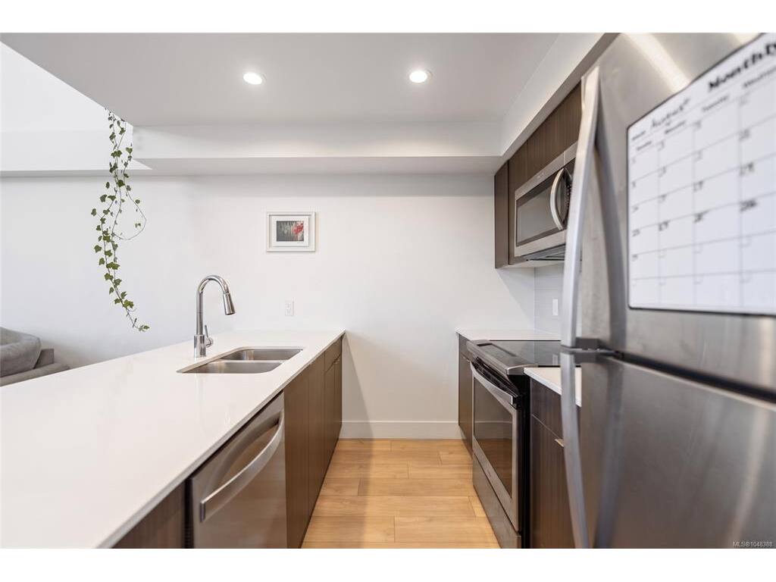
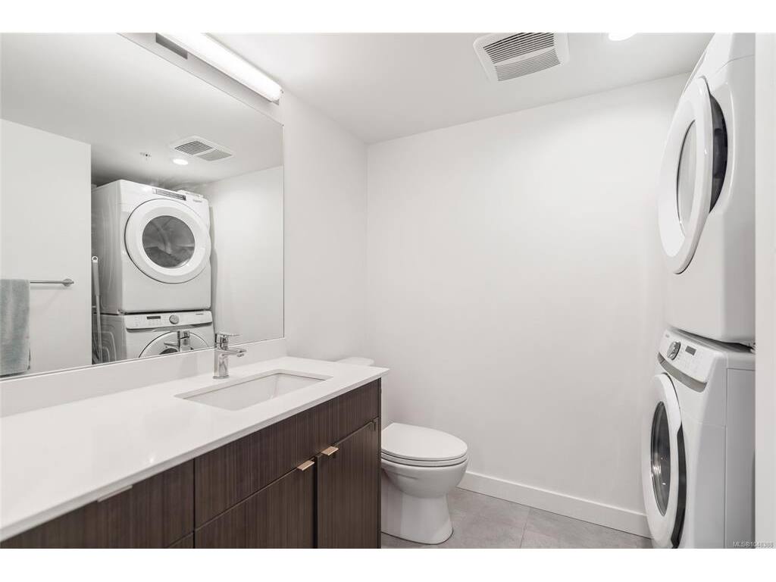
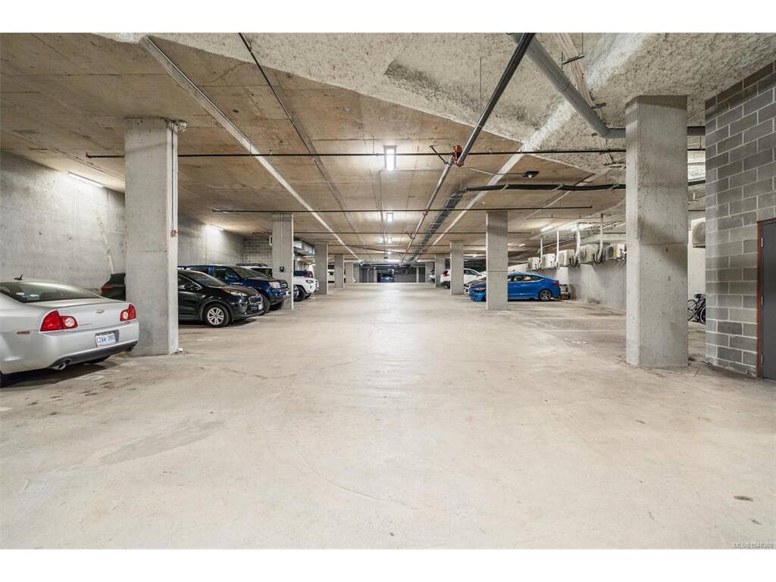
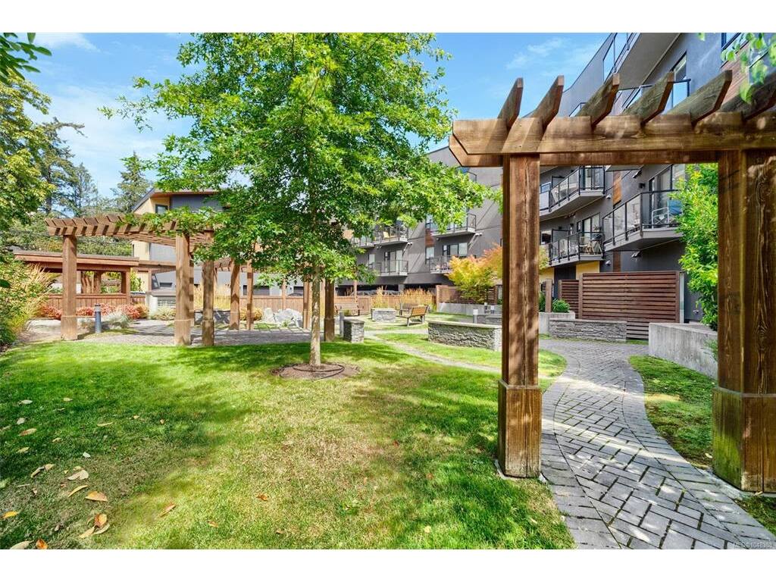
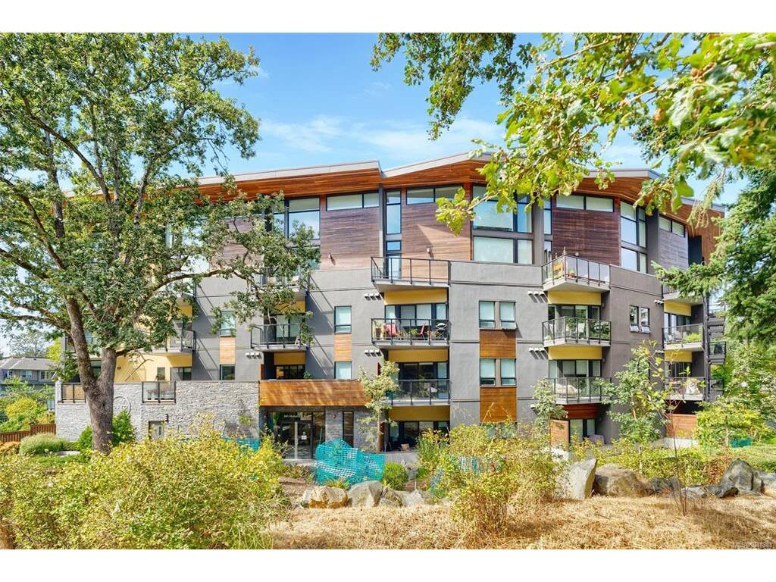
Loft living! Sleek architecture, double-height ceilings, & rooftop sunsets set this sun-drenched 1-bed, 1.5-bath unit apart. Light & greenery fill the expansive open layout, welcoming you into a contemporary kitchen with crisp white countertops & stainless steel appliances, opening seamlessly into a versatile living and dining area. Two outdoor spaces deliver over 250 SQFT of exterior living—start your day with coffee on the main balcony & wind down on your private, west-facing rooftop deck. Enjoy full AC/heat control on both levels, in-suite laundry, smart storage throughout, & an easily accessible locker on the roof. Set in a well-run, pet-friendly building with secure underground parking, daily essentials are effortless with Saanich Centre down the road. Outdoor enthusiasts will love immediate access to Annie Park & scenic routes along Lochside Regional Trail & Swan Lake Nature Sanctuary.

Real Estate Type:
Condo Apartment 
Layout:
Condo 
Bedroom(s):
Bathroom(s):
Finished Sq. Ft.:
856 
Unfinished Sq. Ft.:
279 
Taxes:
$3,234.89 (2026) 
Year Built:
2019 
Elementary School:
 
Junior School:
 
Senior School:
 

Interior Details

Main Level:
 
Fireplace(s):
Bedroom(s):
Bathroom(s):
Basement Height:
ft - in
Basement Description:
 
Interior Features:
Dining/Living Combo,Storage,Vaulted Ceiling(s) 
Appliances Included:
Dishwasher,Dryer,Microwave,Oven/Range Electric,Refrigerator,Washer 

Building Details

Building Style:
 
Building Warranty:
 
Accessibility:
No Step Entrance 
Materials:
Stucco,Wood 
Exterior Finish:
 
Foundation:
Poured Concrete 
Roof:
Asphalt Shingle 
Heat/Air:
Baseboard,Electric,Heat Pump 
Fuel:
 
Leased Equip:
 
Exterior Features:
 
Faces:
South (front) - (rear) 

Lot Information

SqFt:
815 
Acres:
0.01 
Frontage:
 
Depth:
 
Lot Shape:
 
Water:
Municipal 
Waste:
Sewer To Lot 
Zoning:
 
Parking Spaces:
 
Driveway:
 
Parking Type:
Underground 
Lot Features:
Easy Access,Family-Oriented Neighbourhood,Shopping Nearby,Sidewalk 

Strata Lot Information

Complex:
Otto 
Managed By:
Richmond Property Group 
Patio Sq. Ft.
 
Storage:
 
Monthly Assessment:
$554 
Units/Complex:
59 
Buildings/Complex:
Units/Building:
Floors/Building
Levels/Unit
 
Lot Includes:
Balcony 
Shared Amenities:
 
Assess Includes:
 
Common Features:
 
Minimum Age:
Age Notes:
See Bylaws, Buyer to verify. 
Rental Restrictions:
Some Rentals 
Rental Notes:
See Bylaws: Buyer to verify. 
Pets Allowed:
Aquariums,Birds,Cats,Dogs,Number Limit,Size Limit 
Pet Notes:
See Bylaws: two dogs, cats or any combination thereof Buyer to verify. 

Room Dimensions

Room Name Level 1Level 2Level 3Level 4Level 5Other
Sq. Ft 608.00250.000.000.000.00
Entrance5x8
Bathroom2-Piece
Kitchen10x8
Dining Room12x16
Living Room10x16
Bedroom - Primary16x9
Ensuite4-Piece
Unfinished Rooms
Balcony22x7
Deck22x9

Listed with:

Sotheby's International Realty Canada
Phone: 250-908-0184 / Fax:

VREB Reciprocity Logo

NOTE: MLS® property information is provided under copyright© by the Victoria Real Estate Board. The information is from sources deemed reliable, but should not be relied upon without independent verification.