
 Frank Chan
3 Bed Single Family Detached in Oak Bay


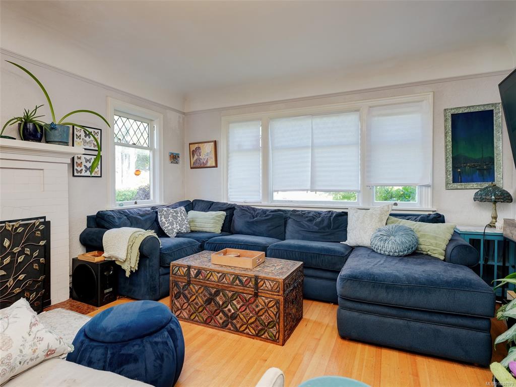


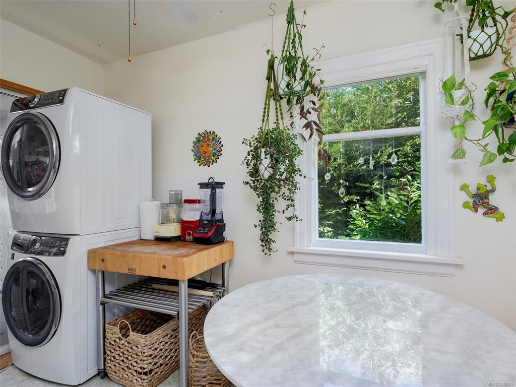
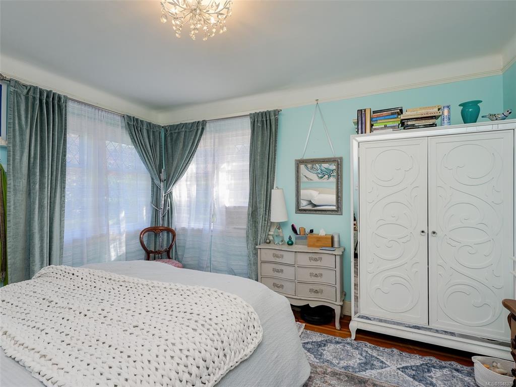
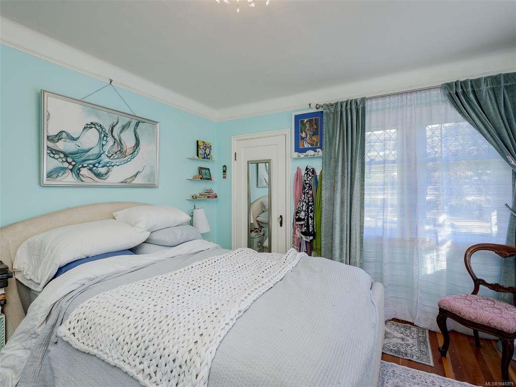
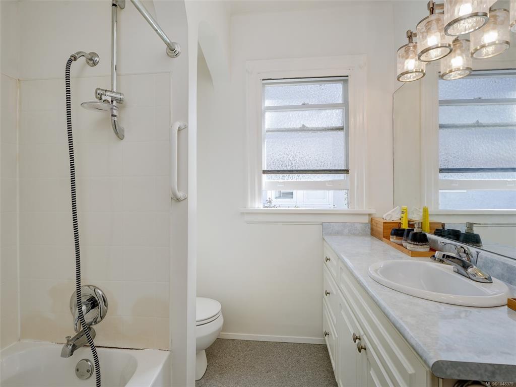


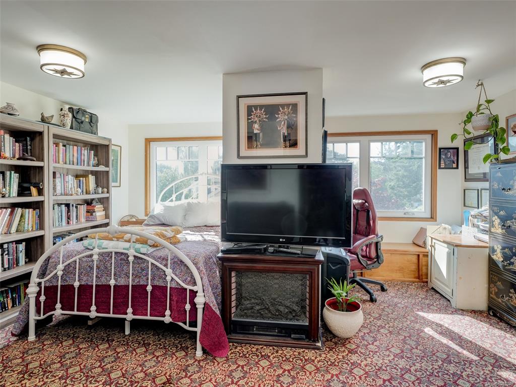


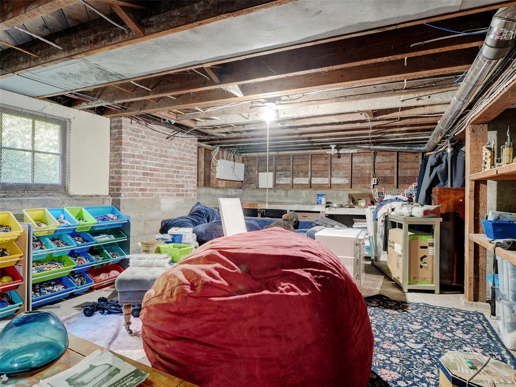
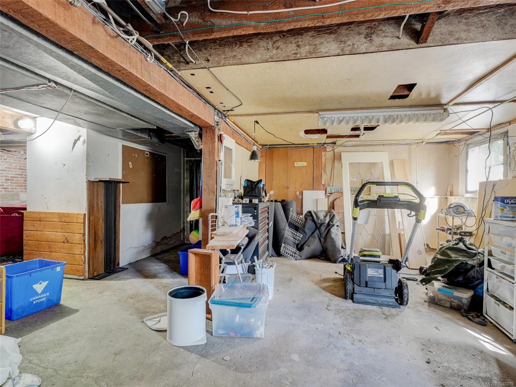

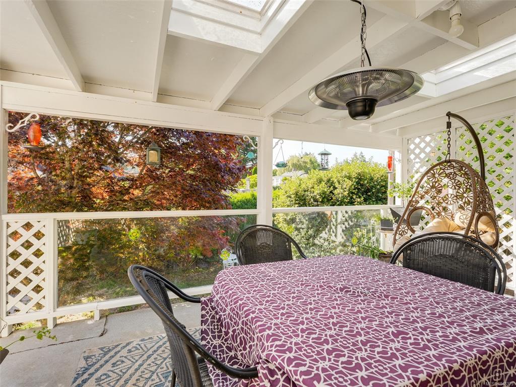

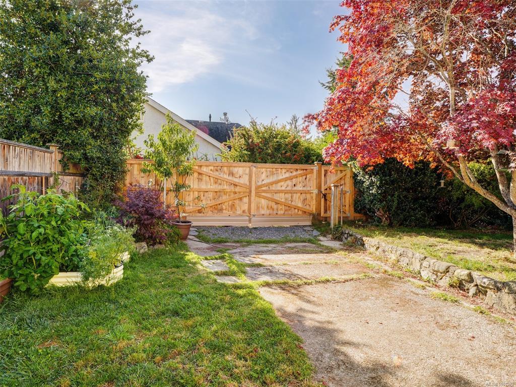
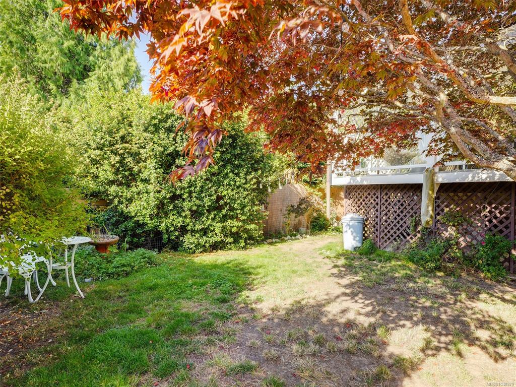

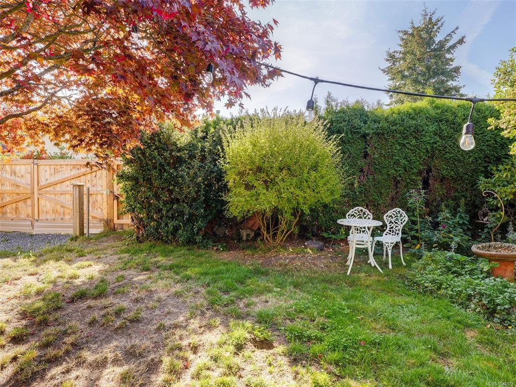
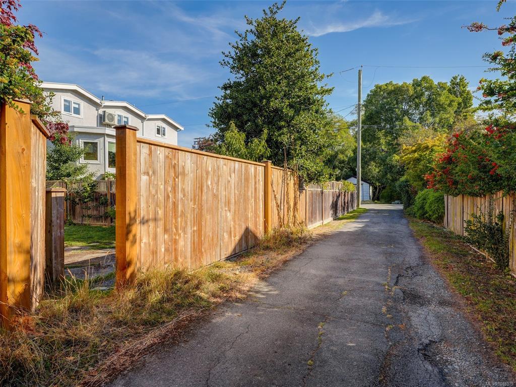
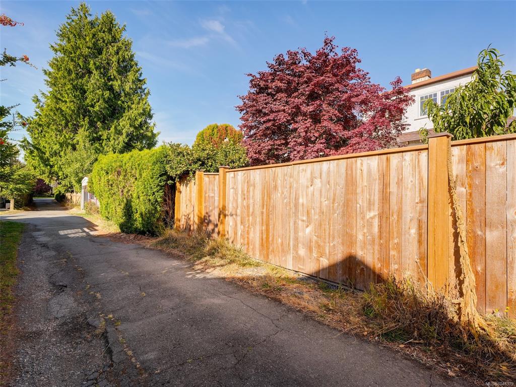


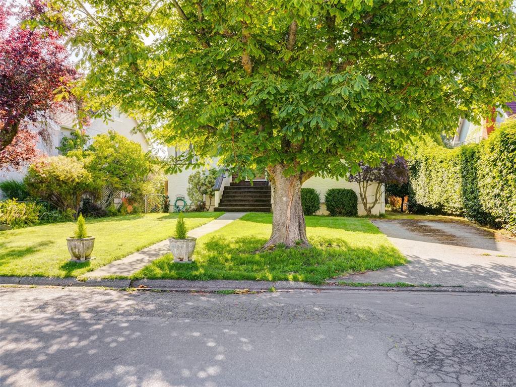
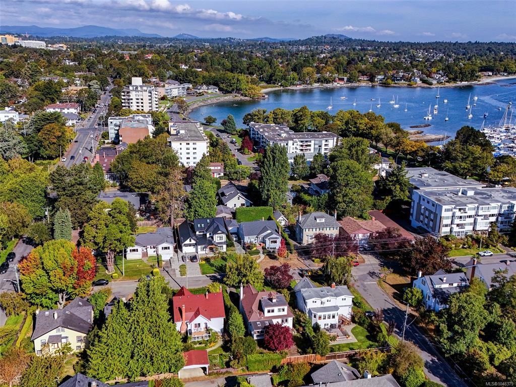

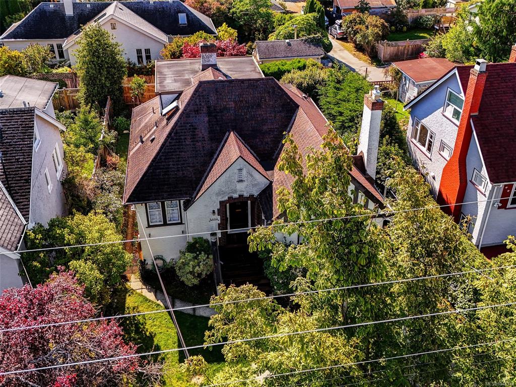
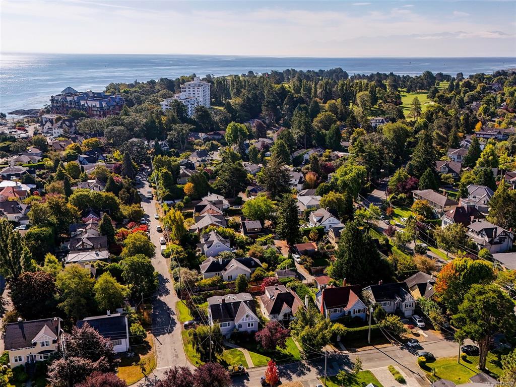


Ideally located in sought-after South Oak Bay, just one block from the ocean, Oak Bay Marina and the scenic Beach Drive waterfront, this charming 1937 family home offers exceptional value and potential. With 1657 sqftfin, the main floor features two spacious bedrooms, dining room, eat in kitchen, attractive wood floors and a generous living room with a new gas fireplace. The eat in kitchen includes a new induction range with access to a southeast-facing covered deck and level rear yard. This home benefits from a convenient rear lane and gated access, a rare & desireable feature in the Oak Bay market allowing for additional parking for boats and RVs. The upper level is dedicated to the primary bedroom, complete with a four-piece ensuite, fresh carpet, lighting, paint and new windows. The lower level offers approximately 920 sq. ft. of unfinished basement space and a single garage accessed from the rear laneway. Electrical update to 200 amp with a new panel and new 60 gal hot water tank
Interior Details
Building Details
Lot Information
Room Dimensions
| Room Name | Level 1 | Level 2 | Level 3 | Level 4 | Level 5 | Other |
|---|---|---|---|---|---|---|
| Sq. Ft | 1234.00 | 423.00 | 0.00 | 0.00 | 0.00 | |
| Living Room | 18'0"x13'7" | |||||
| Dining Room | 12'8"x11'2" | |||||
| Kitchen | 11'1"x10'3" | |||||
| Eating Area | 11'1"x7'0" | |||||
| Bedroom | 13'0"x11'6" | |||||
| Bedroom | 11'6"x11'1" | |||||
| Bathroom | 4-Piece | |||||
| Bedroom - Primary | 15'2"x7'3" | |||||
| Ensuite | 4-Piece | |||||
| Entrance | 8'2"x6'2" | |||||
| Unfinished Rooms | ||||||
| Storage | 7'4"x6'11" | |||||
| Deck | 15'8"x11'9" | |||||
Listed with:
RE/MAX Camosun
