
 Frank Chan
2 Bed Condo Apartment in Victoria
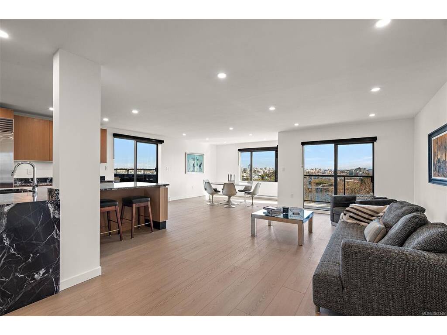
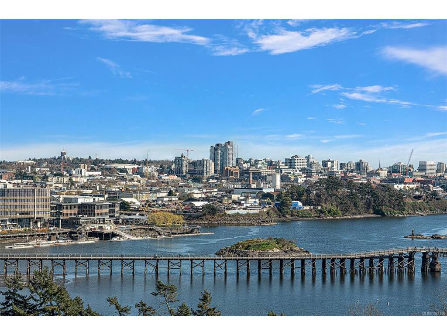
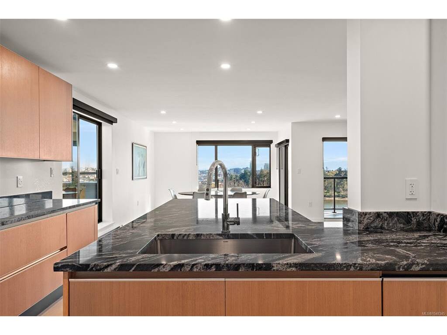
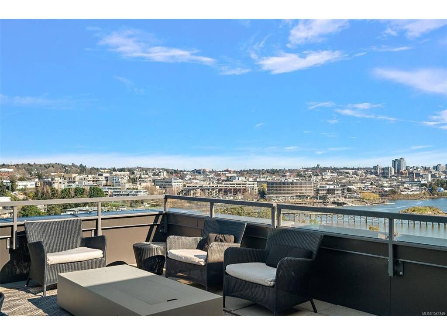

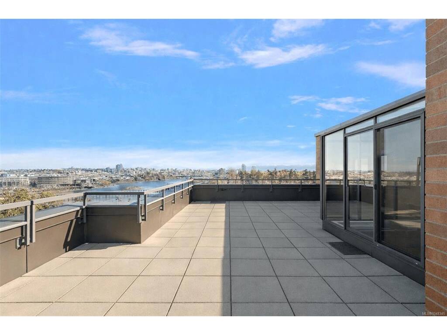
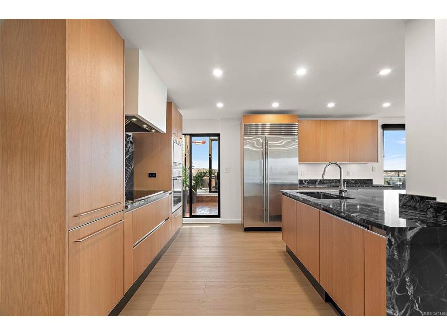
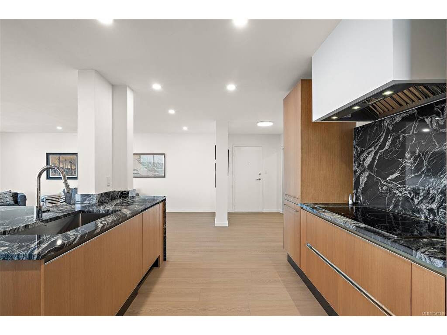
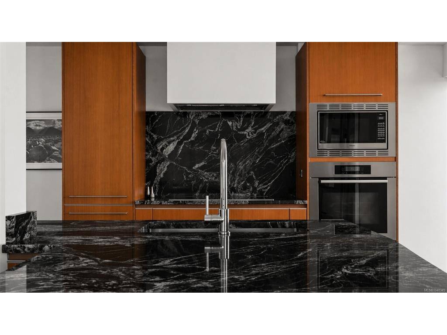


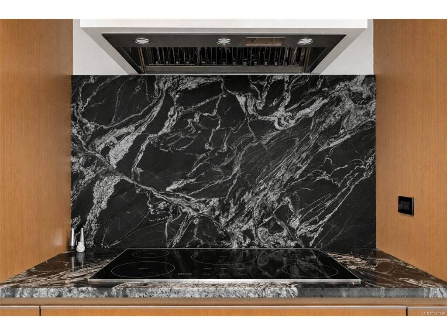

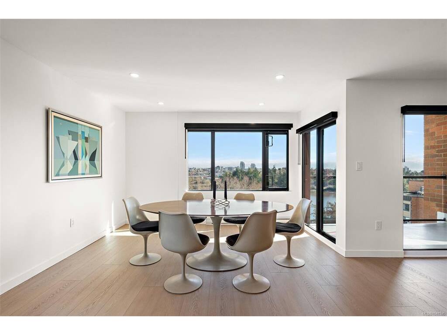

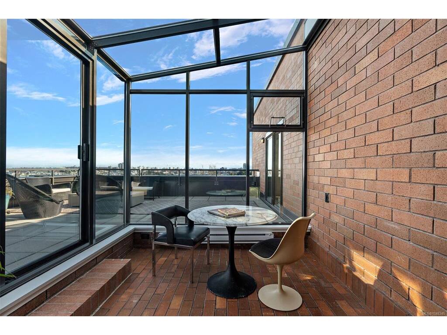

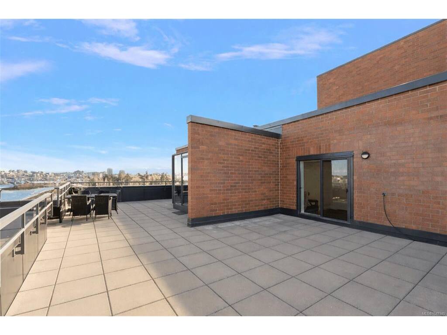


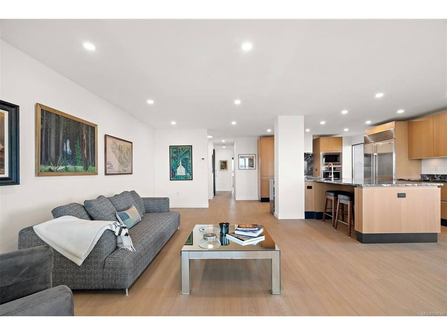

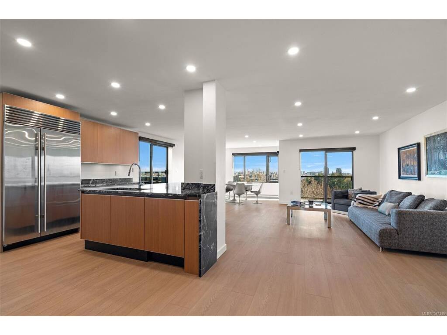
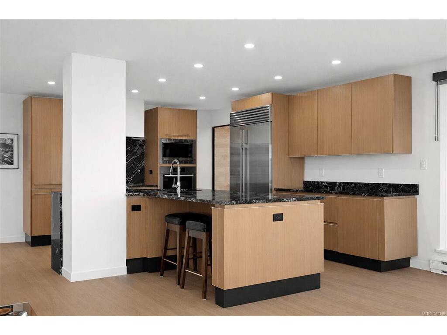
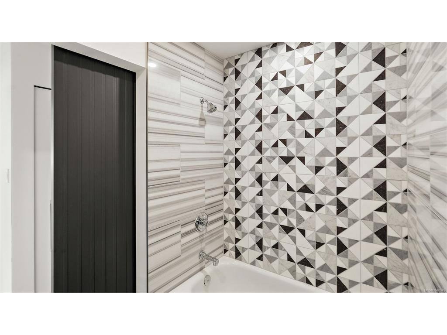
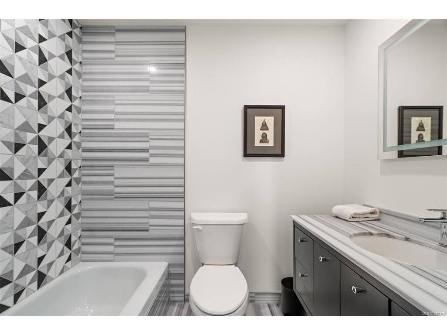
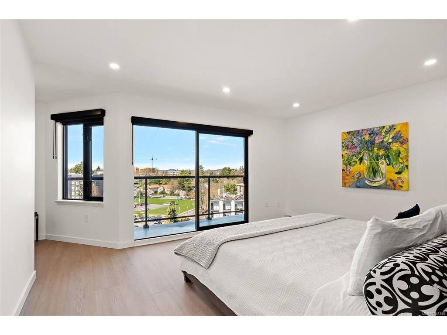
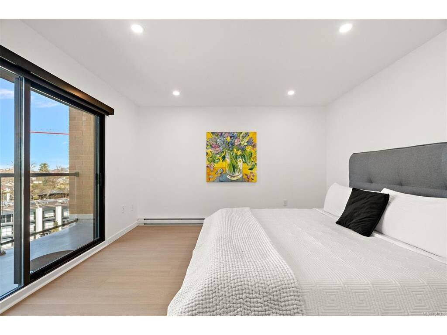

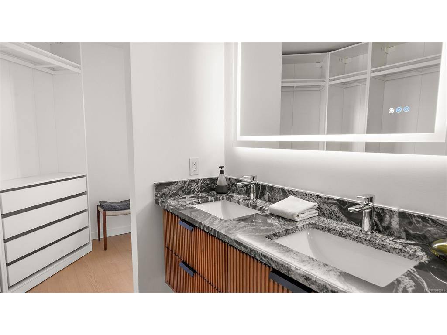
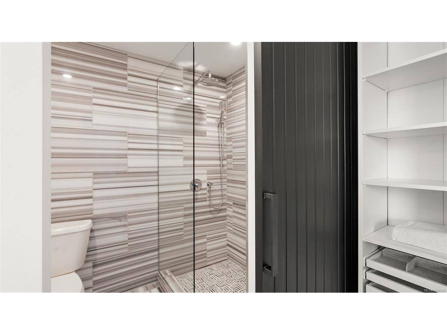
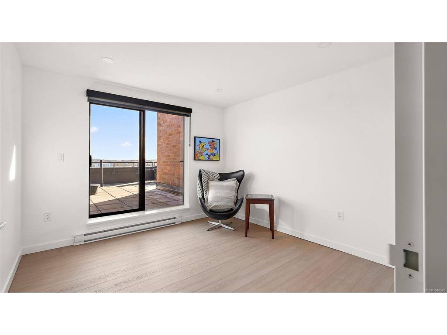
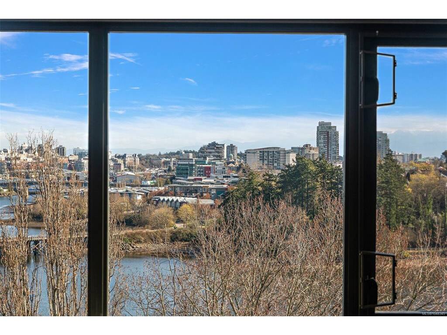

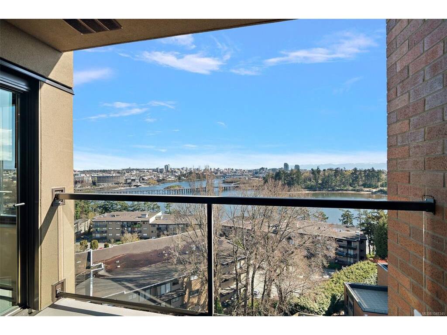
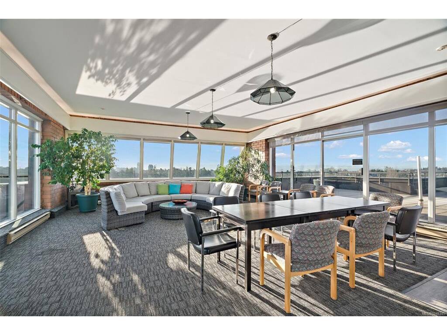

Experience luxury in this masterfully renovated Penthouse, where world-class views meet unrivaled outdoor living. Boasting nearly 1,100 sq. ft. of private walk-out balcony space, this "backyard in the sky" offers the city’s finest panoramic vistas of the ocean, the Victoria skyline, and the Olympic Mountains. Tucked away from the street, this home provides rare urban privacy. This pristine, 2-bedroom, 2-bathroom home has not been lived in since its high-end transformation, featuring a designer kitchen with elegant stone countertops, custom cabinetry, and premium appliances. The open-concept interior flows seamlessly through clean lines to spa-inspired bathrooms with contemporary fixtures and refined tile work. Perfectly suited for downsizers seeking low-maintenance, this home is situated in a well-managed building just steps from the scenic Gorge walkway. Enjoy a central location minutes from downtown amenities while retreating to your own polished, modern sanctuary above the city.
Interior Details
Building Details
Lot Information
Strata Lot Information
Room Dimensions
| Room Name | Level 1 | Level 2 | Level 3 | Level 4 | Level 5 | Other |
|---|---|---|---|---|---|---|
| Sq. Ft | 1485.00 | 0.00 | 0.00 | 0.00 | 0.00 | |
| Entrance | 9x6 | |||||
| Kitchen | 11x16 | |||||
| Dining Room | 13x18 | |||||
| Living Room | 11x22 | |||||
| Bathroom | 4-Piece | |||||
| Bedroom | 12x11 | |||||
| Bedroom - Primary | 15x13 | |||||
| Bathroom | 4-Piece | |||||
| Sunroom | 9x12 | |||||
| Walk-in Closet | 8x11 | |||||
| Unfinished Rooms | ||||||
| Balcony | 10x5 | |||||
| Balcony | 15x4 | |||||
| Patio | 46x48 | |||||
Listed with:
Coldwell Banker Oceanside Real Estate
Phone: 778-966-1078 / Fax:
Coldwell Banker Oceanside Real Estate
Phone: 250-709-3753 / Fax:
