Leading Real Estate Companies of the World
Frank Chan Frank Chan

1 Bed Condo Apartment in Langford

$429,900 - ML# 1048336
402 - 3240 Jacklin Rd
Langford - La Walfred

This is only a guide. Please verify this information with your mortgage specialist.

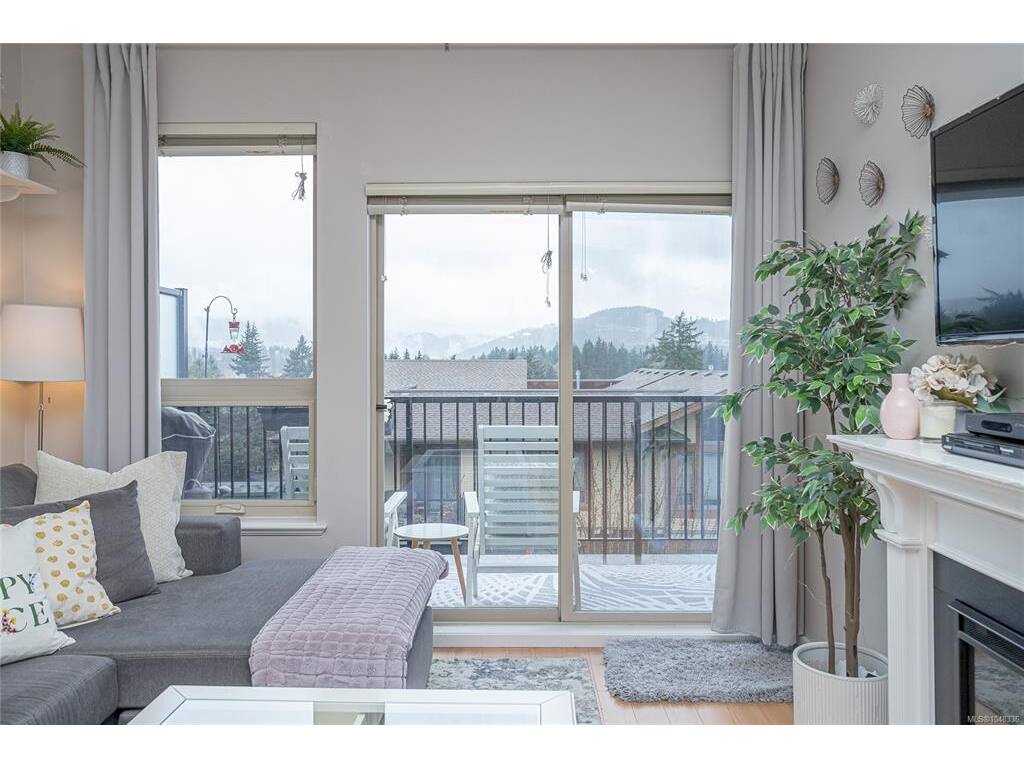
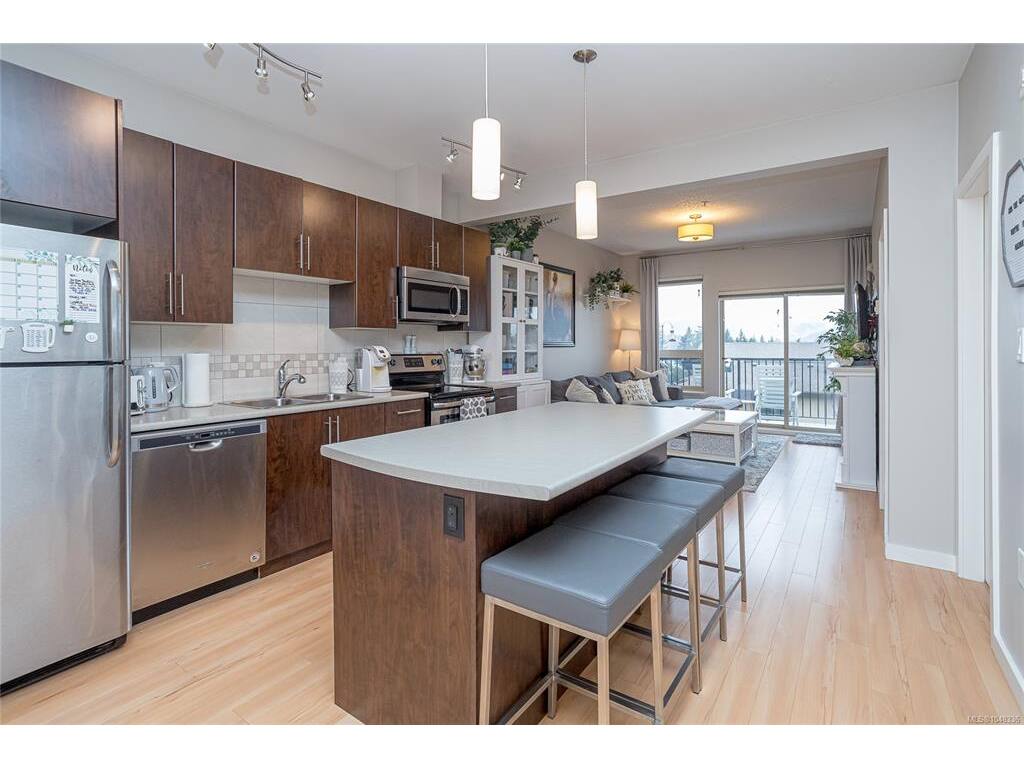
Everything on your list, and a few things you did not think to ask for. This top floor home at Jacklin Ridge has the piece most one bedrooms miss: a large open den that is essentially a second bedroom (10'9X10'6) it just needs a door! Use as a nursery, a guest room, a space for your desk or the hobby that never had a home. Large full windows, a full 9 feet of height, and the light gets everywhere. A fireplace makes winter easy and your balcony catches the sunsets with the hills on the horizon. Nobody lives above you and nobody walks past your windows. Cook on stainless appliances at an island your friends can sit at, and keep the bikes and gear in a large locker downstairs. In suite laundry, parking, a fitness room and bike storage come with it. Bring two dogs, two cats, or one of each, at any size. Groceries, coffee and dinner out are a stroll away at Belmont Market, with trails, transit and the highway close by. This one is hard to beat. Come see it for yourself.

Real Estate Type:
Condo Apartment 
Layout:
Condo 
Bedroom(s):
Bathroom(s):
Finished Sq. Ft.:
663 
Unfinished Sq. Ft.:
96 
Taxes:
$2,198.00 (2026) 
Year Built:
2012 
Elementary School:
 
Junior School:
 
Senior School:
 

Interior Details

Main Level:
 
Fireplace(s):
Bedroom(s):
Bathroom(s):
Basement Height:
ft - in
Basement Description:
None 
Interior Features:
 
Appliances Included:
Dishwasher,Dryer,Microwave,Oven/Range Electric,Refrigerator,Washer 

Building Details

Building Style:
Balcony 
Building Warranty:
Accessibility:
Accessible Entrance,No Step Entrance 
Materials:
Frame Wood 
Exterior Finish:
 
Foundation:
Poured Concrete 
Roof:
Asphalt Torch On 
Heat/Air:
Baseboard,Electric 
Fuel:
 
Leased Equip:
 
Exterior Features:
 
Faces:
Northwest (front) - (rear) 

Lot Information

SqFt:
663 
Acres:
0.02 
Frontage:
 
Depth:
 
Lot Shape:
 
Water:
Municipal 
Waste:
Sewer Connected 
Zoning:
CD-7 
Parking Spaces:
 
Driveway:
 
Parking Type:
Guest,Open 
Lot Features:
Central Location,Easy Access,Family-Oriented Neighbourhood,Recreation Nearby,Serviced,Shopping Nearby,Sidewalk 

Strata Lot Information

Complex:
Jacklin Ridge 
Managed By:
 
Patio Sq. Ft.
92.00 
Storage:
18.00 
Monthly Assessment:
$420 
Units/Complex:
30 
Buildings/Complex:
Units/Building:
30 
Floors/Building
Levels/Unit
 
Lot Includes:
Balcony,Parking Stall,Separate Storage 
Shared Amenities:
Bike Storage,Fitness Centre,Storage Unit 
Assess Includes:
 
Common Features:
Garbage Removal,Hot Water,Insurance,Maintenance Grounds,Maintenance Structure,Property Management,Sewer,Water 
Minimum Age:
Age Notes:
 
Rental Restrictions:
Some Rentals 
Rental Notes:
No STR See attached bylaws 
Pets Allowed:
Aquariums,Birds,Cats,Dogs 
Pet Notes:
No more than 2 cats or dogs. See bylaws. No size restrictions! 

Room Dimensions

Room Name Level 1Level 2Level 3Level 4Level 5Other
Sq. Ft 663.000.000.000.000.00
Bonus Room10'9x10'6
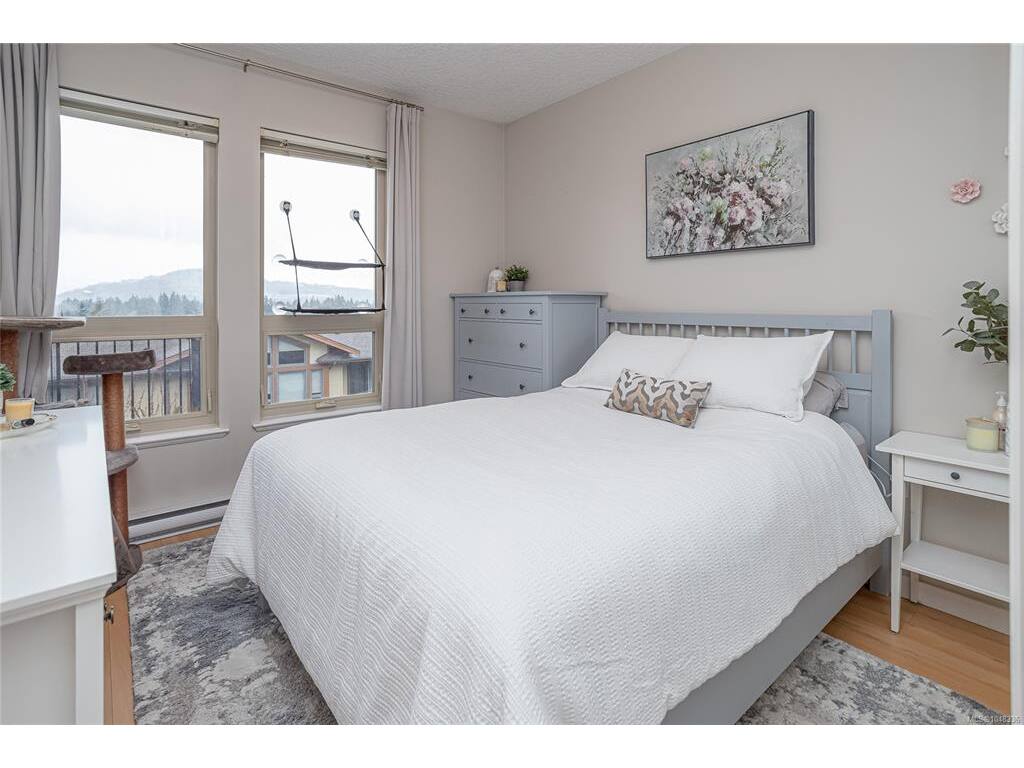
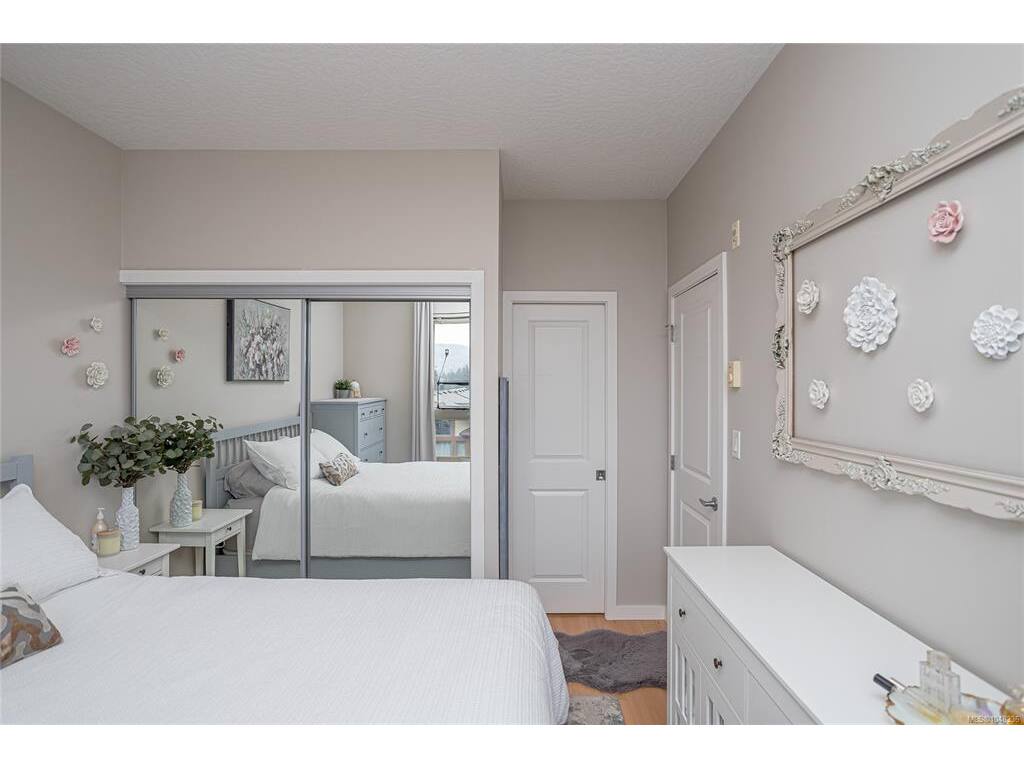
Bedroom9'11x10'7
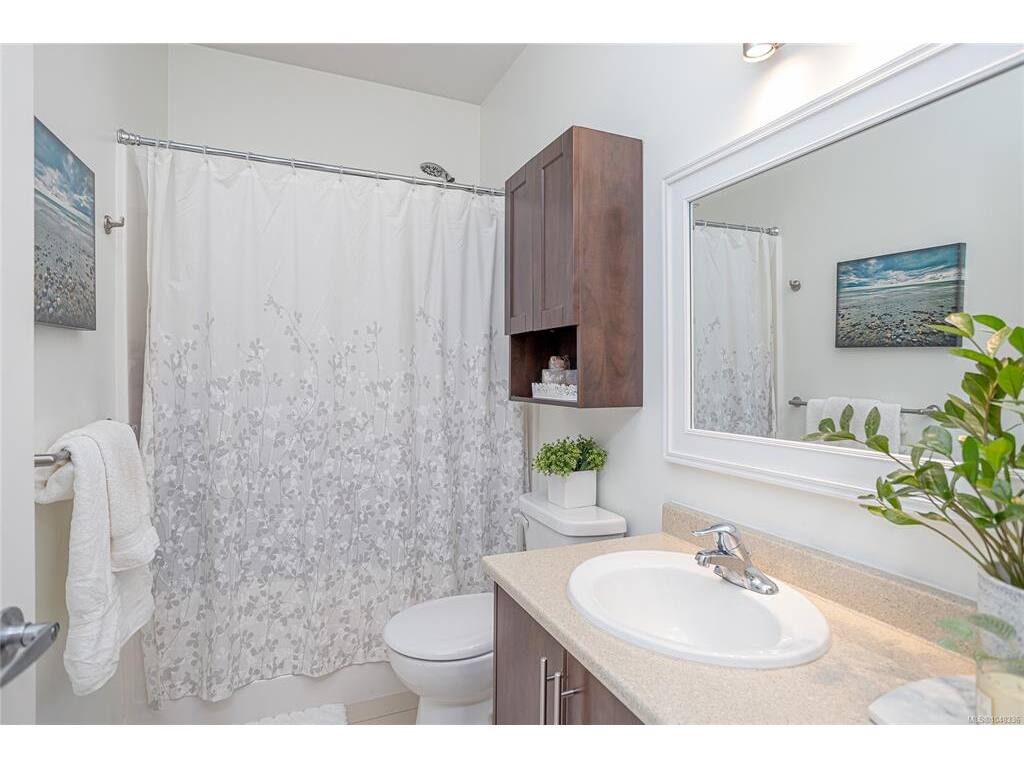
Bathroom4-Piece
Entrance3'7x7'4
Kitchen12'1x12'7
Laundry5'5x3'6
Den10'9x10'6
Unfinished Rooms
Balcony15'6x5'11

Listed with:

Pemberton Holmes - Westshore
Phone: 250-508-5668 / Fax:

Pemberton Holmes - Westshore

VREB Reciprocity Logo

NOTE: MLS® property information is provided under copyright© by the Victoria Real Estate Board. The information is from sources deemed reliable, but should not be relied upon without independent verification.