
 Frank Chan
2 Bed Condo Apartment in Saanich East


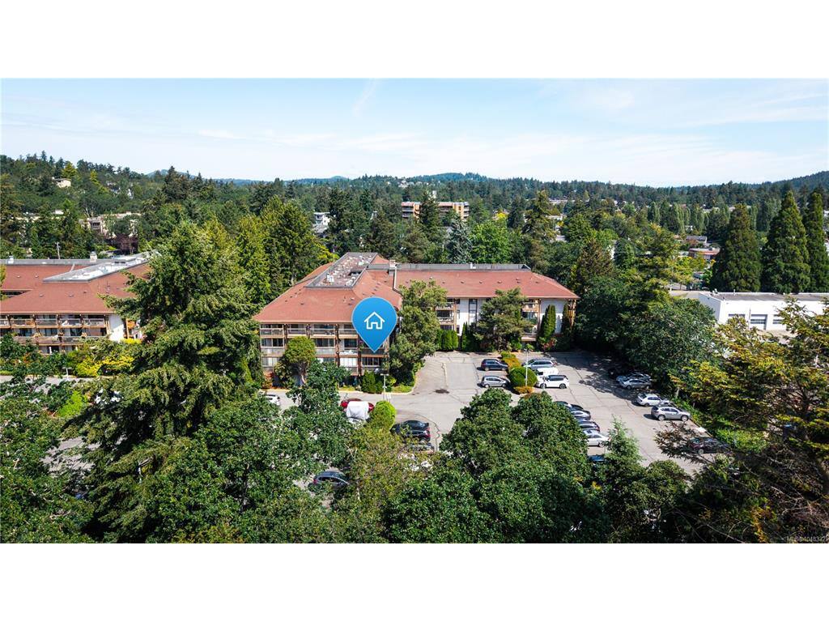


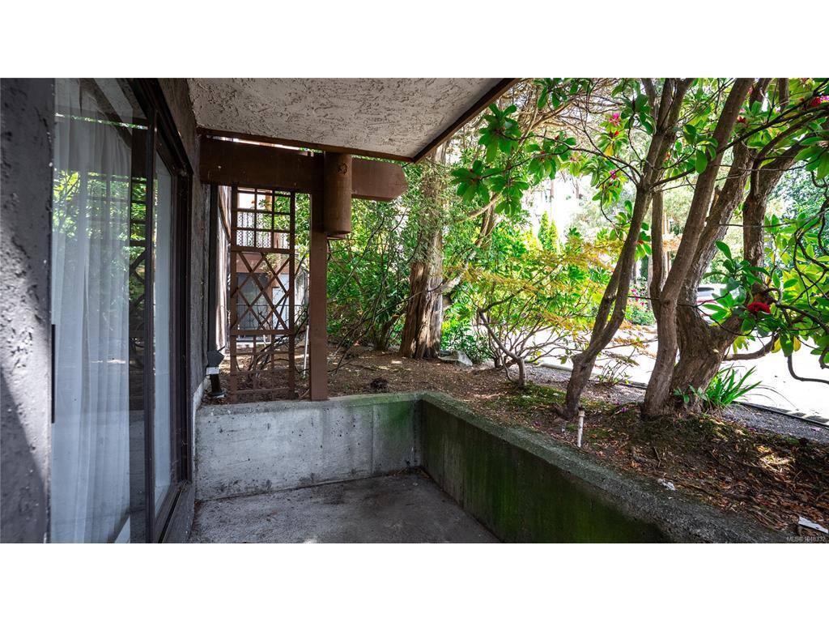


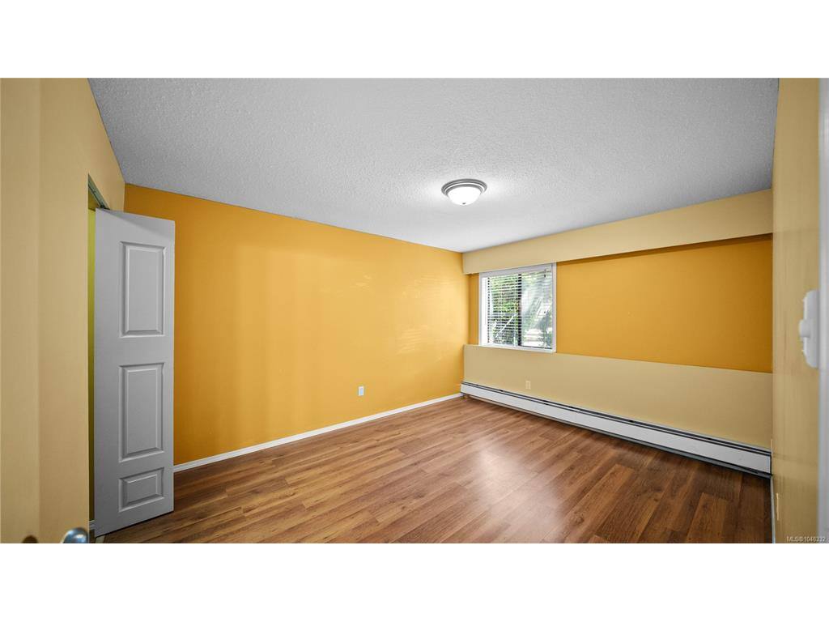
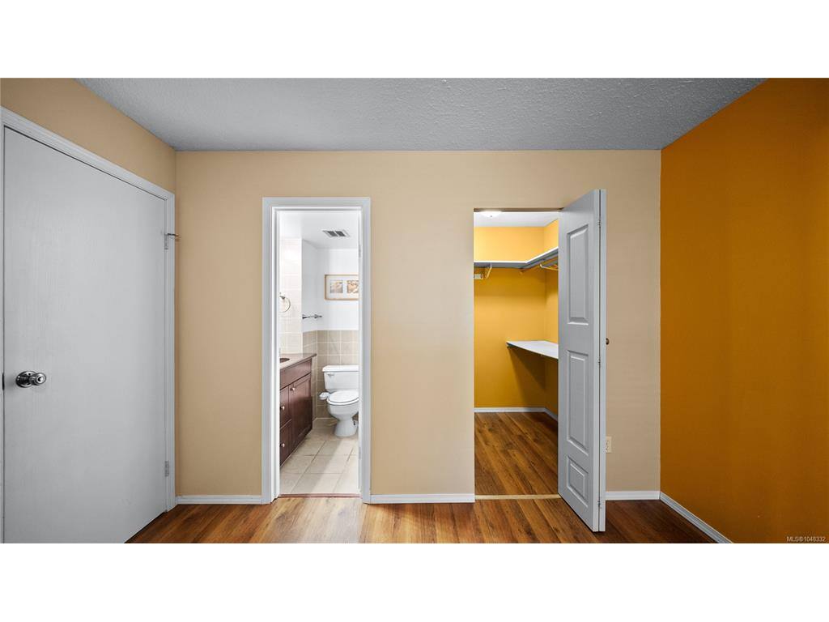


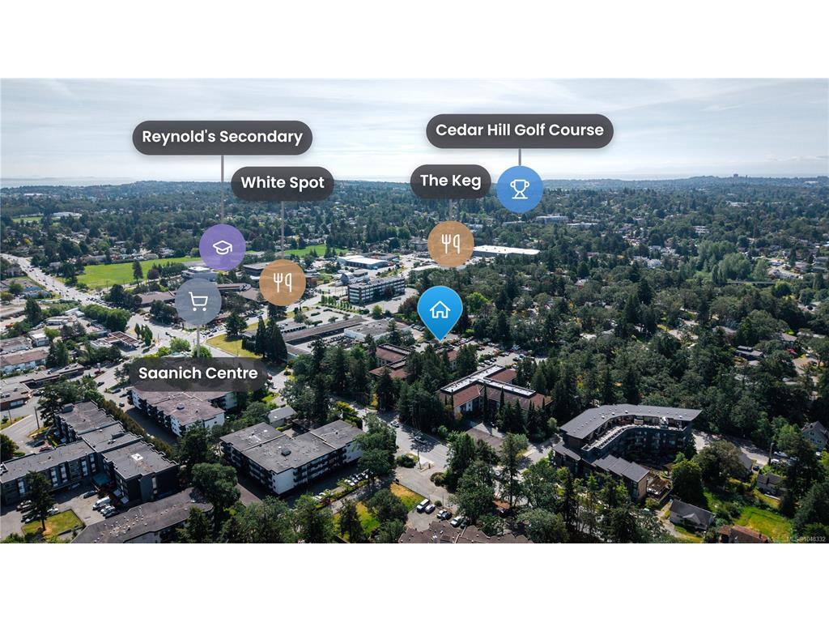


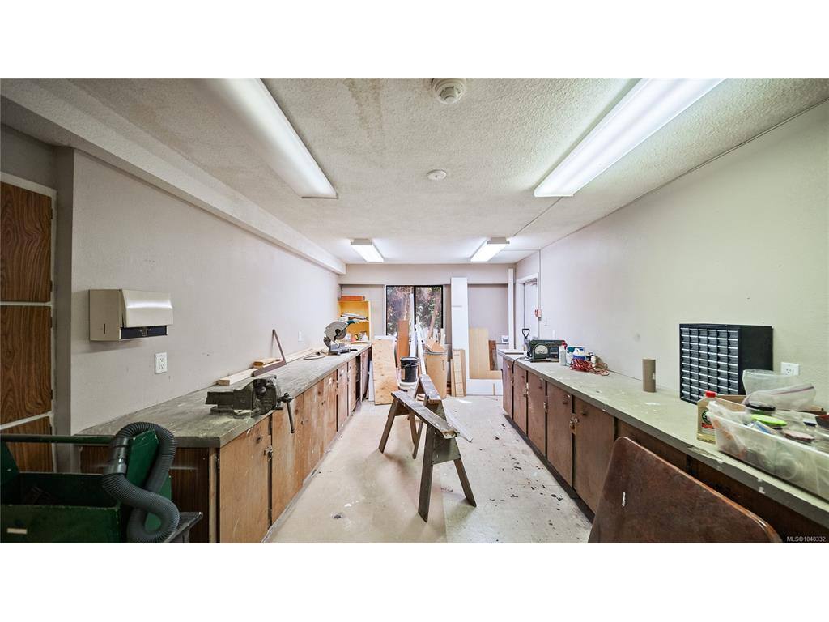

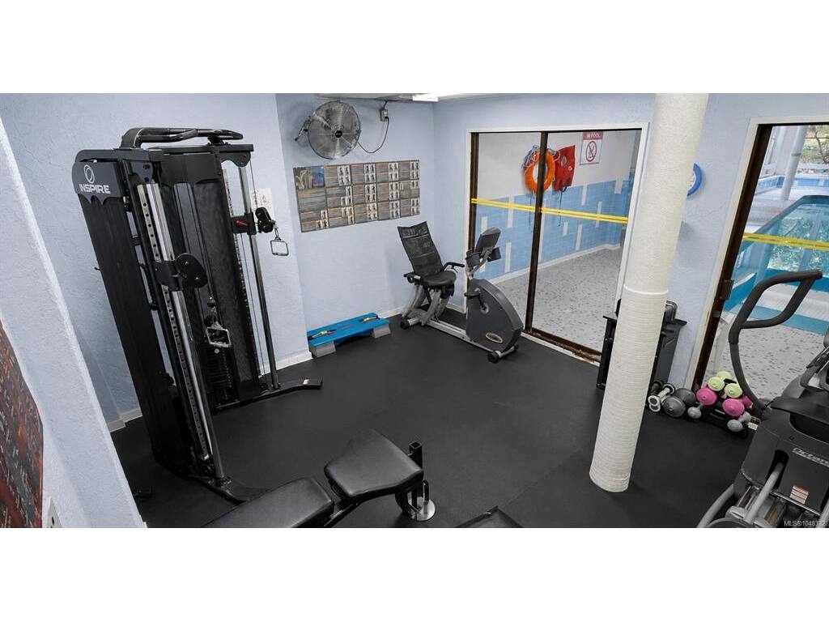


Located in Victoria's desirable Quadra/McKenzie neighbourhood, 1009 McKenzie Ave (Royal Woods) offers unbeatable convenience to shopping, restaurants, cafes, parks, transit and UVic. While just minutes away from downtown Victoria, residents also enjoy easy access to Swan Lake, the Galloping Goose Trail, and other nearby amenities, making this an excellent choice for both homeowners and investors. This spacious ground floor corner condo offers comfortable living surrounded by mature landscaping and peaceful green space. Inside, you’ll find a bright and functional layout with generous living areas, large windows, and excellent natural light. The thoughtful design creates an easy flow between rooms, maximizing both comfort and functionality. The building itself features outstanding amenities, including sauna, fitness room, games room and workshop all rarely found together in such a central Victoria location. The heat and hot water are included in the strata fee keeping your bills simpler. Only one shared wall in the unit. The community atmosphere and beautifully maintained common areas also help create a welcoming environment for residents of all ages. This property presents an incredible opportunity for first-time buyers, downsizers, students, professionals, or investors. Truly an exceptional lifestyle property in one of Victoria’s most convenient and established neighbourhoods. See feature sheet for property website and TWO videos. Book your private viewing today!
Interior Details
Building Details
Lot Information
Strata Lot Information
Room Dimensions
| Room Name | Level 1 | Level 2 | Level 3 | Level 4 | Level 5 | Other |
|---|---|---|---|---|---|---|
| Sq. Ft | 926.00 | 0.00 | 0.00 | 0.00 | 0.00 | |
| Bathroom | 4-Piece | |||||
| Ensuite | 2-Piece | |||||
| Living Room | 11'5"x17'5" | |||||
| Dining Room | 8'2"x8'4" | |||||
| Kitchen | 7'7"x7'9" | |||||
| Entrance | 8'1"x5'0" | |||||
| Bedroom - Primary | 13'8"x11'0" | |||||
| Bedroom | 10'1"x6'10" | |||||
| Walk-in Closet | 5'6"x6'2" | |||||
| Unfinished Rooms | ||||||
| Patio | 5'4"x9'8" | |||||
| Patio | 12'0"x5'4" | |||||
Listed with:
Royal LePage Coast Capital - Chatterton
Phone: 778-351-1616 / Fax:
