Leading Real Estate Companies of the World
Frank Chan Frank Chan

1 Bed Condo Apartment in Saanich East
$320,000 - ML# 1048322
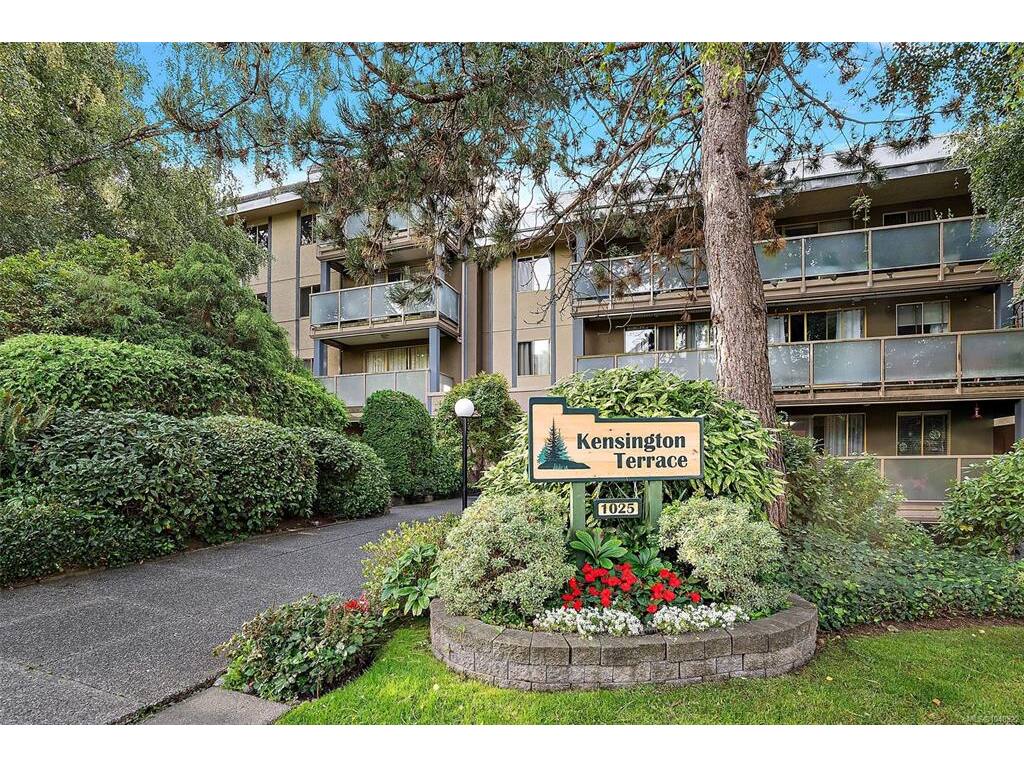
124 - 1025 Inverness Rd
Saanich East - SE Quadra

This is only a guide. Please verify this information with your mortgage specialist.

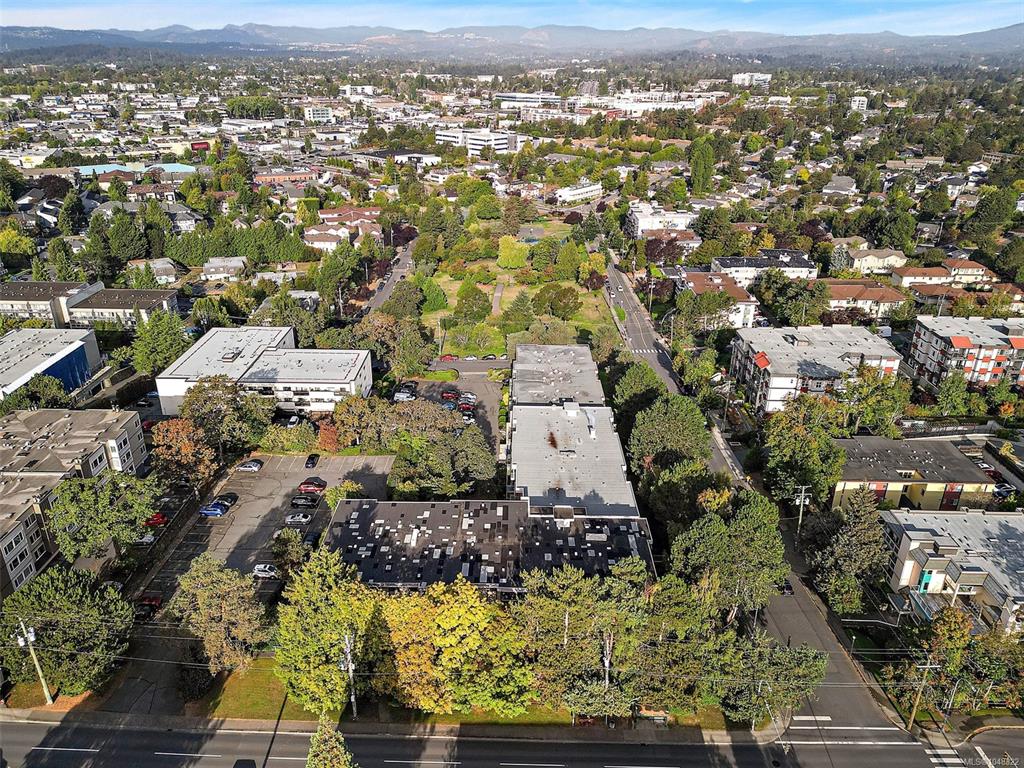
Welcome to this wonderfully cared-for 1-bedroom, 1-bathroom condo at 1025 Inverness Street, ideally located in the heart of Victoria. This bright and inviting home offers comfortable living in an unbeatable location, just steps from Rutledge Park, Roundhouse Coffee, shops, restaurants, transit and so much more. The well-maintained building offers an impressive array of amenities, including a fully equipped gym, sauna, billiards room, resident lounge and shared laundry facilities. Whether you're a first-time buyer, investor or looking for a convenient Victoria home, this is an excellent opportunity to enjoy an easy, connected lifestyle in one of the city's most desirable neighbourhoods.

Real Estate Type:
Condo Apartment 
Layout:
Condo 
Bedroom(s):
Bathroom(s):
Finished Sq. Ft.:
735 
Unfinished Sq. Ft.:
79 
Taxes:
$1,860.83 (2026) 
Year Built:
1974 
Elementary School:
 
Junior School:
 
Senior School:
 

Interior Details

Main Level:
 
Fireplace(s):
Bedroom(s):
Bathroom(s):
Basement Height:
0 ft - 0 in
Basement Description:
 
Interior Features:
 
Appliances Included:
Dishwasher,Oven/Range Electric,Refrigerator 

Building Details

Building Style:
 
Building Warranty:
 
Accessibility:
 
Materials:
Frame Wood,Stucco 
Exterior Finish:
 
Foundation:
Poured Concrete 
Roof:
Other 
Heat/Air:
Hot Water,Natural Gas 
Fuel:
 
Leased Equip:
 
Exterior Features:
 
Faces:
South (front) - (rear) 

Lot Information

SqFt:
816 
Acres:
0.02 
Frontage:
 
Depth:
 
Lot Shape:
 
Water:
Municipal 
Waste:
Sewer Connected 
Zoning:
 
Parking Spaces:
 
Driveway:
 
Parking Type:
On Street,Open 
Lot Features:
 

Strata Lot Information

Complex:
Kensington Terrace 
Managed By:
 
Patio Sq. Ft.
 
Storage:
 
Monthly Assessment:
$402 
Units/Complex:
92 
Buildings/Complex:
Units/Building:
92 
Floors/Building
Levels/Unit
 
Lot Includes:
Balcony,Parking Stall 
Shared Amenities:
Recreation Room 
Assess Includes:
 
Common Features:
Garbage Removal,Heat,Hot Water,Insurance,Property Management,See Remarks 
Minimum Age:
Age Notes:
Strata Bylaws- Division 6 
Rental Restrictions:
Some Rentals 
Rental Notes:
See Bylaws/Division 7 
Pets Allowed:
Aquariums,Birds,Caged Mammals 
Pet Notes:
See Bylaw 5(1) 

Room Dimensions

Room Name Level 1Level 2Level 3Level 4Level 5Other
Sq. Ft 735.000.000.000.000.00
Living Room13'6x20'9
Dining Room8'2x8'2
Kitchen6'7x7'10
Bedroom - Primary11'6x11'10
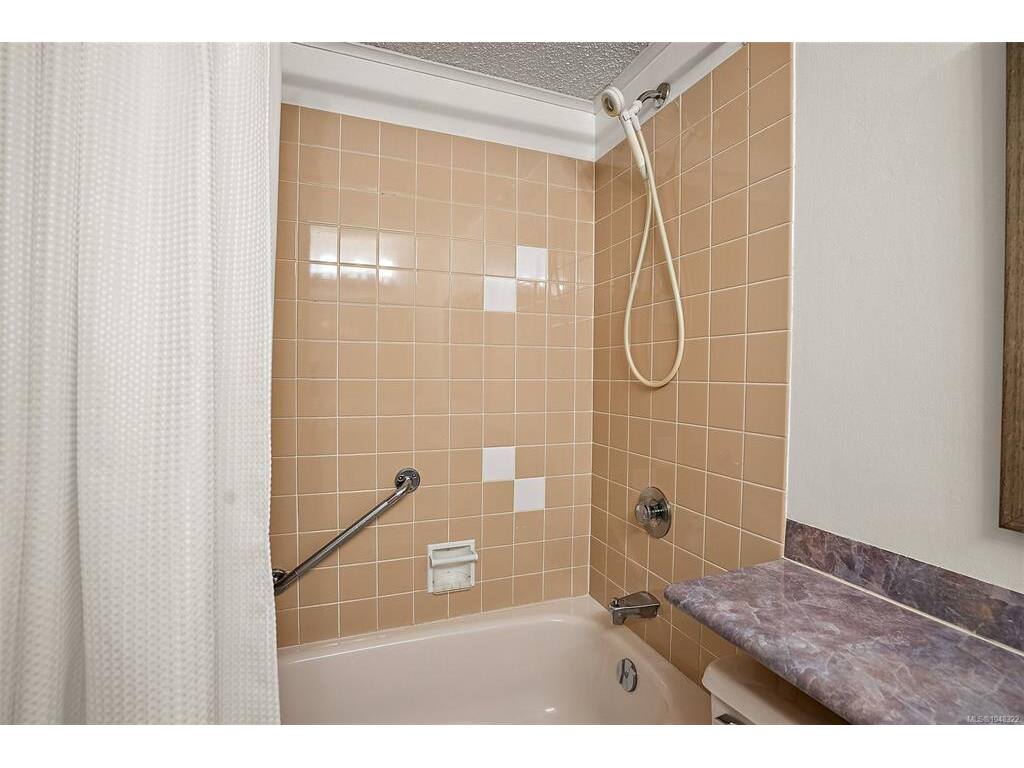
Bathroom4-Piece
Entrance4'1x8'2
Storage5'2x4'0
Unfinished Rooms
Balcony15'4x5'2

Listed with:

Coldwell Banker Oceanside Real Estate

VREB Reciprocity Logo

NOTE: MLS® property information is provided under copyright© by the Victoria Real Estate Board. The information is from sources deemed reliable, but should not be relied upon without independent verification.