Leading Real Estate Companies of the World
Frank Chan Frank Chan

1 Bed Condo Apartment in Victoria
$459,000 - ML# 1048314
212 - 2520 Wark St
Victoria - Vi Hillside

This is only a guide. Please verify this information with your mortgage specialist.

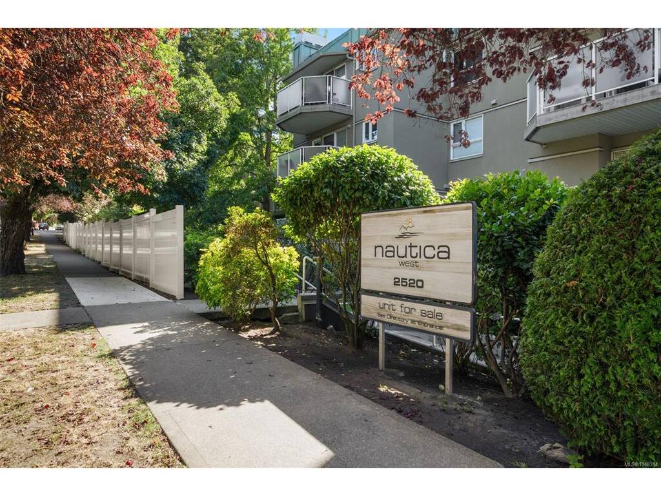
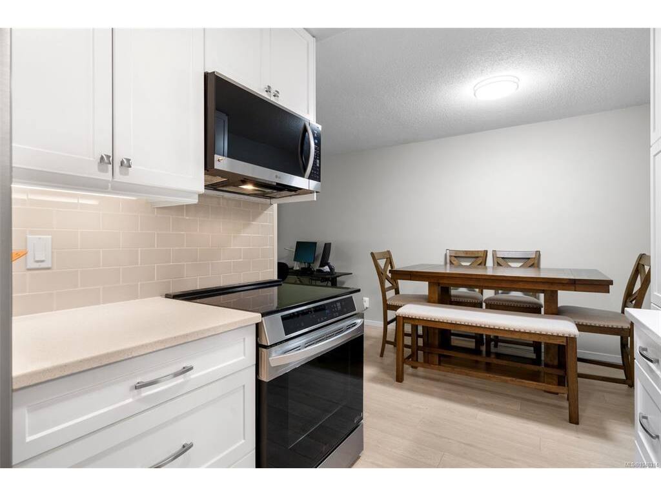
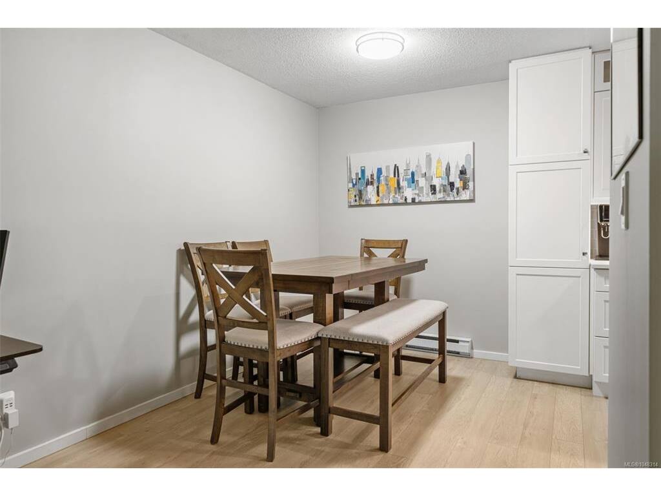
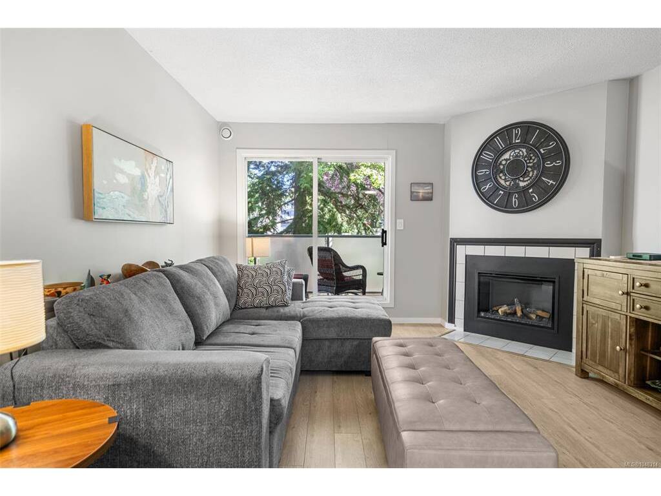
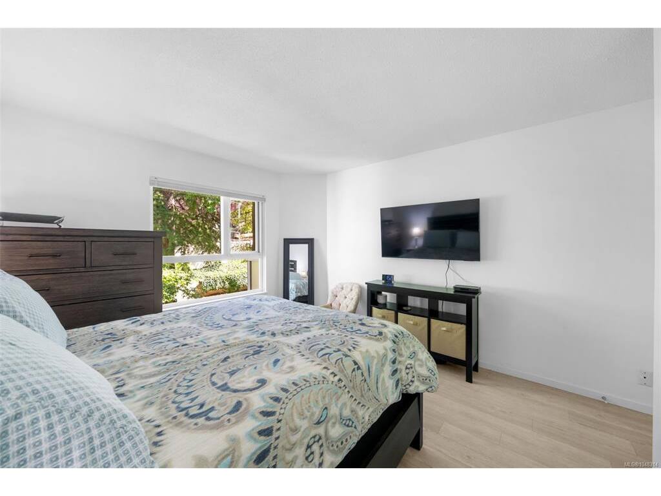
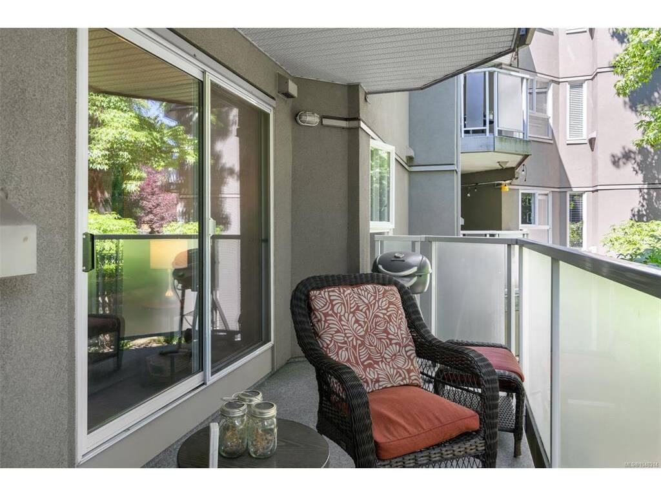
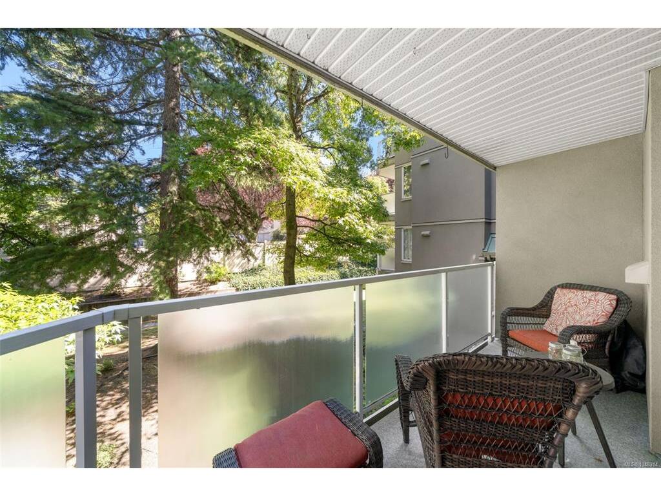
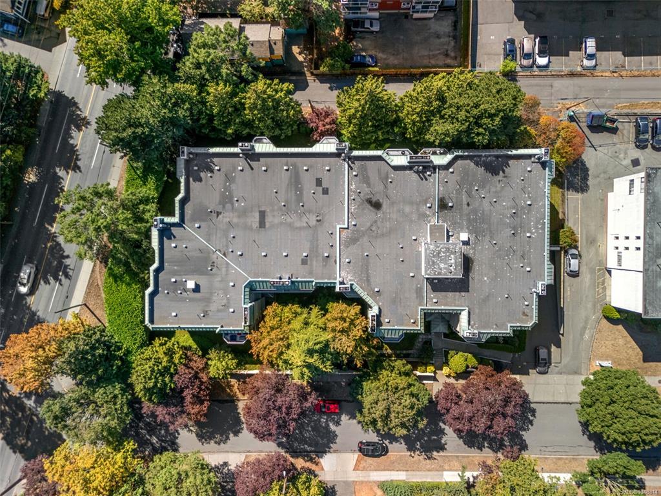
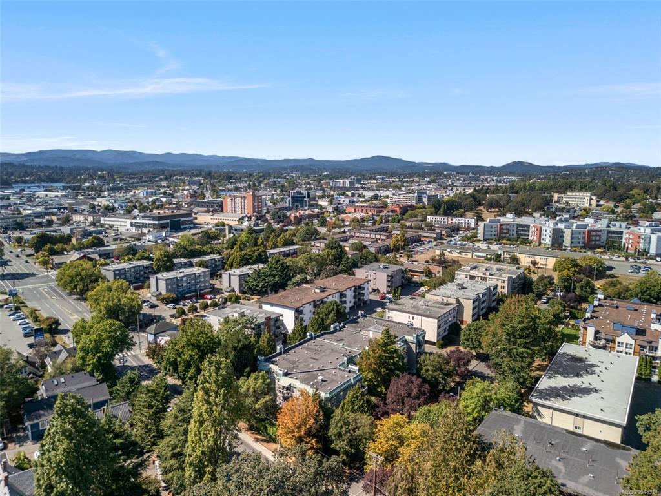
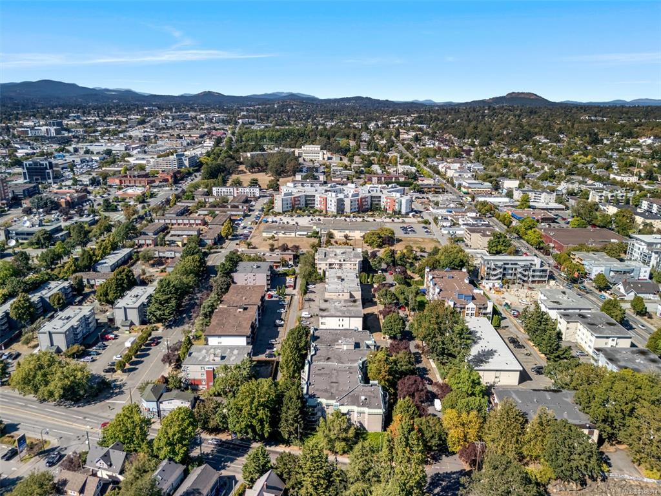
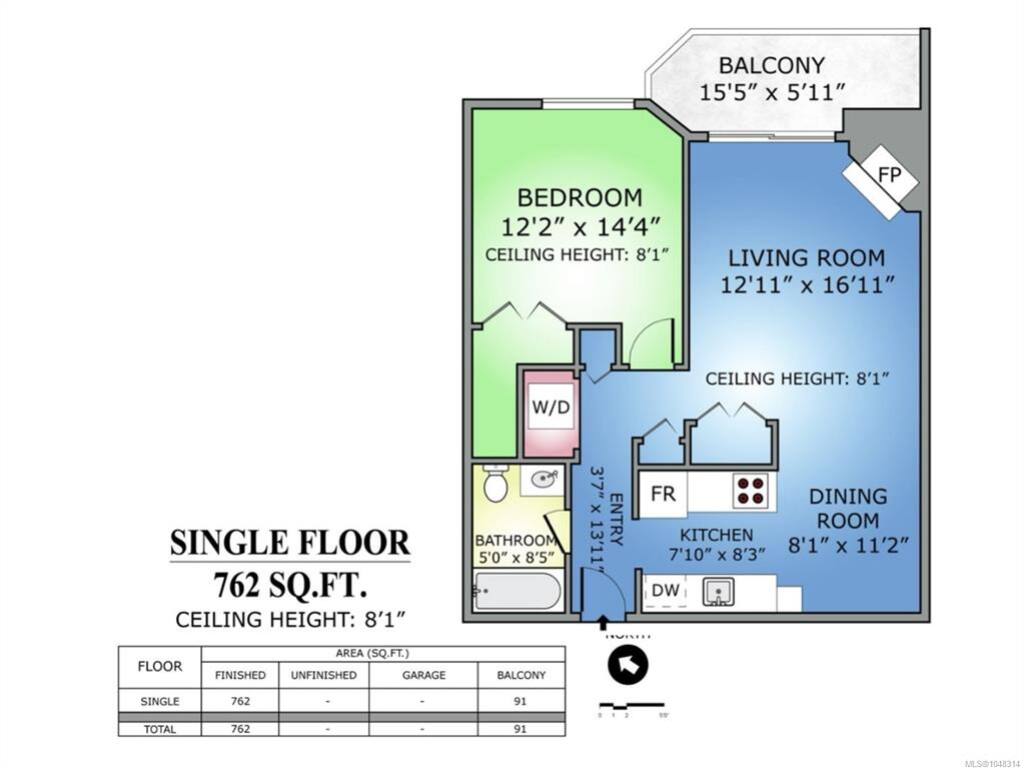
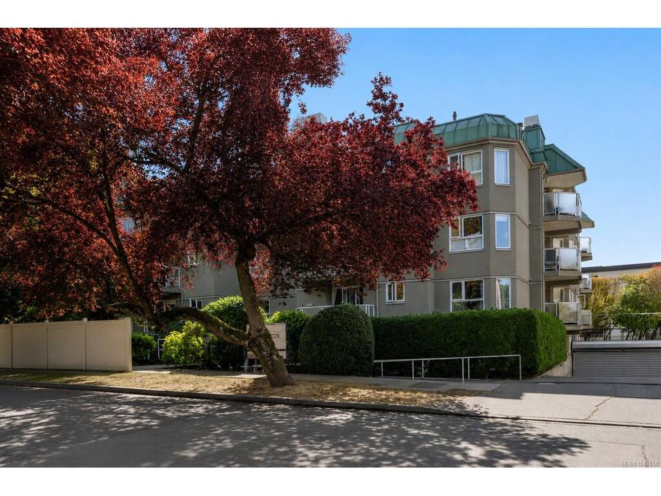
OPEN HOUSE: Saturday, September 12th from 1-2:30pm! Updated, walkable, move in ready - this condo has it all! Conveniently located in Quadra Village, this tastefully updated 1 bedroom condo is just a short stroll from parks, cafes, restaurants, shopping and more. Step inside and discover the modern kitchen with gleaming quartz countertops and full set of stainless steel LG appliances (Dec'24). A newly installed, elegant electric fireplace insert will catch your eye as you make your way through the dedicated dining area to the incredibly spacious living room - big enough for a work-from-home, study or gaming set up. Speaking of space, you’ll be surprised when you walk into the 12’x14’ bedroom with large walk-in closet! Other notable features include new LG stacker washer/dryer (May'26), updated bathroom with quartz countertops, newer flooring and paint throughout, a peaceful covered balcony overlooking mature trees, 1 secure underground parking stall, storage locker and a well-run strata with strong CRF!

Real Estate Type:
Condo Apartment 
Layout:
Condo 
Bedroom(s):
Bathroom(s):
Finished Sq. Ft.:
762 
Unfinished Sq. Ft.:
762 
Taxes:
$2,343.00 (2026) 
Year Built:
1990 
Elementary School:
 
Junior School:
 
Senior School:
 

Interior Details

Main Level:
 
Fireplace(s):
Bedroom(s):
Bathroom(s):
Basement Height:
ft - in
Basement Description:
 
Interior Features:
 
Appliances Included:
Dishwasher,Dryer,Microwave,Oven/Range Electric,Range Hood,Refrigerator,Washer 

Building Details

Building Style:
Balcony 
Building Warranty:
 
Accessibility:
 
Materials:
Stucco,Wood 
Exterior Finish:
 
Foundation:
Poured Concrete 
Roof:
Asphalt Torch On,Metal 
Heat/Air:
Baseboard,Electric 
Fuel:
 
Leased Equip:
 
Exterior Features:
 
Faces:
East (front) - (rear) 

Lot Information

SqFt:
762 
Acres:
0.02 
Frontage:
 
Depth:
 
Lot Shape:
 
Water:
Municipal 
Waste:
Sewer Connected 
Zoning:
 
Parking Spaces:
 
Driveway:
 
Parking Type:
Underground 
Lot Features:
 

Strata Lot Information

Complex:
Nautica West 
Managed By:
 
Patio Sq. Ft.
 
Storage:
 
Monthly Assessment:
$475 
Units/Complex:
56 
Buildings/Complex:
Units/Building:
56 
Floors/Building
Levels/Unit
 
Lot Includes:
Balcony,Parking Stall,Separate Storage 
Shared Amenities:
Elevator(s) 
Assess Includes:
 
Common Features:
Garbage Removal,Maintenance Grounds,Property Management,Recycling,Sewer,Water 
Minimum Age:
Age Notes:
 
Rental Restrictions:
Unrestricted 
Rental Notes:
Buyer to confirm with bylaws 
Pets Allowed:
Aquariums,Birds,Caged Mammals,Cats,Dogs,Number Limit 
Pet Notes:
Buyer to confirm with bylaws - up to 2 dogs or 2 cats or 1 dog and 1 cat, NO SIZE RESTRICTIONS. 

Room Dimensions

Room Name Level 1Level 2Level 3Level 4Level 5Other
Sq. Ft 762.000.000.000.000.00
Bedroom12'x14'
Bathroom4-Piece
Dining Room8'X11'
Kitchen8'X8'
Entrance4'X14'
Living Room13'x17'
Unfinished Rooms
Balcony15'x6'

Listed with:

Maxxam Realty Ltd.
Phone: 250-880-1034 / Fax:

VREB Reciprocity Logo

NOTE: MLS® property information is provided under copyright© by the Victoria Real Estate Board. The information is from sources deemed reliable, but should not be relied upon without independent verification.