
 Frank Chan
2 Bed Condo Apartment in Colwood
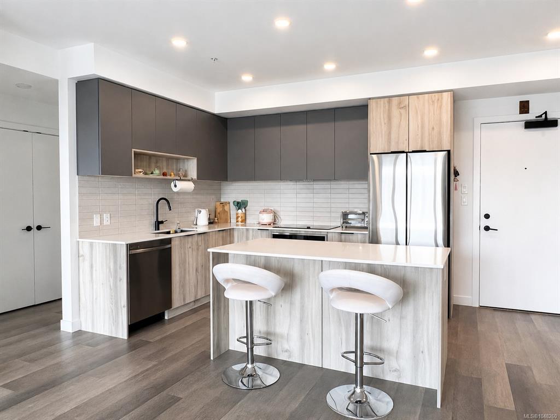
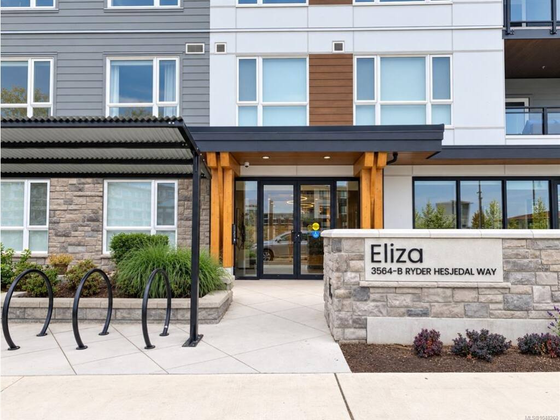
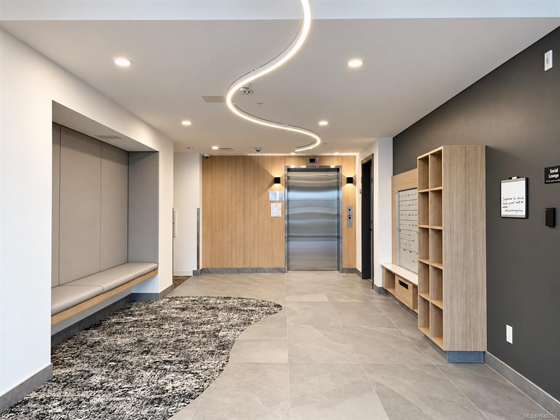
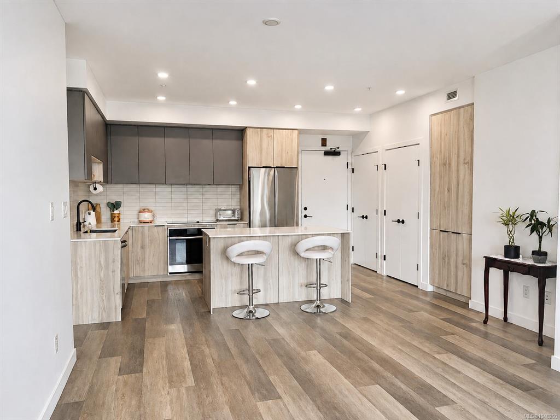

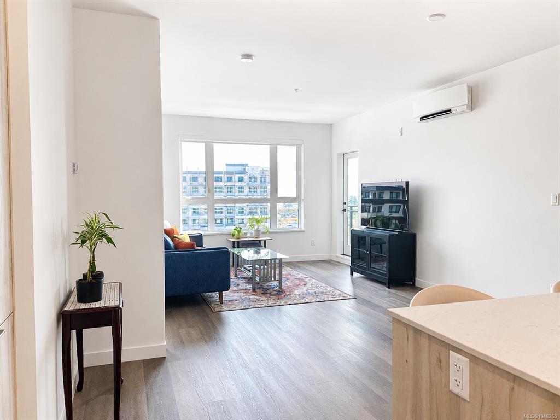
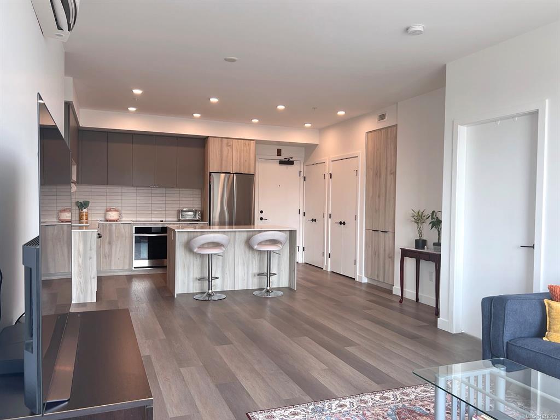
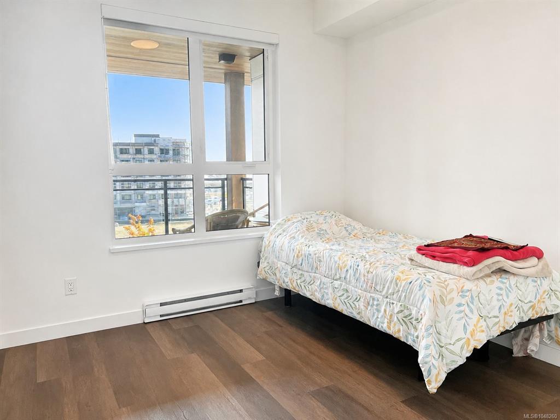
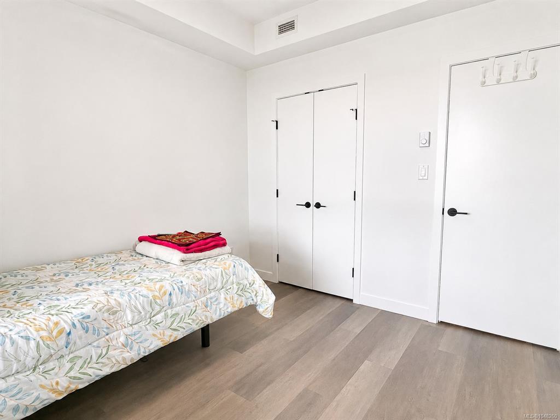

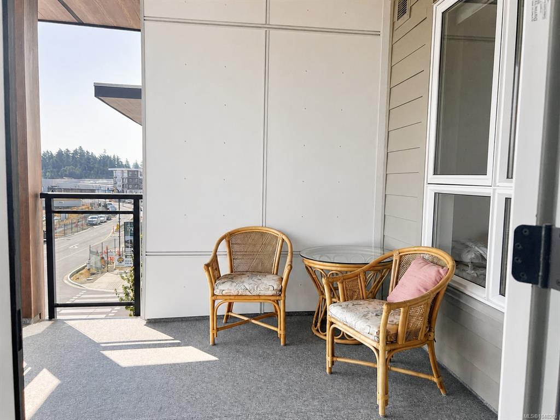


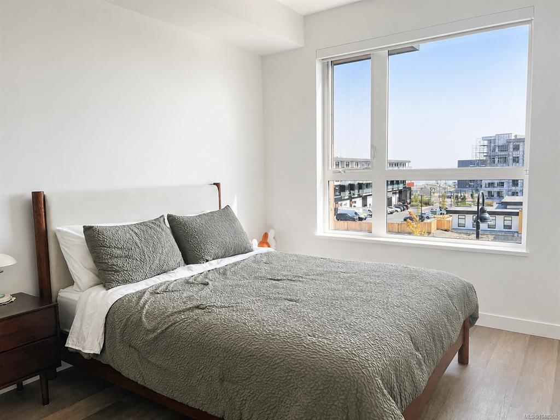
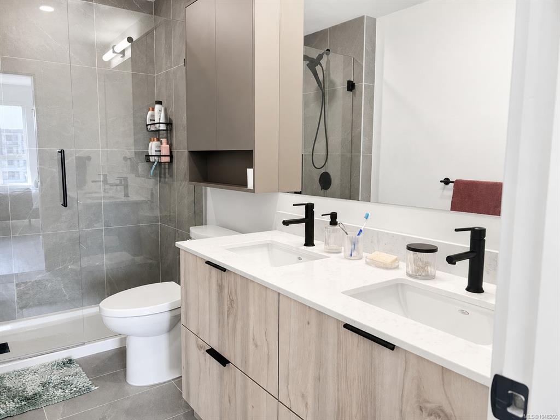
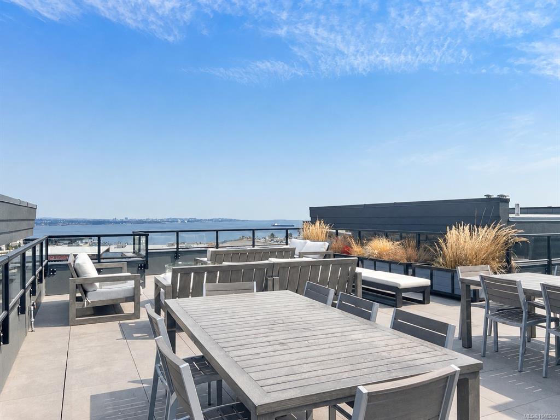

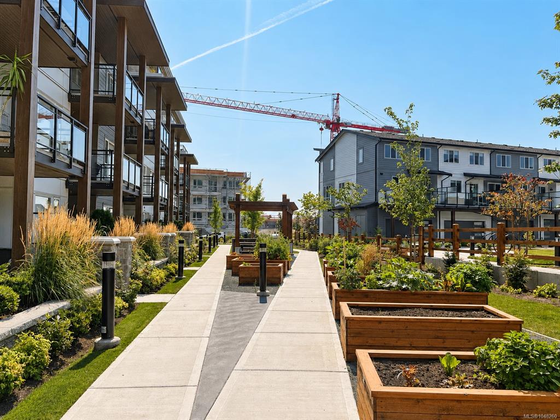

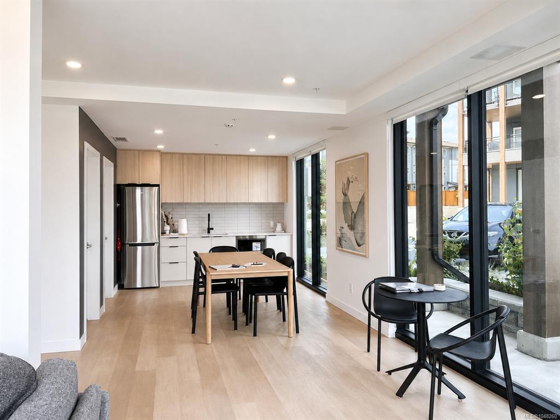

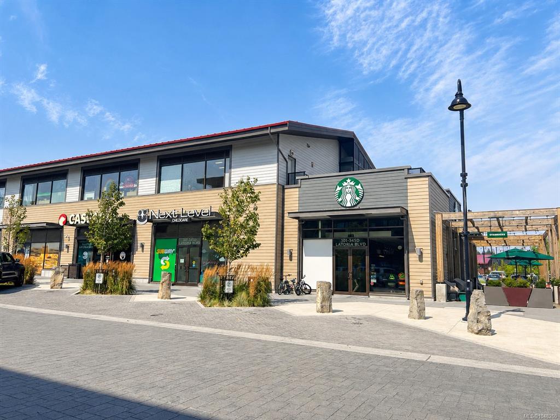

OPEN SAT. 11-1. to Eliza! Bright and inviting, this thoughtfully designed 2-bedroom, 2-bathroom home has a stylish open-concept kitchen featuring generous cabinetry, stainless steel appliances, ample counter space and an island with comfortable seating. The kitchen flows naturally into the dining and living areas, where large windows fill the home with natural light and create a comfortable space for everyday living and entertaining. A thoughtfully designed split-bedroom layout places the two bedrooms on opposite sides of the main living area, creating greater privacy and separation between the sleeping spaces. The spacious primary bedroom includes a walk-in closet and private ensuite. A in-suite washer and dryer provide added everyday convenience. ELIZA’s resident amenities offer even more room to enjoy daily life, including a fitness centre, owners’ lounge, rooftop terrace, community garden and convenient dog-wash area. Step outside and enjoy the Royal Bay lifestyle, with shopping, cafés, restaurants, everyday services, parks and walking trails close to home. The Royal Bay waterfront and seaside paths are also within easy walking distance, making it simple to enjoy fresh air and coastal scenery whenever you choose.
Interior Details
Building Details
Lot Information
Strata Lot Information
Room Dimensions
| Room Name | Level 1 | Level 2 | Level 3 | Level 4 | Level 5 | Other |
|---|---|---|---|---|---|---|
| Sq. Ft | 941.00 | 0.00 | 0.00 | 0.00 | 0.00 | |
| Bedroom - Primary | 10x13'1 | |||||
| Ensuite | 4-Piece | |||||
| Bathroom | 4-Piece | |||||
| Bedroom | 9'9x10'5 | |||||
| Walk-in Closet | 7'9x5'9 | |||||
| Kitchen | 15'2x9'4 | |||||
| Dining Room | 11'10x10'4 | |||||
| Living Room | 11'10x9'8 | |||||
| Unfinished Rooms | ||||||
| Balcony | 10'x10' | |||||
Listed with:
Fair Realty
