Leading Real Estate Companies of the World
Frank Chan Frank Chan

1 Bed Condo Apartment in Victoria West
$669,900 - ML# 1048235
901 - 363 Tyee Rd
Victoria West - VW Victoria West

This is only a guide. Please verify this information with your mortgage specialist.

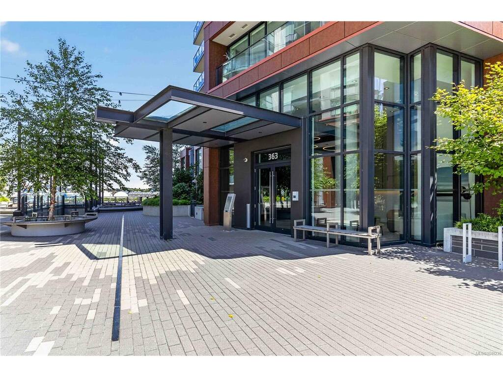
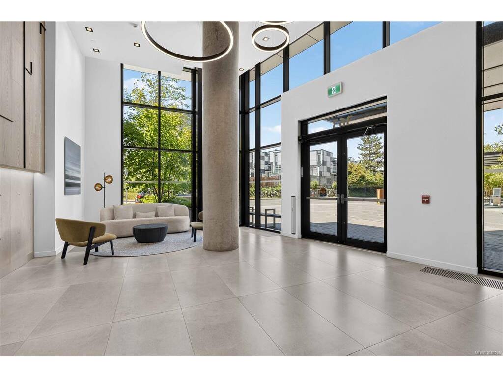
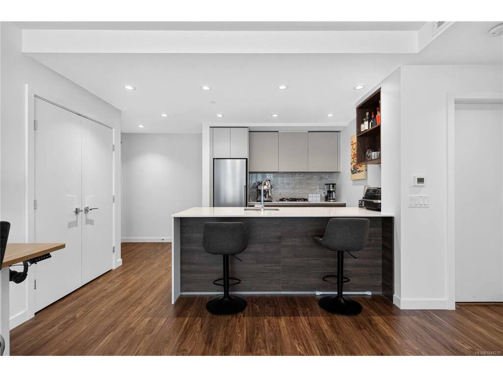
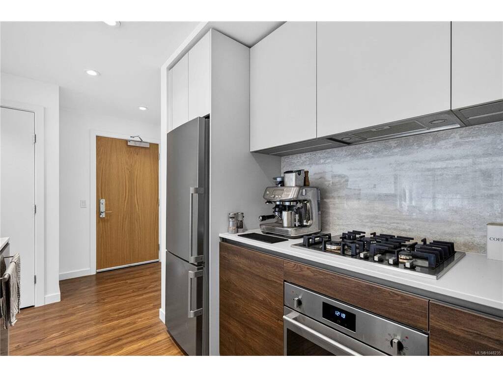
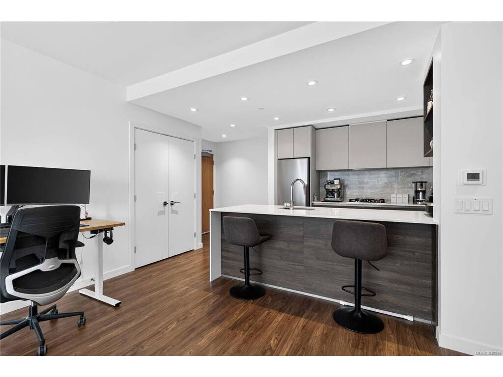
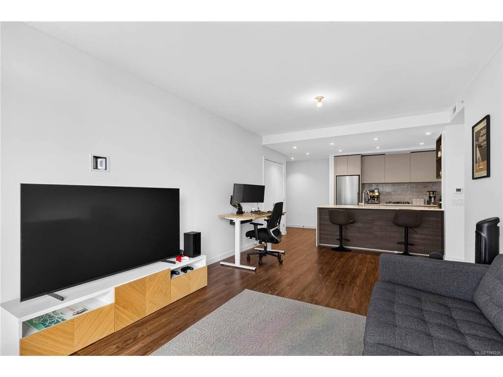
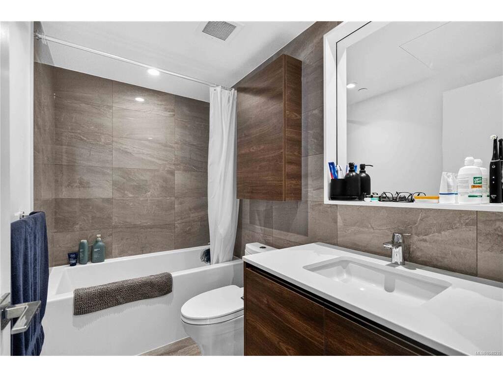
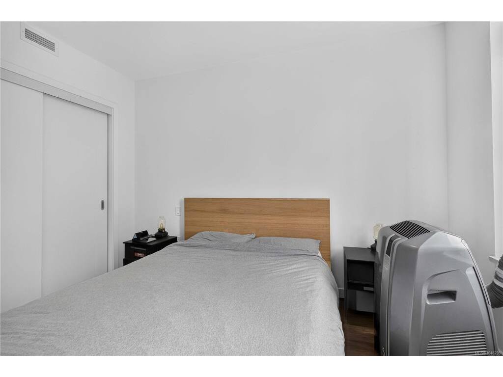
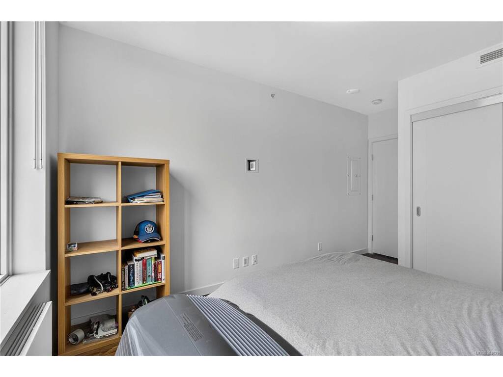
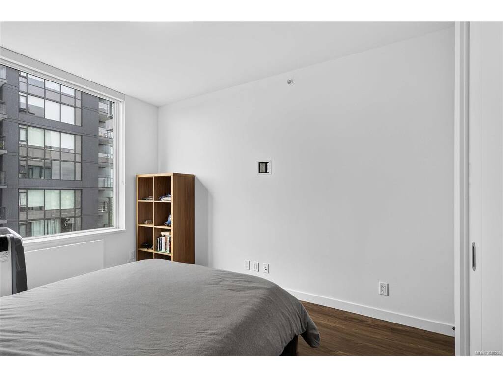
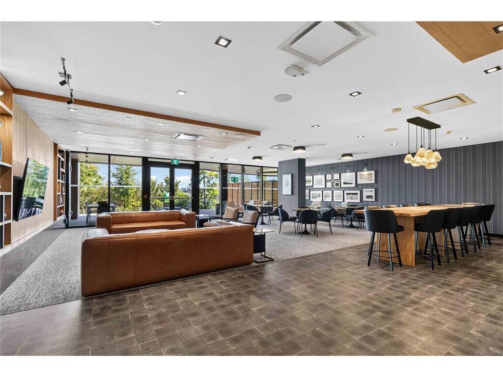
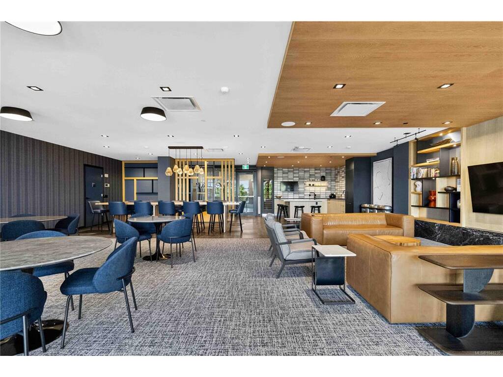
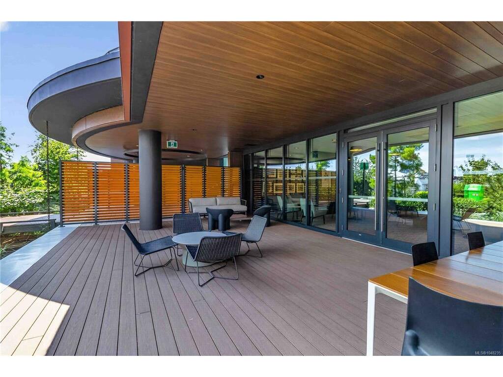
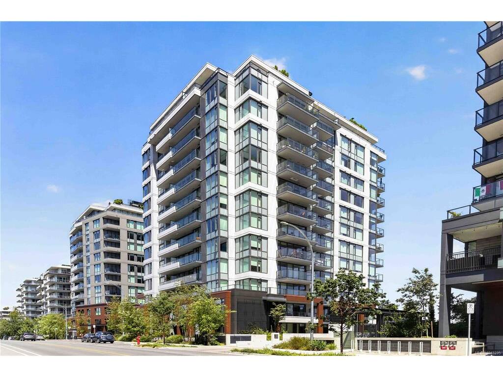
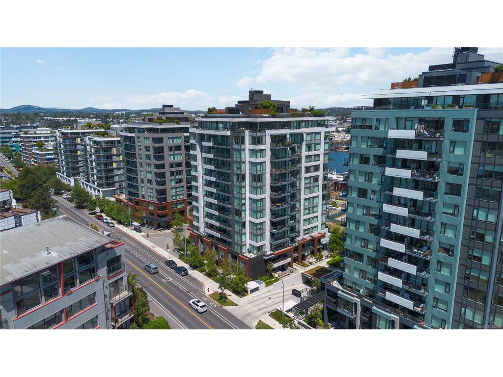
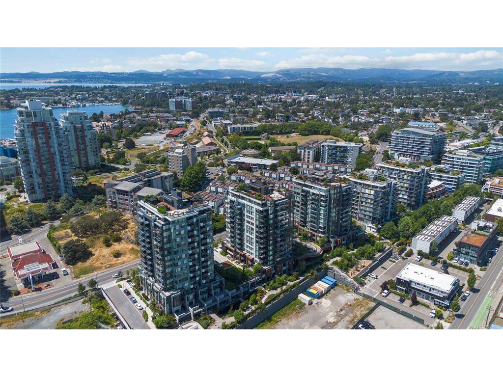
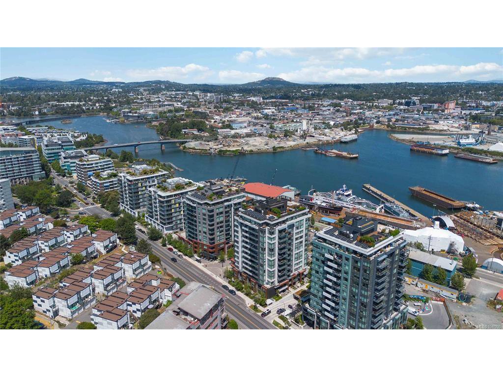
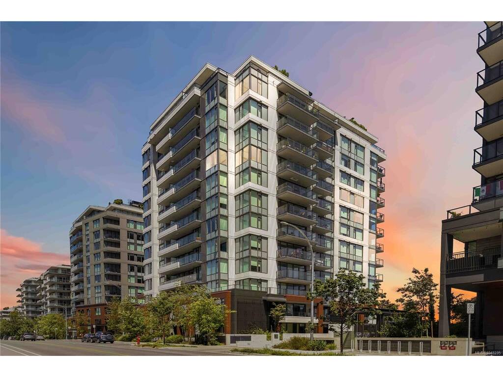
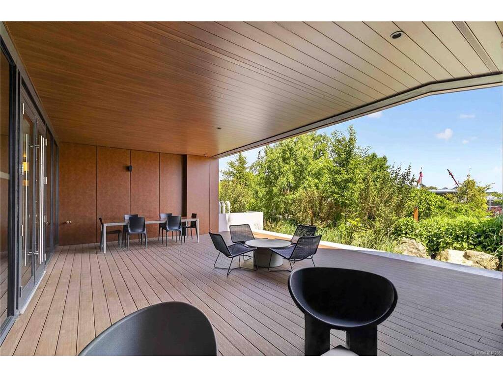
Welcome to 901-363 Tyee Road, a bright southwest-facing 1-bedroom, 1-bathroom home in a 13-storey concrete building by award-winning Bosa Development. Offering 644 sq.ft. of thoughtfully designed living space, this home features a spacious balcony with water views and a modern kitchen with high-end cabinetry, quartz countertops, a single-slab backsplash, and quality appliances including a fridge, dishwasher, oven, and gas cooktop. The ensuite bathroom adds a refined touch with a full tile surround on the tub/shower and tile detailing above the vanity for a luxury feel. Residents enjoy impressive amenities including a rooftop patio with BBQ area, dining space and gas fire pit, fitness facility, social lounge, pet wash station, and bike tuning station. Set within Dockside Green, a 15-acre master-planned waterfront community along the Upper Harbour where Vic West meets downtown Victoria, this home offers modern urban living in one of Victoria’s most exciting and connected neighbourhoods.
Real Estate Type:
Condo Apartment 
Layout:
Condo 
Bedroom(s):
Bathroom(s):
Finished Sq. Ft.:
644 
Unfinished Sq. Ft.:
84 
Taxes:
$3,428.29 (2026) 
Year Built:
2023 
Elementary School:
 
Junior School:
 
Senior School:
 

Interior Details

Main Level:
 
Fireplace(s):
Bedroom(s):
Bathroom(s):
Basement Height:
ft - in
Basement Description:
 
Interior Features:
Eating Area,Soaker Tub 
Appliances Included:
Dishwasher,Dryer,Microwave,Oven/Range Gas,Range Hood,Refrigerator,Washer 

Building Details

Building Style:
 
Building Warranty:
Accessibility:
 
Materials:
Concrete 
Exterior Finish:
 
Foundation:
Other 
Roof:
See Remarks 
Heat/Air:
Baseboard,Hot Water 
Fuel:
 
Leased Equip:
 
Exterior Features:
 
Faces:
Southwest (front) - (rear) 

Lot Information

SqFt:
724 
Acres:
0.01 
Frontage:
 
Depth:
 
Lot Shape:
 
Water:
Municipal 
Waste:
Sewer Connected 
Zoning:
 
Parking Spaces:
 
Driveway:
 
Parking Type:
Underground 
Lot Features:
Central Location,Easy Access,Landscaped,Marina Nearby,Park Setting,Recreation Nearby,Serviced,Shopping Nearby,See Remarks 

Strata Lot Information

Complex:
 
Managed By:
 
Patio Sq. Ft.
62.00 
Storage:
 
Monthly Assessment:
$449 
Units/Complex:
114 
Buildings/Complex:
Units/Building:
114 
Floors/Building
13 
Levels/Unit
 
Lot Includes:
Deck/Patio,Parking Stall,Separate Storage 
Shared Amenities:
Bike Storage,Common Area,Elevator(s),Fitness Centre,Media Room,Meeting Room,Roof Deck,Secured Entry,Shared BBQ,Storage Unit,Other 
Assess Includes:
 
Common Features:
Garbage Removal,Gas,Insurance,Maintenance Grounds,Property Management,Recycling,Septic,Sewer,See Remarks 
Minimum Age:
Age Notes:
Min 90 day Rental - Refer to Bylaws 
Rental Restrictions:
Unrestricted 
Rental Notes:
Min 90 day Rental - Refer to Bylaws 
Pets Allowed:
Aquariums,Birds,Caged Mammals,Cats,Dogs,Number Limit 
Pet Notes:
2 dogs or 2 cats or 1 of each, no size or weight restrictions 

Room Dimensions

Room Name Level 1Level 2Level 3Level 4Level 5Other
Sq. Ft 644.000.000.000.000.00
Bedroom15'8"x10'1"
Kitchen9'5"x8'7"
Bathroom4-Piece
Dining Room9'5"x11'8"
Living Room10'6"x11'8"
Unfinished Rooms
Balcony7'0"x12'0"

Listed with:

Royal LePage Coast Capital - Chatterton

Royal LePage Coast Capital - Chatterton
Phone: 250-216-3435 / Fax:

Royal LePage Coast Capital - Chatterton
Phone: 250-718-6775 / Fax:

VREB Reciprocity Logo

NOTE: MLS® property information is provided under copyright© by the Victoria Real Estate Board. The information is from sources deemed reliable, but should not be relied upon without independent verification.