
 Frank Chan
3 Bed Single Family Detached in Saanich East
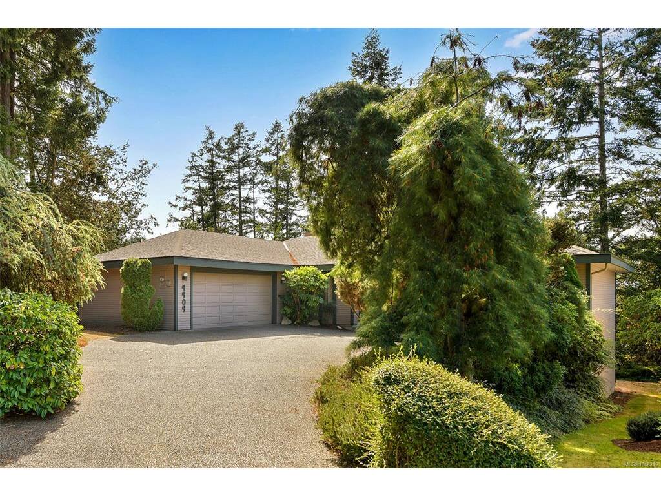


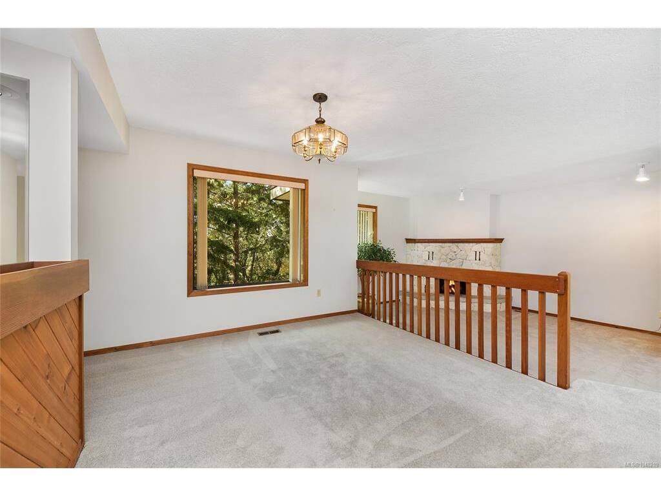


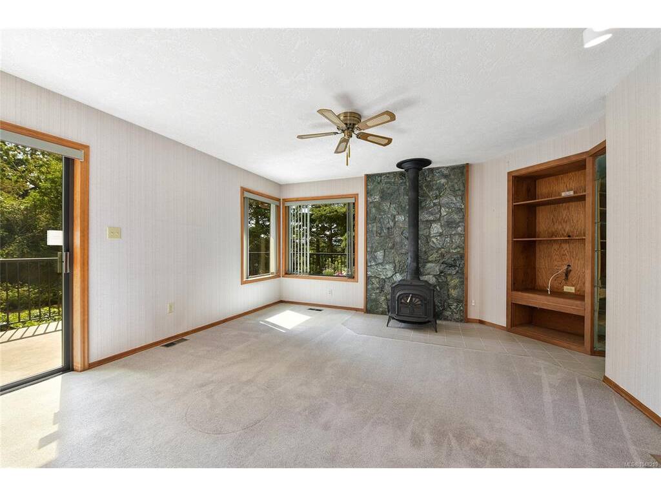


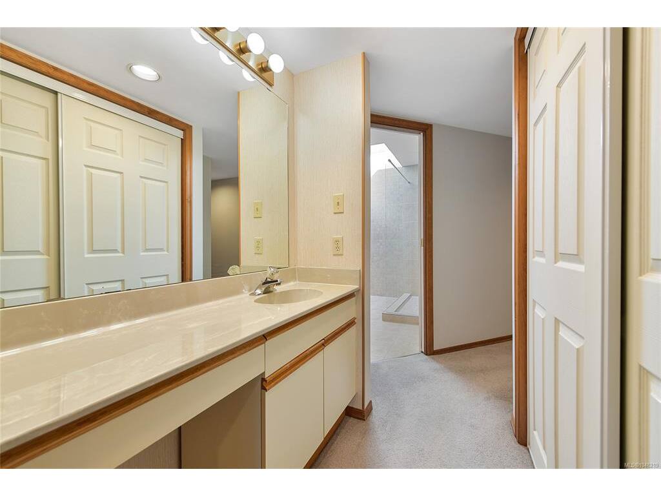


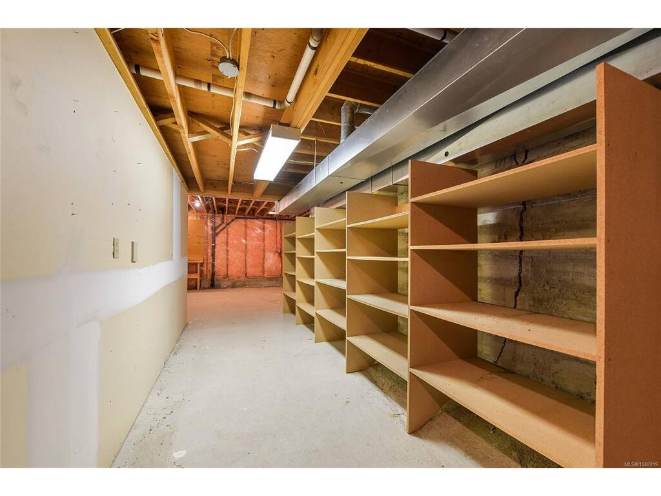

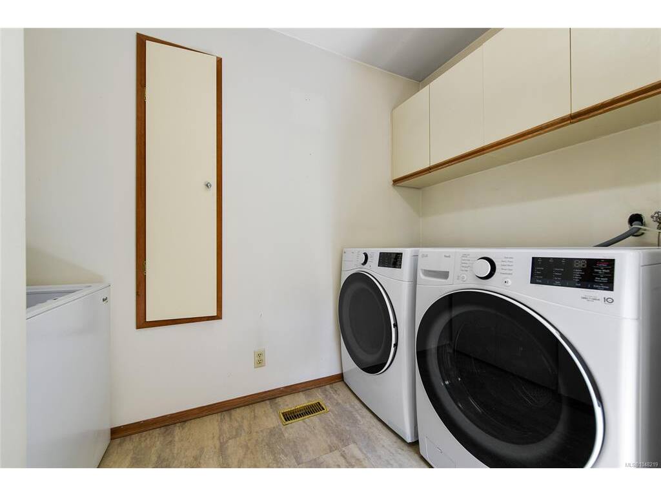


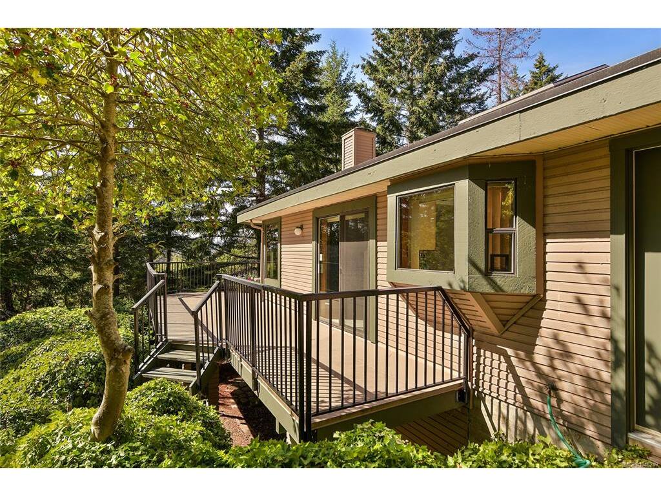

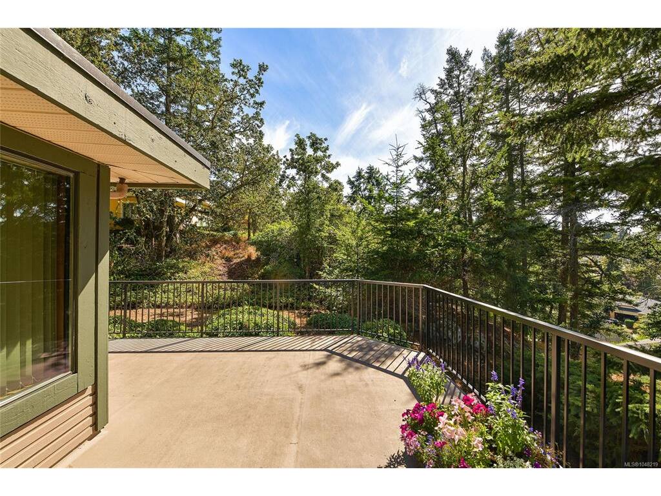
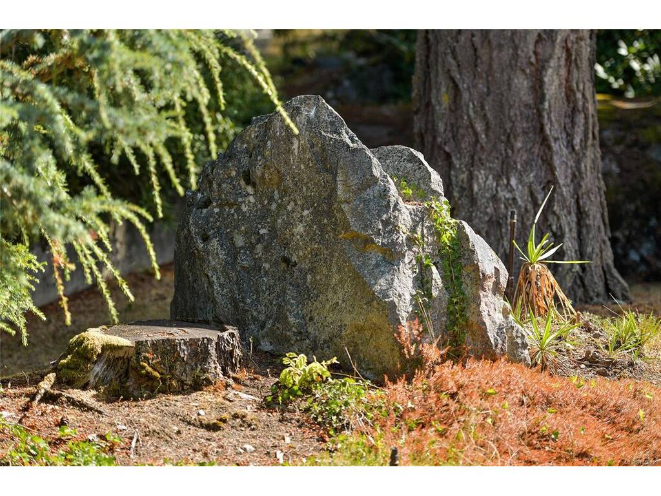
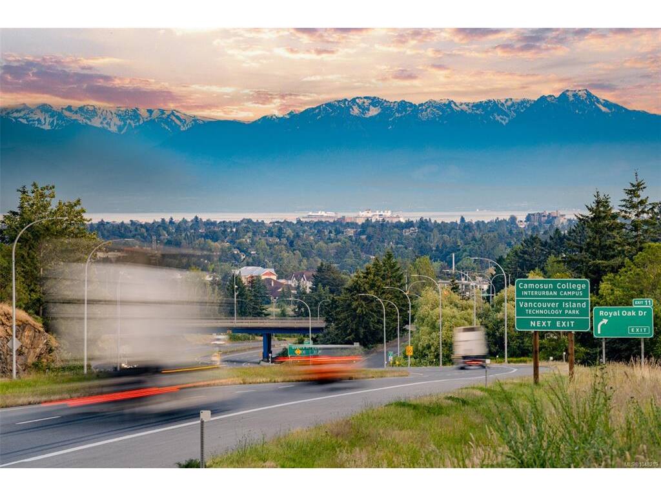


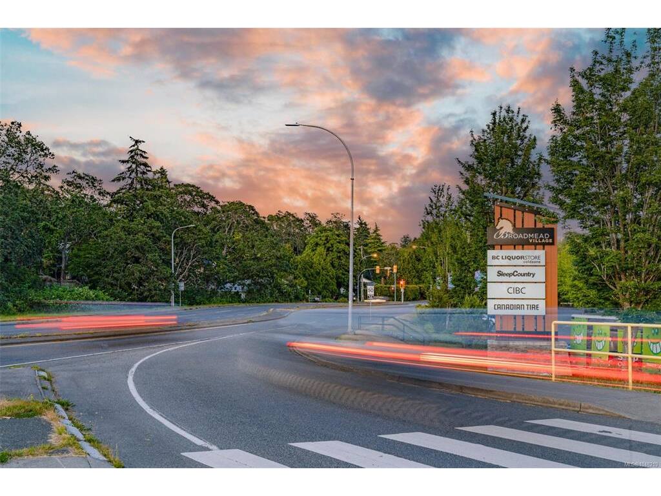


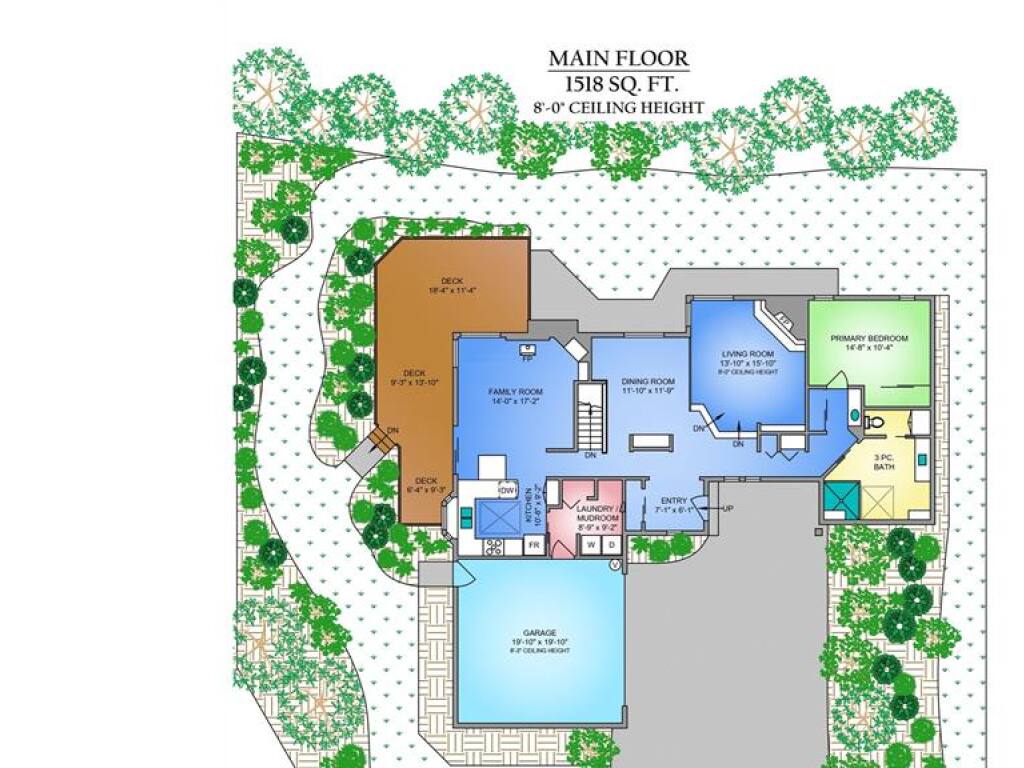

At the end of a quiet cul-de-sac in beautiful Broadmead, this timeless custom family home offers an effortless lifestyle today, and opportunity to grow in the future. Embrace single-step living with a peaceful primary bedroom and airy accessible bathroom on the main floor. A bright, fully-equipped kitchen, inviting family room, cozy living room, sophisticated dining room, and laundry/mud room complete the entry-level layout. Downstairs, alongside the two sizeable bedrooms and four-piece bathroom, is over 700 square feet of unfinished space providing both storage and untapped potential. If you need even more room for your hobbies, you can put the double garage to good use. Outside, a sunny wrap-around balcony overlooks this private lot of nearly a quarter-acre, but despite its size, the low-maintenance landscaping makes upkeep simple. The central location is close to trails, parks, restaurants, shopping, and excellent schools -no wonder why this is one of Victoria’s most desirable neighbourhoods!
Interior Details
Building Details
Lot Information
Room Dimensions
| Room Name | Level 1 | Level 2 | Level 3 | Level 4 | Level 5 | Other |
|---|---|---|---|---|---|---|
| Sq. Ft | 1518.00 | 0.00 | 519.00 | 0.00 | 0.00 | |
| Entrance | 7'1x6'1 | |||||
| Bathroom | 3-Piece | |||||
| Bedroom - Primary | 14'8x10'4 | |||||
| Living Room | 13'10x15'10 | |||||
| Dining Room | 11'10x11'9 | |||||
| Family Room | 14x17'2 | |||||
| Kitchen | 10'8x9'2 | |||||
| Laundry | 8'9x9'2 | |||||
| Bedroom | 11'6x11'5 | |||||
| Bathroom | 4-Piece | |||||
| Bedroom | 14x13 | |||||
| Unfinished Rooms | ||||||
| Garage | 19'10x19'10 | |||||
| Deck | 6'4x9'3 | |||||
| Deck | 9'3x13'10 | |||||
| Deck | 18'4x11'4 | |||||
Listed with:
RE/MAX Camosun
