
 Frank Chan
6 Bed Single Family Detached in Victoria
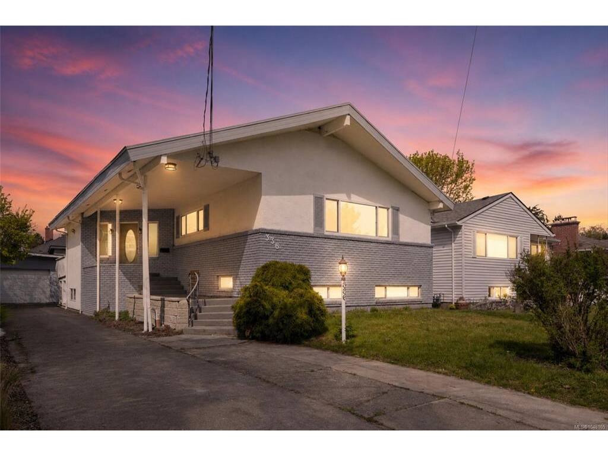


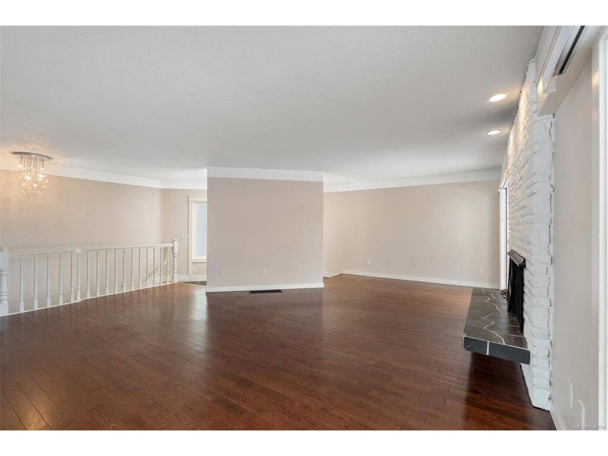

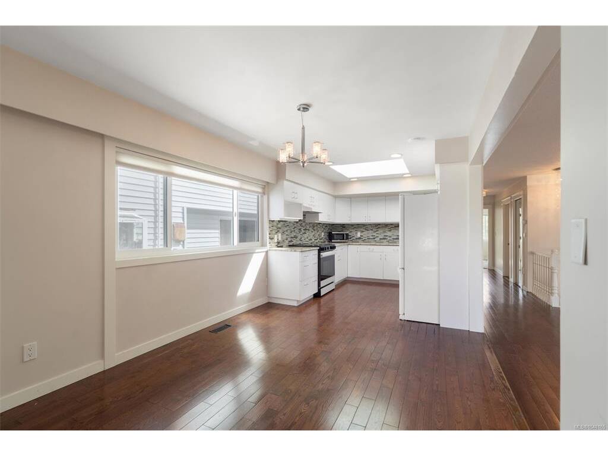
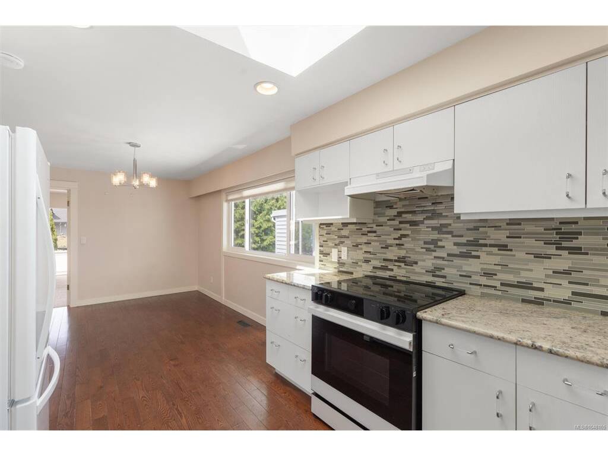


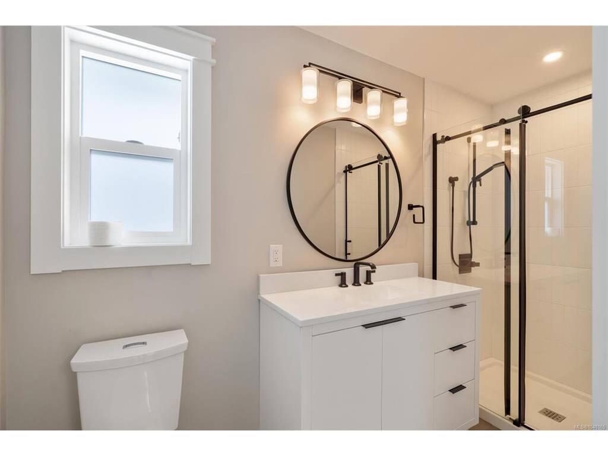

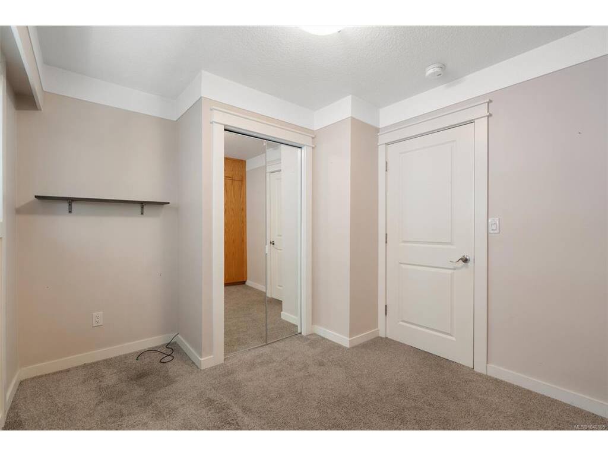


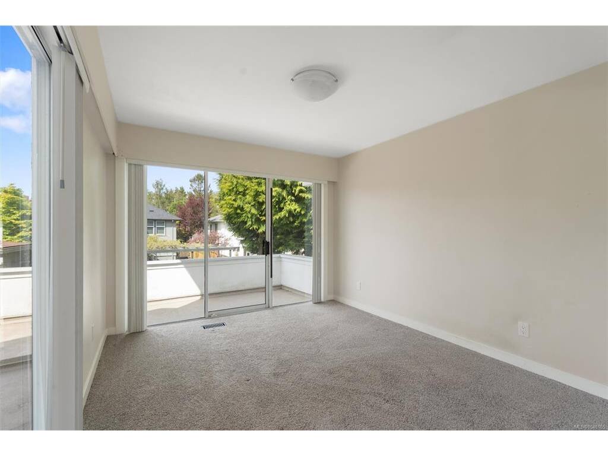


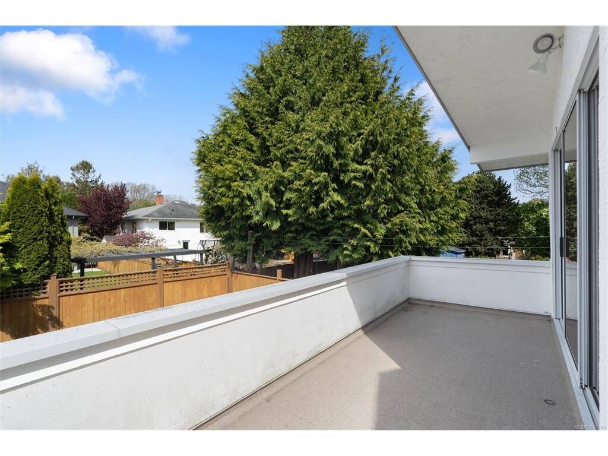


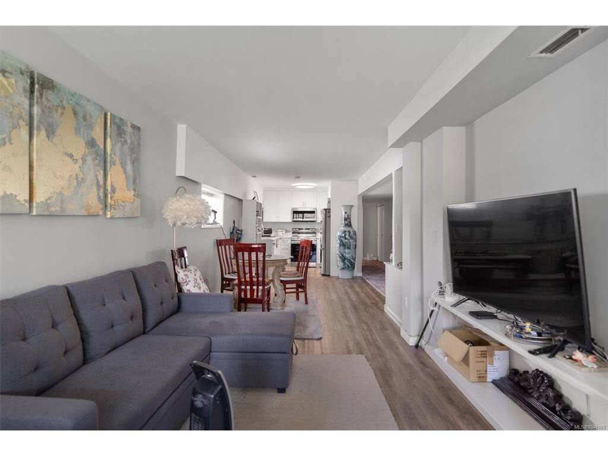


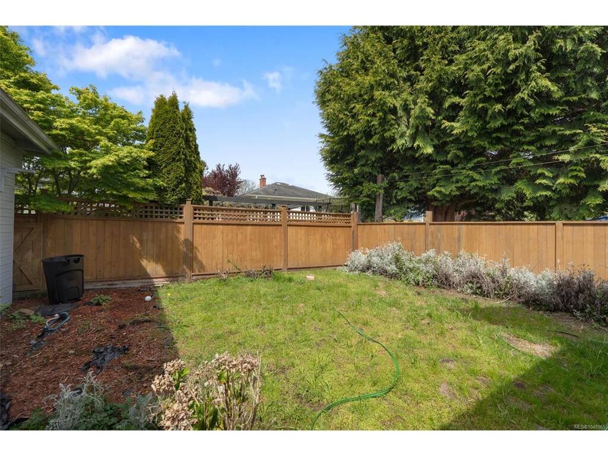

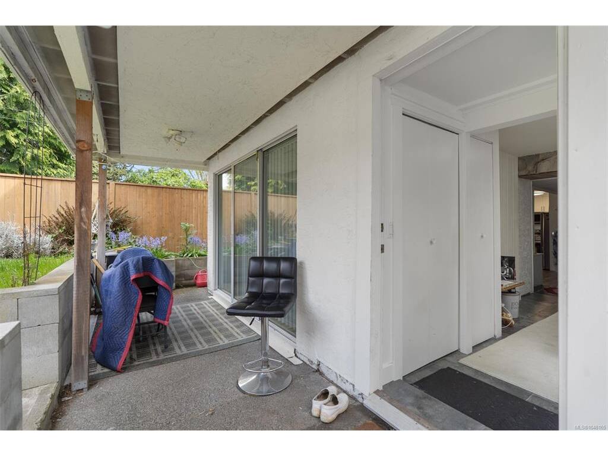
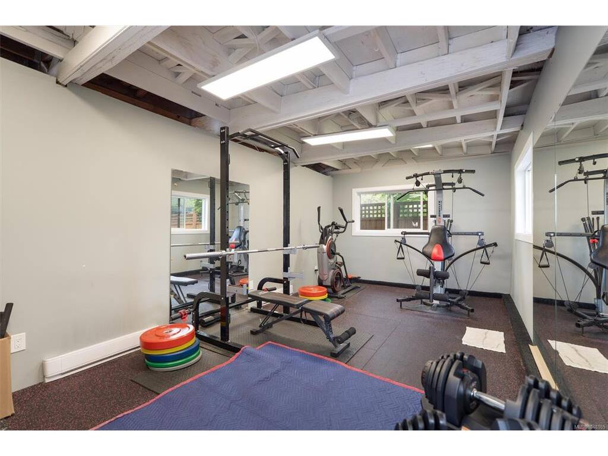


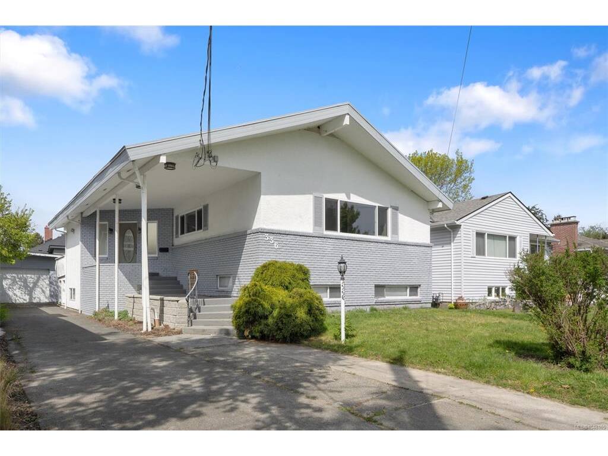
Nestled in the heart of Fairfield, just steps from Ross Bay Beach and Dallas Road, this spacious 3,200+ sq ft home delivers the ultimate coastal lifestyle. The bright main level features an open-concept living and dining area with a cozy wood-burning fireplace and a west-facing balcony overlooking a private, low-maintenance fenced backyard. The primary retreat includes a newly updated 3-piece ensuite, complemented by a skylit 5-piece main bath with a relaxing soaker tub. Downstairs, a versatile 2-bedroom suite with a newly renovated kitchen and separate entrance offers ideal flexibility for family or rental income. Complete with a single-car garage and a dedicated home gym, this residence sits just a short stroll from local shops, cafes, and oceanfront trails in one of Victoria’s most coveted neighbourhoods. Modern comfort meets an unbeatable location.
Interior Details
Building Details
Lot Information
Room Dimensions
| Room Name | Level 1 | Level 2 | Level 3 | Level 4 | Level 5 | Other |
|---|---|---|---|---|---|---|
| Sq. Ft | 1547.00 | 0.00 | 2000.00 | 0.00 | 0.00 | |
| Bedroom | 11x9 | |||||
| Dining Room | 12x9 | |||||
| Kitchen | 10x9 | |||||
| Bathroom | 5-Piece | |||||
| Ensuite | 3-Piece | |||||
| Bedroom - Primary | 17x11 | |||||
| Bedroom | 12x9 | |||||
| Living Room | 23x19 | |||||
| Gym | 21x11 | |||||
| Living Room | 14x10 | |||||
| Dining Room | 16x10 | |||||
| Kitchen | 9x8 | |||||
| Bathroom | 4-Piece | |||||
| Unfinished Rooms | ||||||
| Deck | 34x20 | |||||
| Garage | 21x12 | |||||
Listed with:
Rennie & Associates Realty Ltd.
