
 Frank Chan
5 Bed Single Family Detached in Esquimalt
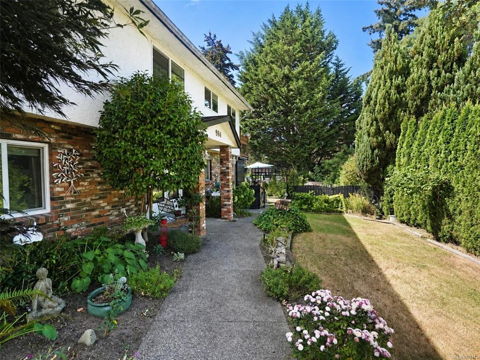
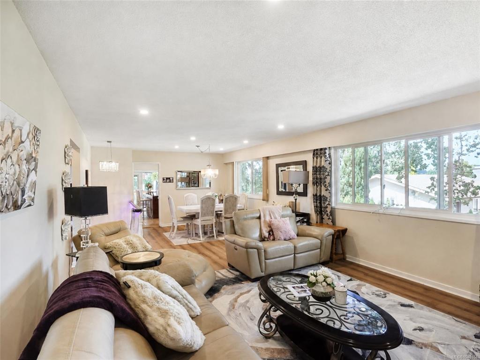

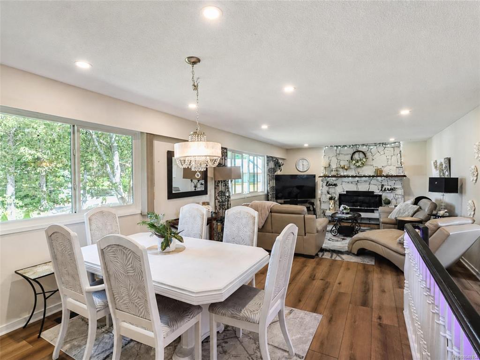

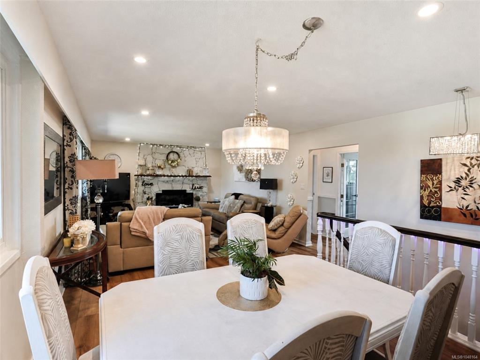
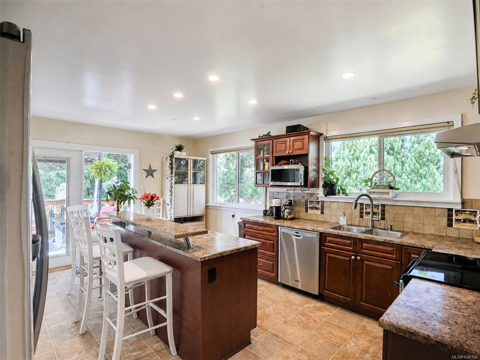

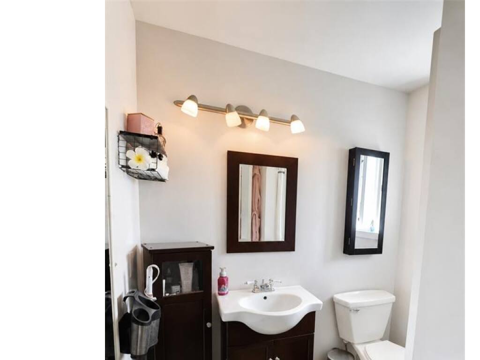
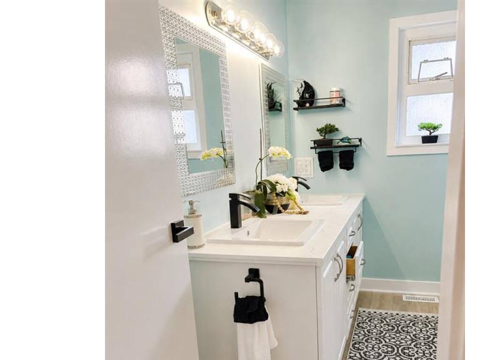
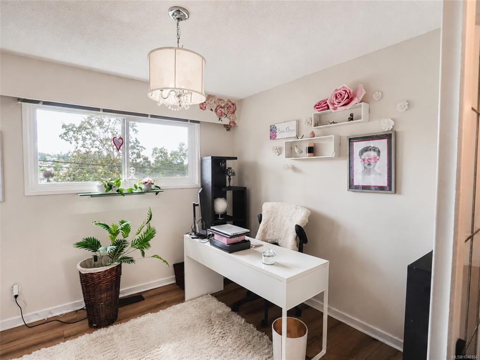
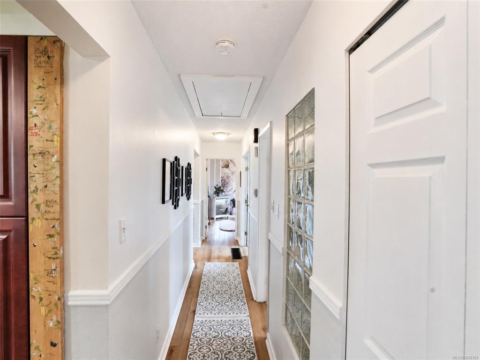

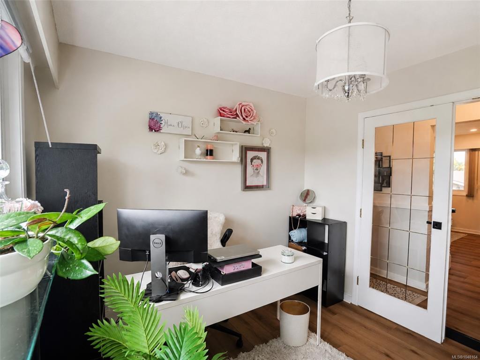
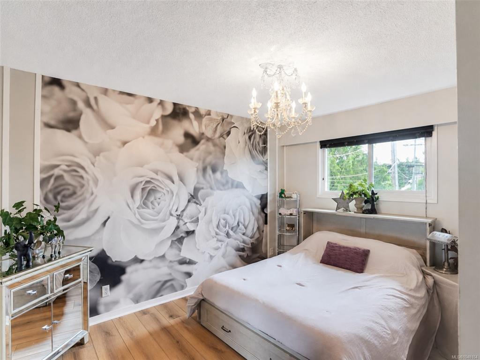


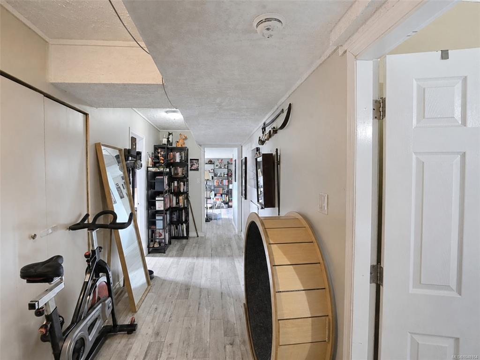
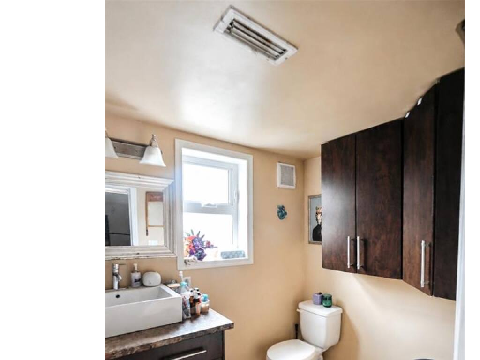
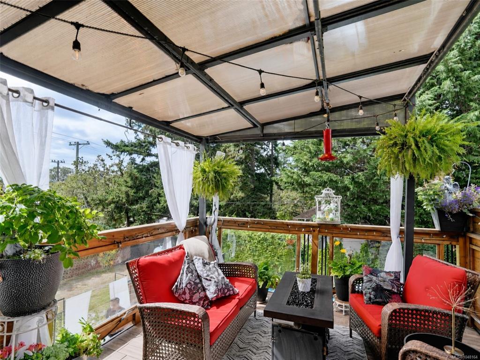


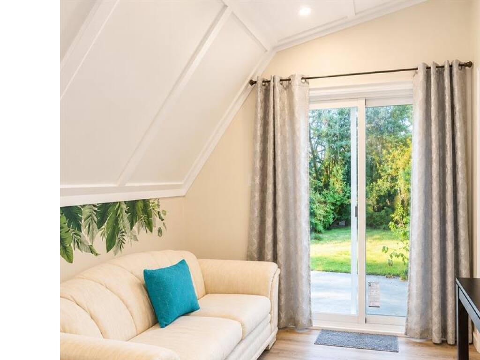


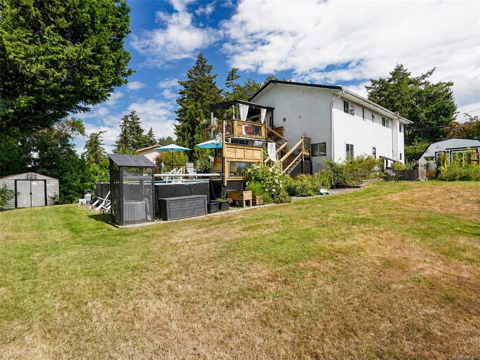


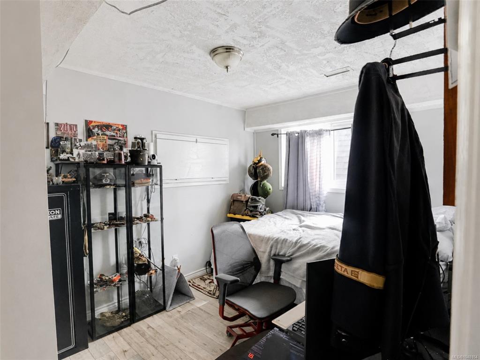

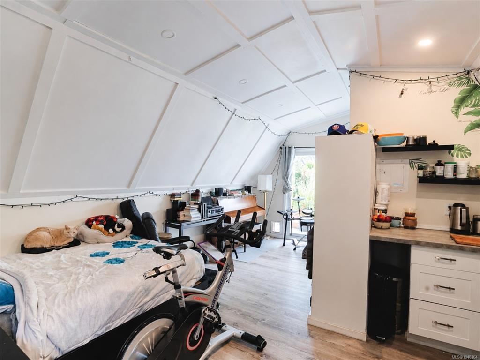


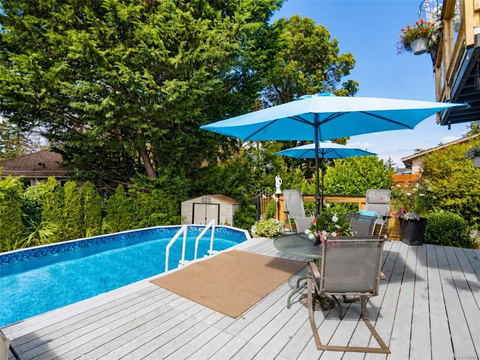


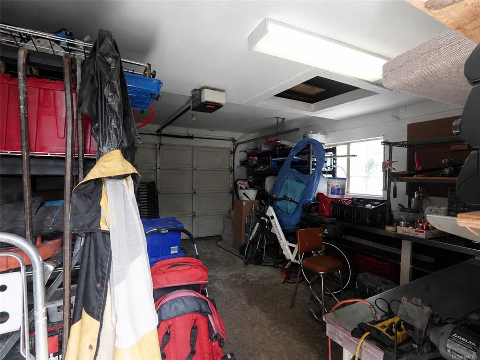

OPEN HOUSE SAT SEPT 19TH 11AM-12:30PM! Welcome to this spacious and versatile Esquimalt property offering an outstanding combination of space, flexibility and income. Featuring two additional accommodations, this home provides excellent options for extended family or revenue generation. The main living area features an updated kitchen and bathroom, while the lower level boasts an impressive 8’ ceiling height. Outside, enjoy a large garden, heated swimming pool and beautiful southwest-facing deck—perfect for entertaining and enjoying the afternoon sun. Additional highlights include a heat pump, garage, ample parking and underground sprinklers. With multiple living spaces and excellent indoor and outdoor amenities, this is a unique opportunity for families, investors or buyers seeking flexibility in a convenient Esquimalt location.
Interior Details
Building Details
Lot Information
Room Dimensions
| Room Name | Level 1 | Level 2 | Level 3 | Level 4 | Level 5 | Other |
|---|---|---|---|---|---|---|
| Sq. Ft | 1440.00 | 1281.00 | 0.00 | 0.00 | 0.00 | |
| Bedroom - Primary | 13x13 | |||||
| Kitchen | 17x14 | |||||
| Dining Room | 10x14 | |||||
| Living Room | 19x14 | |||||
| Bedroom | 15x13 | |||||
| Bedroom | 9x13 | |||||
| Bathroom | 4-Piece | |||||
| Storage | 6x7 | |||||
| Dining Room | 7x13 | |||||
| Kitchen | 9x13 | |||||
| Living Room | 17x13 | |||||
| Entrance | 9x13 | |||||
| Ensuite | 3-Piece | |||||
| Bathroom | 5-Piece | |||||
| Unfinished Rooms | ||||||
| Garage | 13x24 | |||||
Listed with:
RE/MAX Generation
Phone: 250-386-8875 / Fax:
RE/MAX Generation
