
 Frank Chan
4 Bed Single Family Detached in Saanich West

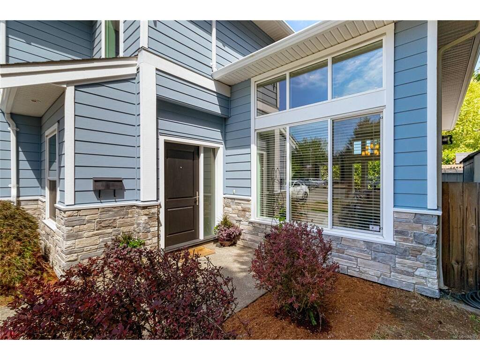
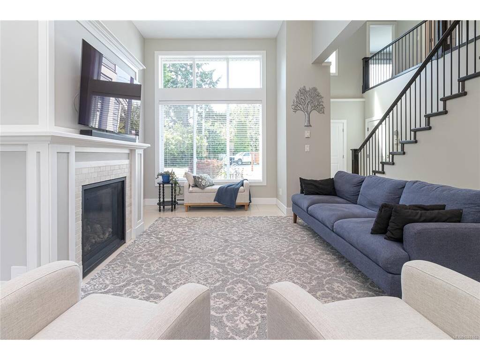

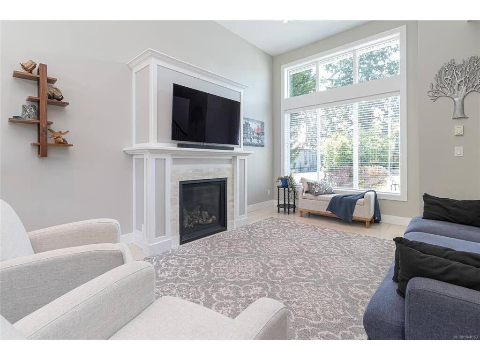
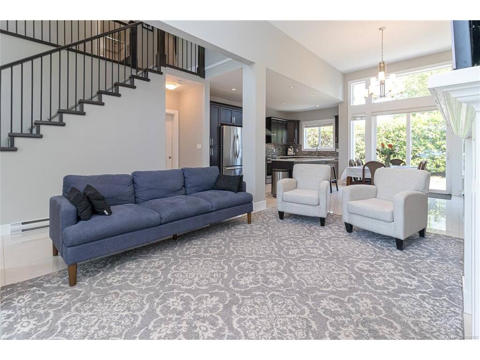

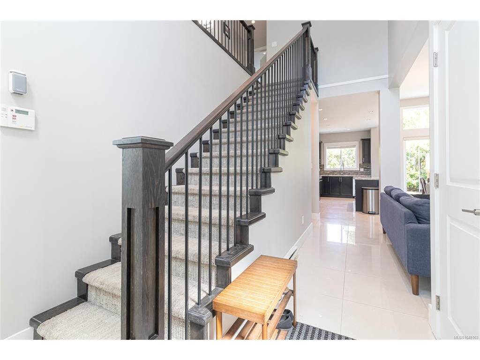
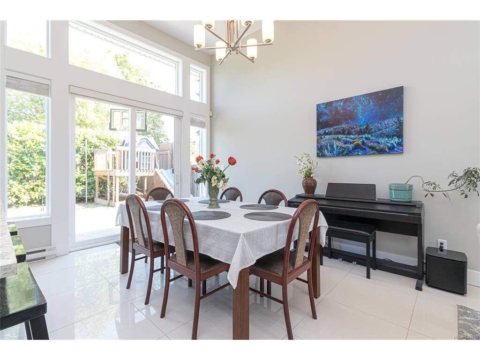
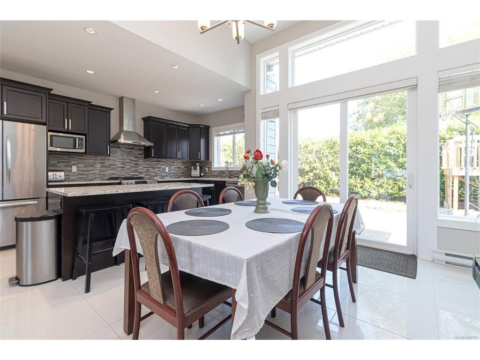


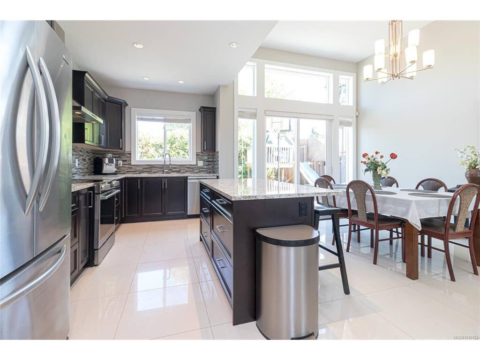

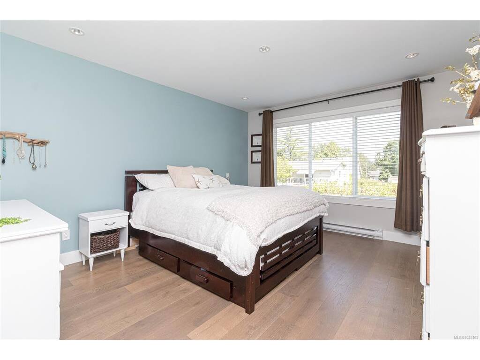


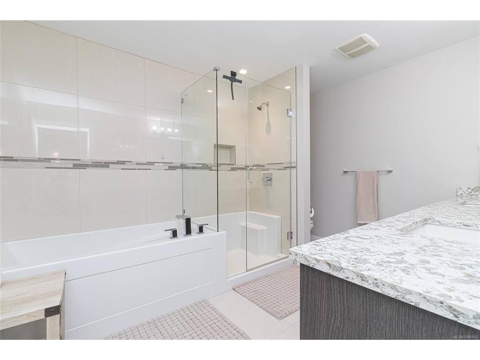
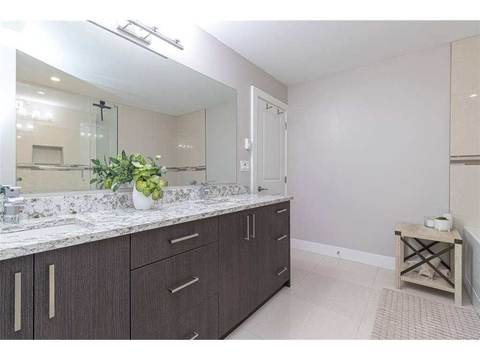
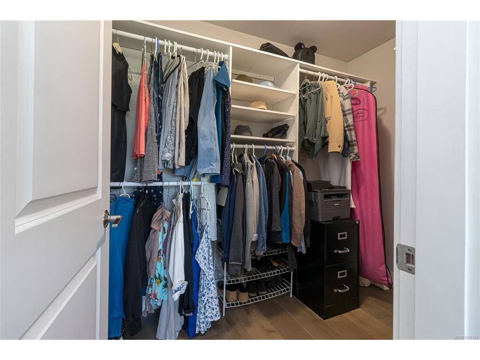


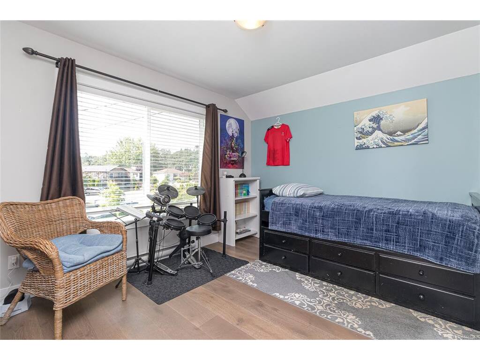


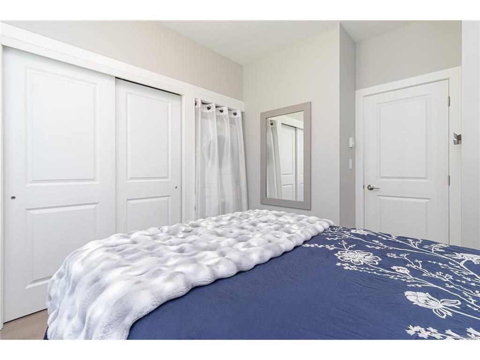
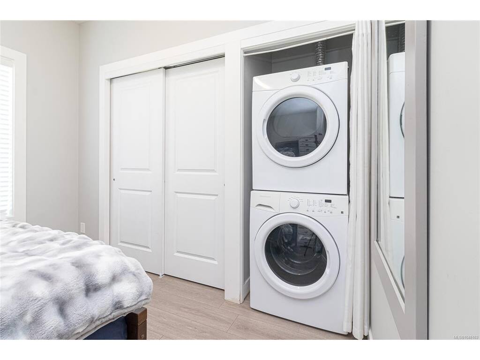
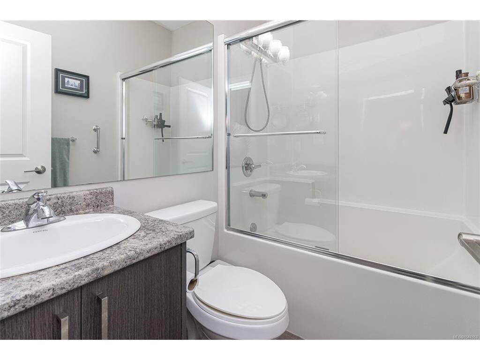


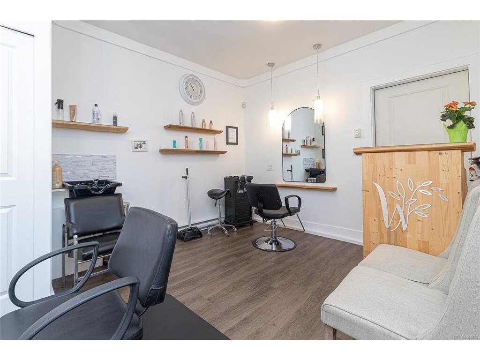
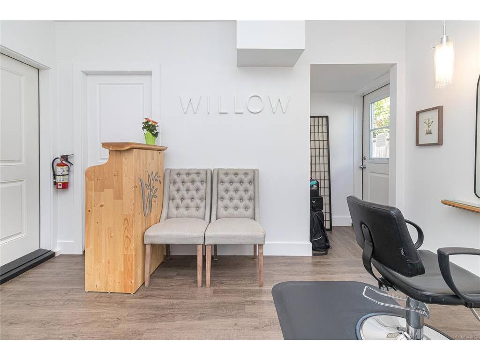


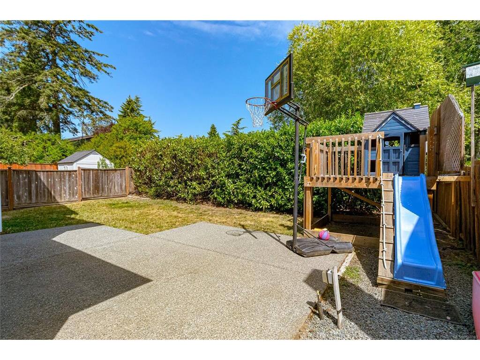
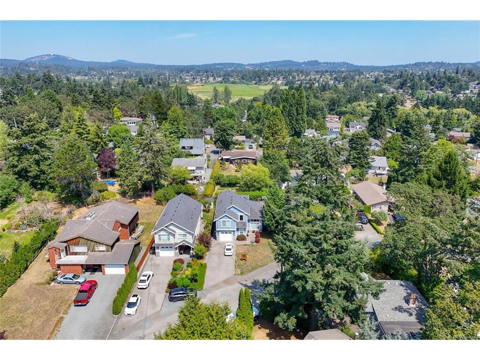


Amazing flexible floor plan designed for today's lifestyle! Enjoy main-level living with a bright, open-concept design, soaring 12-ft vaulted ceilings, and beautiful oversized windows that fill the home with natural light. The chef's kitchen features granite countertops, a large island, and flows seamlessly into the living and dining areas. A rare bonus is the self-contained suite on the main level with its own kitchenette, bedroom, bath, laundry, and private entrance-ideal for expanding your family area or in-laws, guests, or Airbnb potential. A separate studio/office with exterior access is perfect for a home-based business. Upstairs offers a spacious primary suite with a spa-inspired ensuite and walk-in closet, plus two generous bedrooms and laundry. Easy-care landscaped yard. Meticulously maintained with designer finishes. Located in the sought-after, family-friendly Marigold area, close to schools, transit, and amenities. Perfect for entertaining and a place to call home.
Interior Details
Building Details
Lot Information
Room Dimensions
| Room Name | Level 1 | Level 2 | Level 3 | Level 4 | Level 5 | Other |
|---|---|---|---|---|---|---|
| Sq. Ft | 1309.00 | 946.00 | 0.00 | 0.00 | 0.00 | |
| Living Room | 15'7"x10'11" | |||||
| Dining Room | 15'1"x10'11" | |||||
| Kitchen | 17'0"x9'1" | |||||
| Entrance | 9'1"x7'5" | |||||
| Bathroom | 2-Piece | |||||
| Living-Additional | 13'9"x10'2" | |||||
| Kitchen-Additional | 13'0"x5'9" | |||||
| Bedroom-Additional | 10'1"x10'0" | |||||
| Bathroom-Additional | 4-Piece | |||||
| Studio | 13'0"x10'9" | |||||
| Bedroom - Primary | 14'3"x11'11" | |||||
| Ensuite | 4-Piece | |||||
| Walk-in Closet | 8'4"x4'10" | |||||
| Bedroom | 12'11"x10'0 | |||||
| Bedroom | 11'4"x9'8" | |||||
| Unfinished Rooms | ||||||
Listed with:
Jonesco Real Estate Inc
Phone: 250-888-6100 / Fax:
Jonesco Real Estate Inc
Phone: 250-888-5999 / Fax: 250-881-8117
