
 Frank Chan
1 Bed Condo Apartment in Central Saanich
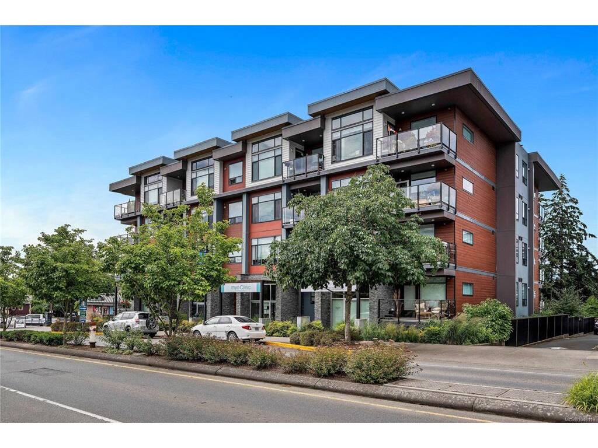
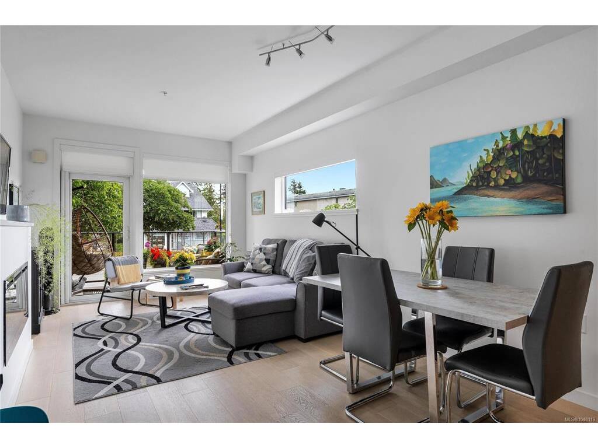
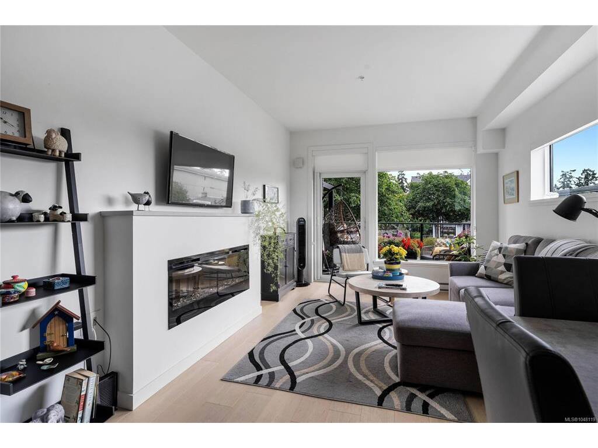


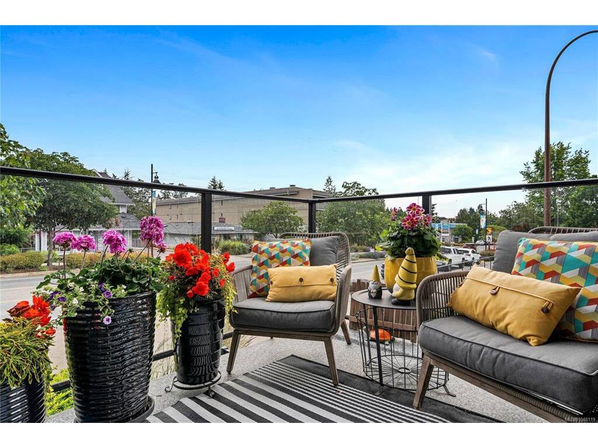


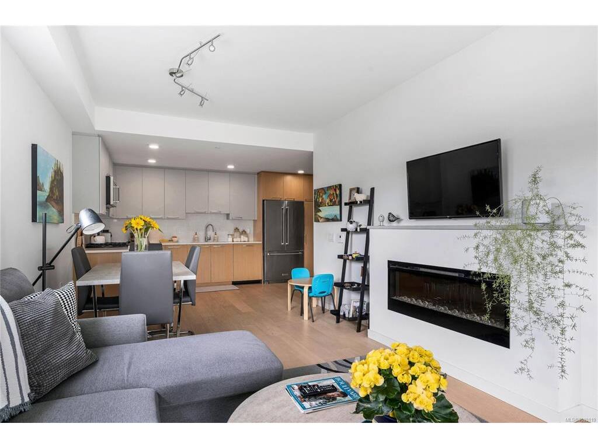
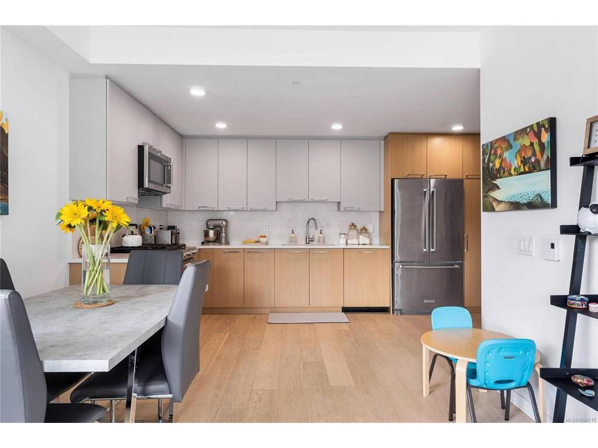

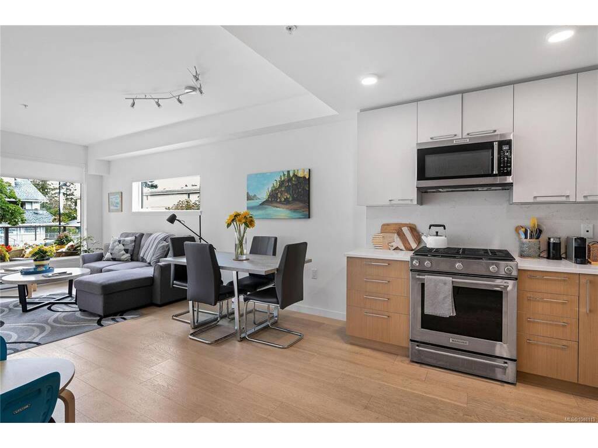


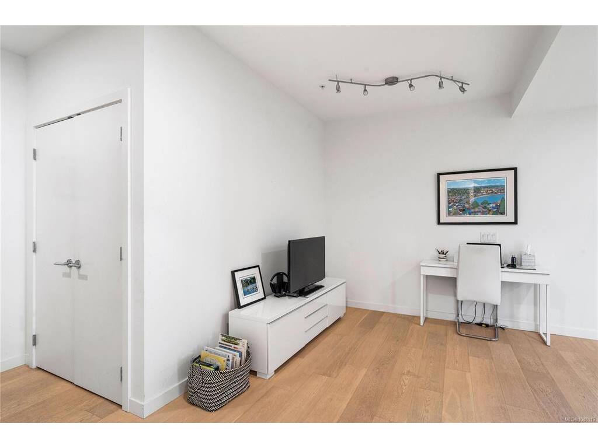


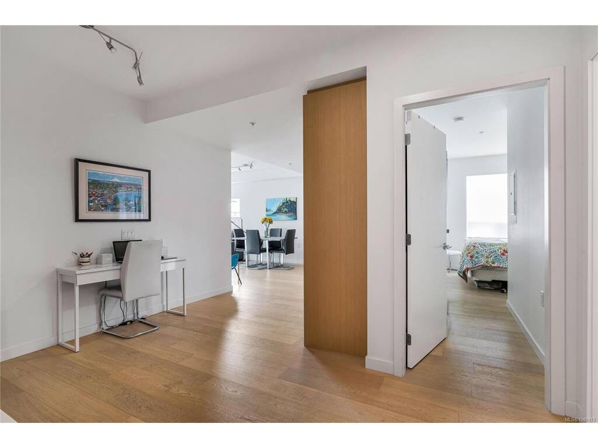

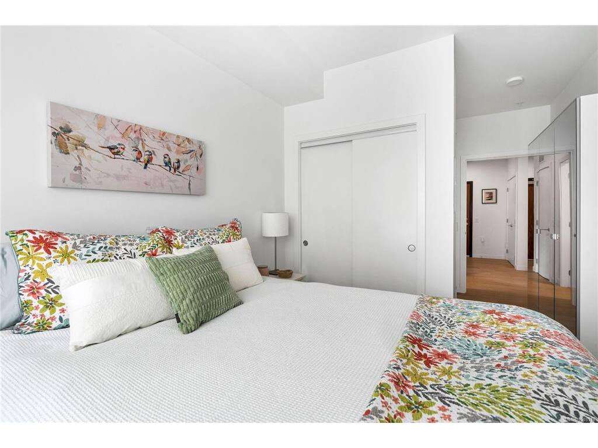


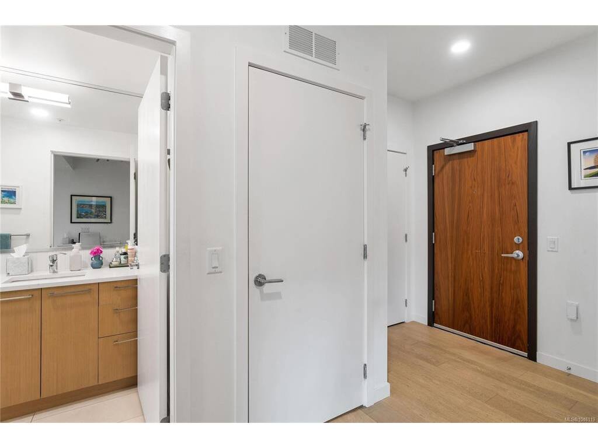
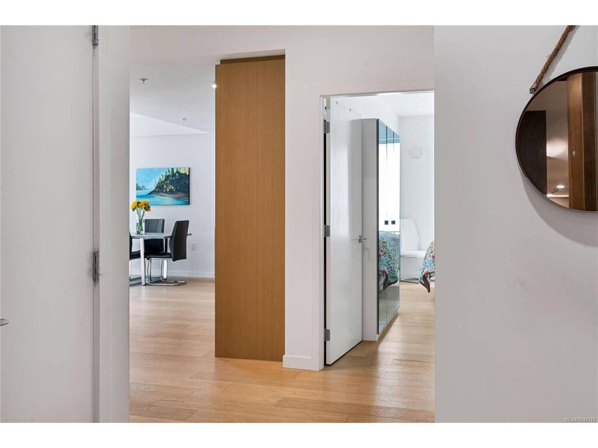

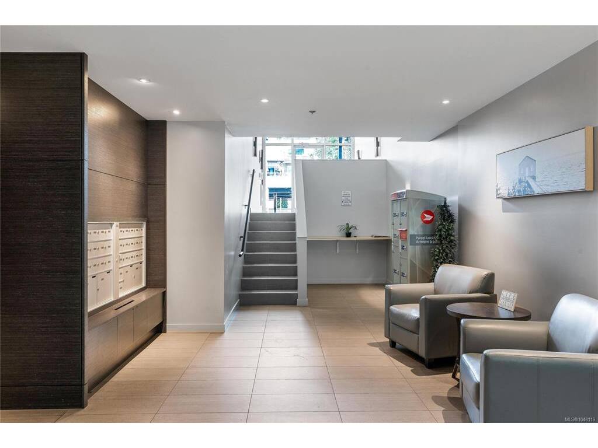


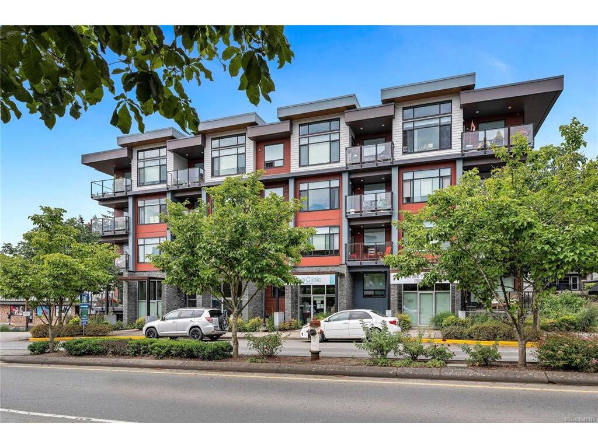
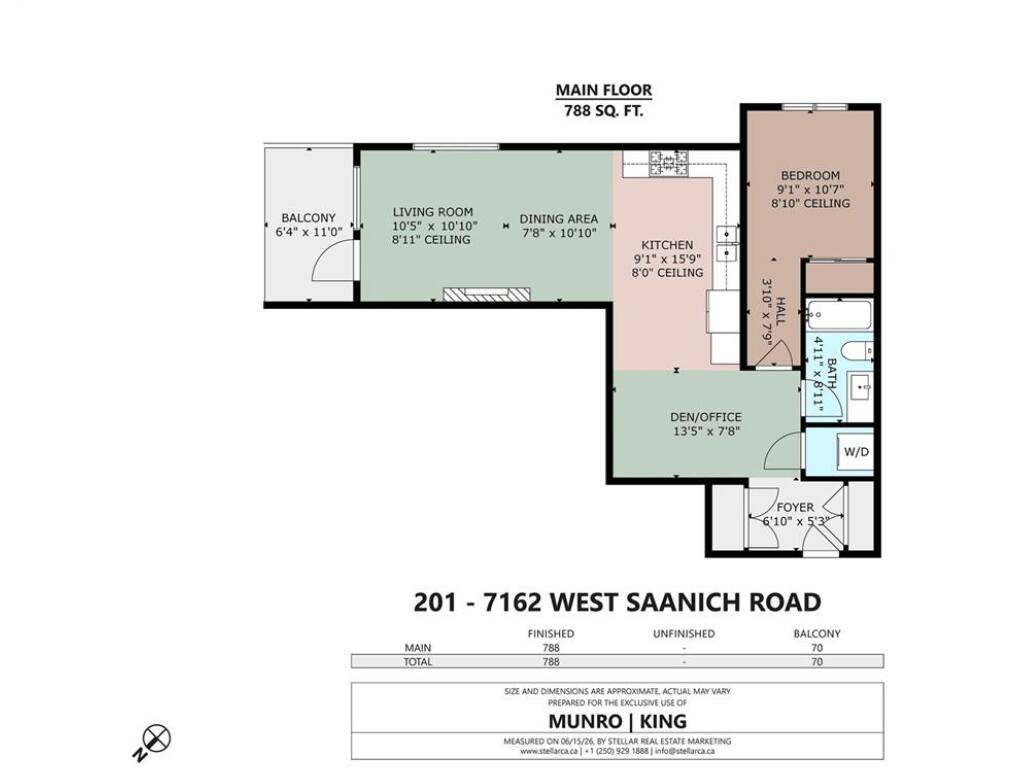
The "Arbours", a popular 2019 build in the centre of Brentwood Bay Village. This 788 sq.ft. southeast CORNER suite is arguably the best one bedroom plan in the building. Engineered hardwood floors, electric fireplace & tons of windows keeping it light & bright all day long. The spacious kitchen features quartz countertops and backsplash with under cabinet LED lighting, premium Kitchen Aid appliances including a gas range. Additionally, a full height kitchen pantry and an Ikea wardrobe in the bedroom for efficient storage. The open floor plan also offers a den/office area - perfect for a home office or workout space. The sunny balcony has a gas connection for your BBQ. Balance of 2-5-10 home warranty, one parking stall, storage locker & common bike storage room. Pets and rentals are allowed. This idyllic Brentwood seaside location has a great community feel with shops, parks, restaurants and hiking/biking trails. An easy commute to downtown Victoria or Sidney.
Interior Details
Building Details
Lot Information
Strata Lot Information
Room Dimensions
| Room Name | Level 1 | Level 2 | Level 3 | Level 4 | Level 5 | Other |
|---|---|---|---|---|---|---|
| Sq. Ft | 788.00 | 0.00 | 0.00 | 0.00 | 0.00 | |
| Living Room | 10'5"x10'10" | |||||
| Kitchen | 9'1"x15'9" | |||||
| Bedroom | 9'1"x10'7" | |||||
| Office | 13'5"x7'8" | |||||
| Entrance | 6'10"x5'3" | |||||
| Bathroom | 4-Piece | |||||
| Dining Room | 7'8"x10'10" | |||||
| Unfinished Rooms | ||||||
| Balcony | 6'4"x11'0" | |||||
Listed with:
RE/MAX Camosun
Phone: 250-744-3301 / Fax:
RE/MAX Camosun
Phone: 250-744-3301 / Fax:
