
 Frank Chan
2 Bed Row/Townhouse in Central Saanich
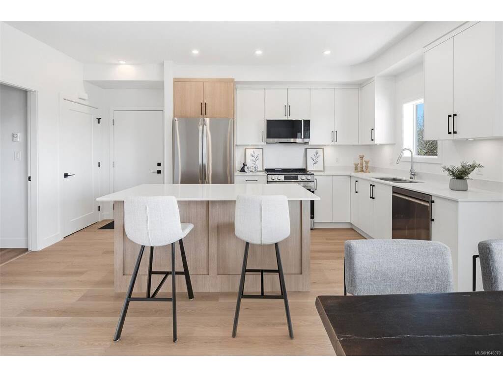
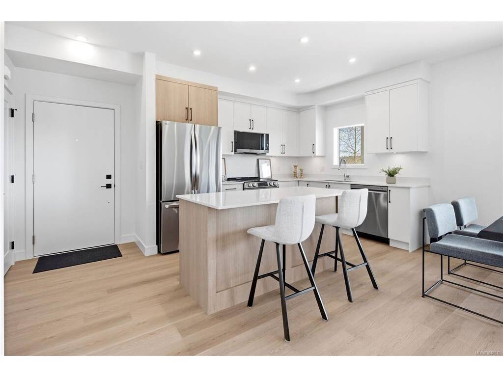
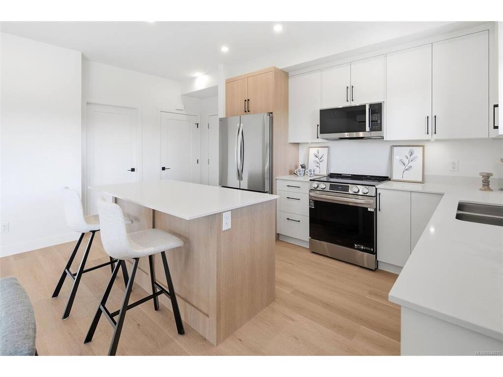
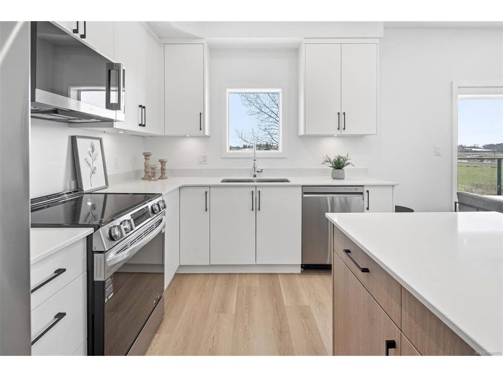
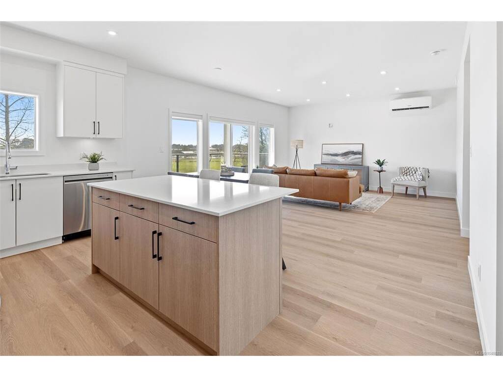


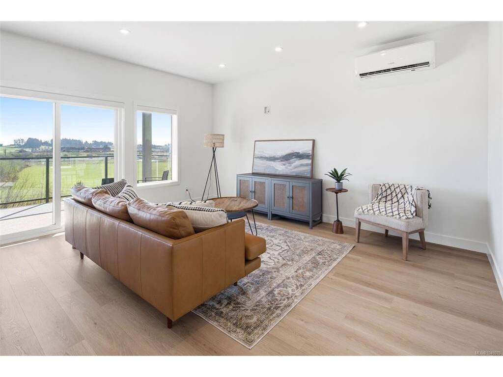
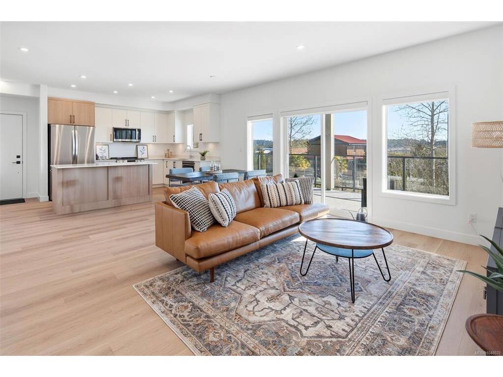


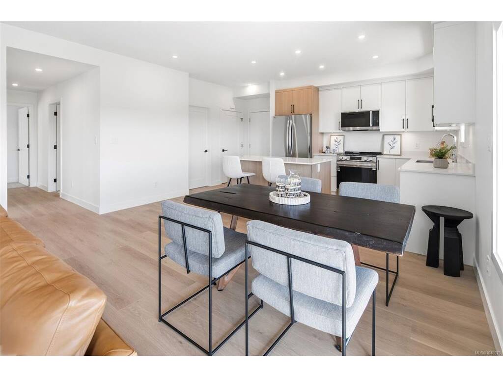
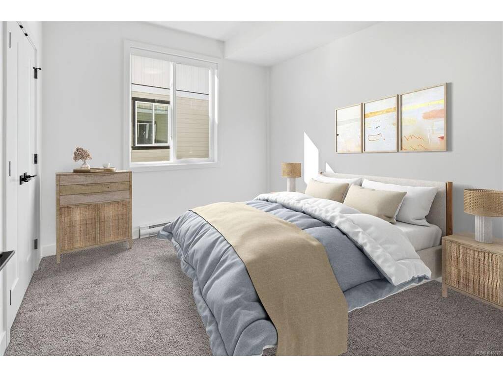

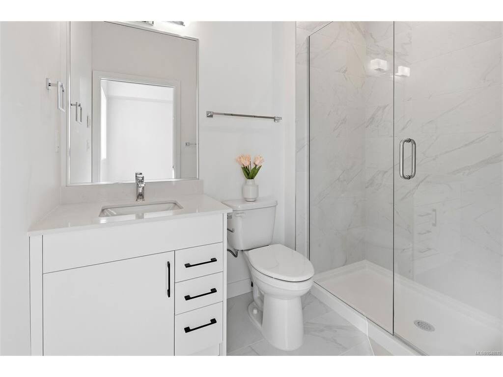

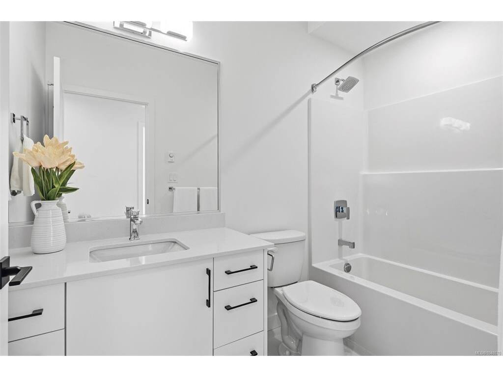

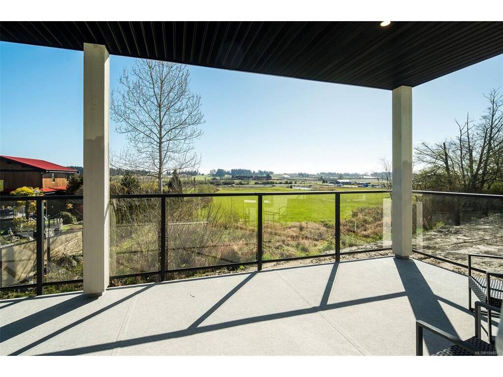
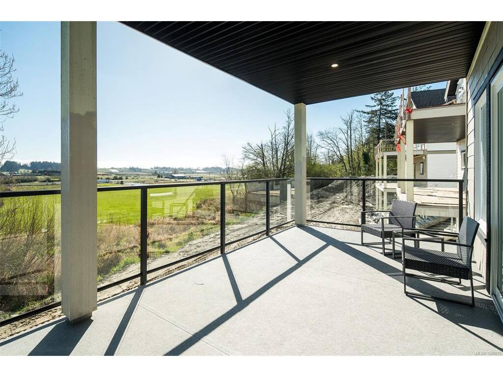
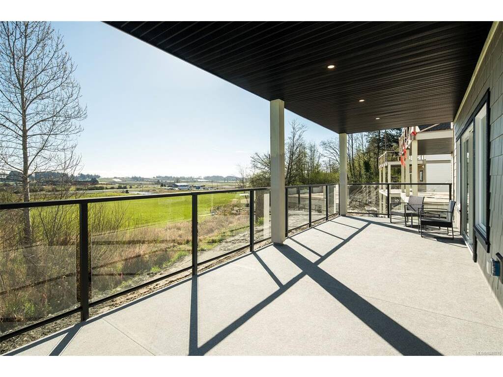

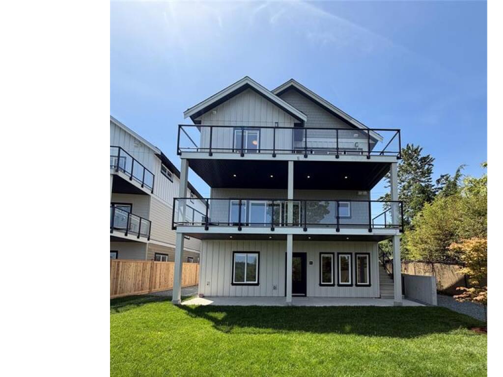
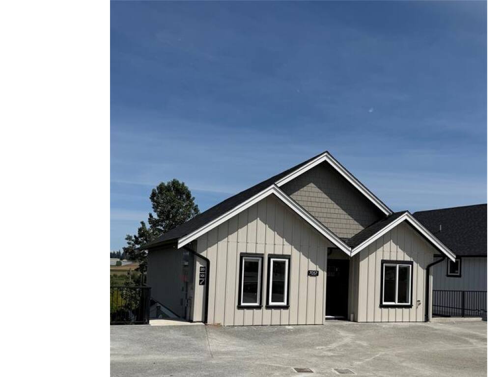


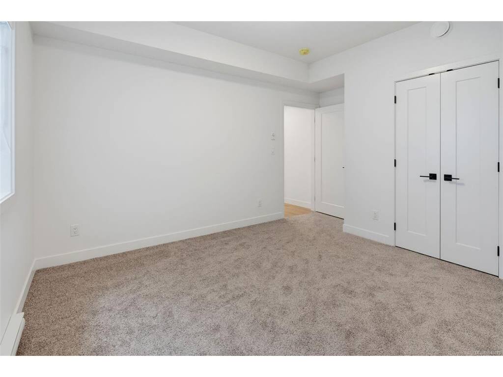
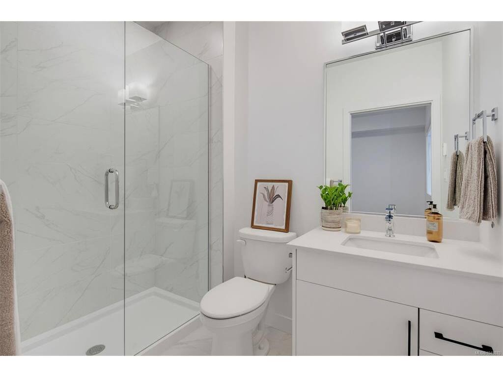
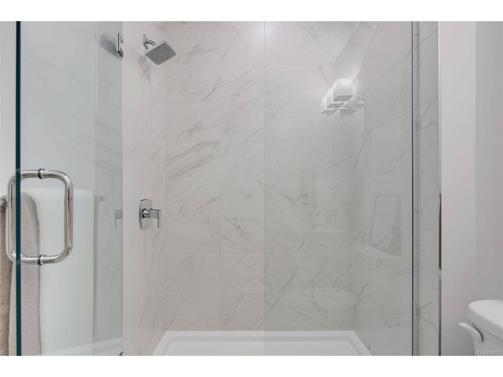
Enjoy bright, open-concept living! This home seamlessly combines kitchen, dining, and living areas. The stylish kitchen features sleek quartz countertops, stainless steel appliances, and a broad island perfect for entertaining. This home features a generously sized master and ensuite with a tiled walk-in shower, a well-sized second bedroom and an additional full bath. Unlike typical townhomes, this layout includes a generous interior laundry and storage room for extra convenience. This Step outside to your covered, 315 sq. ft. east-facing patio—a stunning outdoor retreat to take in sunrises over the Saanich Peninsula farmland. A high-efficiency heat pump keeps the main living space comfortable year-round. Nestled in Harvest Ridge with quick access to Sidney and Victoria, you get the ideal mix of rural charm and central location. Move-in ready! Complete with a 2-5-10 new home warranty for ultimate peace of mind.
Interior Details
Building Details
Lot Information
Room Dimensions
| Room Name | Level 1 | Level 2 | Level 3 | Level 4 | Level 5 | Other |
|---|---|---|---|---|---|---|
| Sq. Ft | 1021.00 | 0.00 | 0.00 | 0.00 | 0.00 | |
| Dining/Living Combo | 18x15 | |||||
| Bedroom | 11x9 | |||||
| Bedroom - Primary | 12x11 | |||||
| Ensuite | 3-Piece | |||||
| Bathroom | 4-Piece | |||||
| Storage | 8x6 | |||||
| Kitchen | 11x10 | |||||
| Unfinished Rooms | ||||||
Listed with:
Rennie & Associates Realty Ltd.
Phone: 250-818-7526 / Fax:
