
 Frank Chan
3 Bed Row/Townhouse in Saanich West
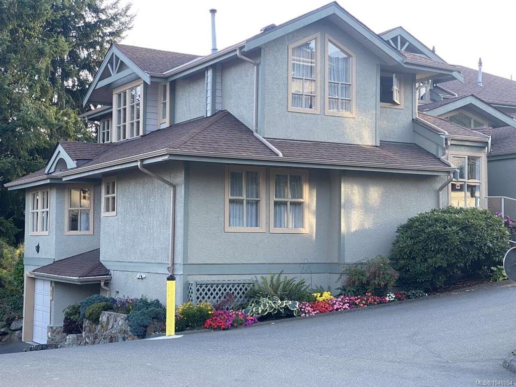
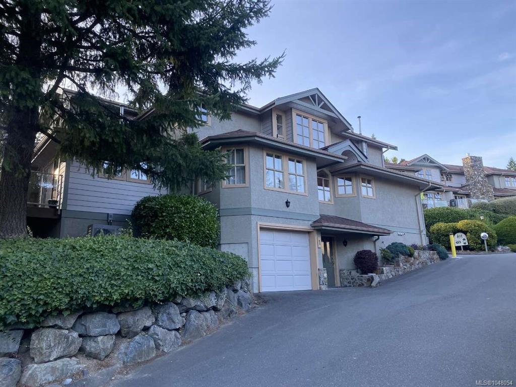
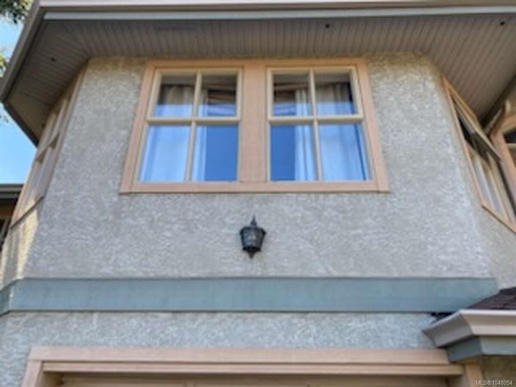
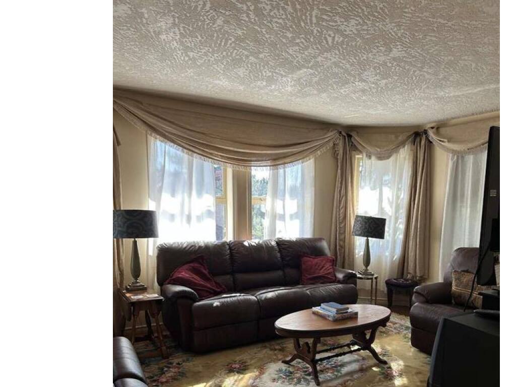
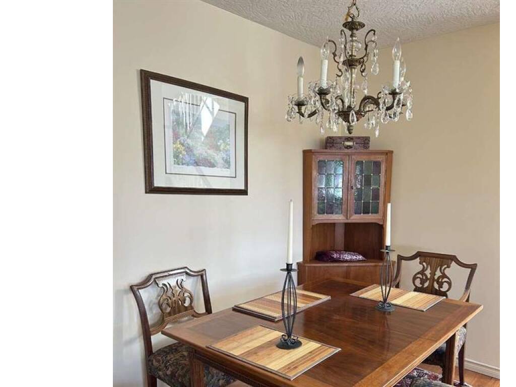

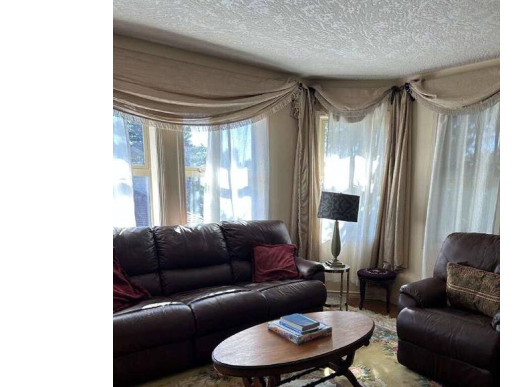
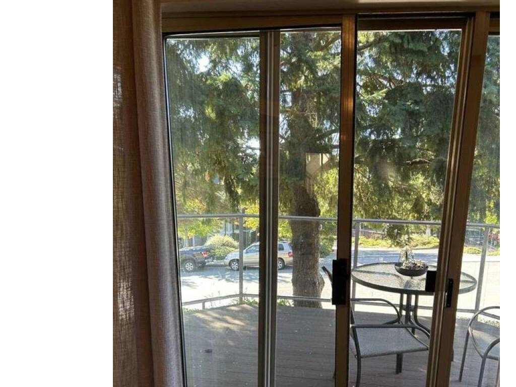

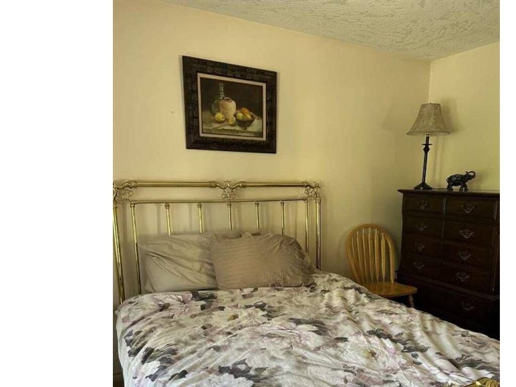

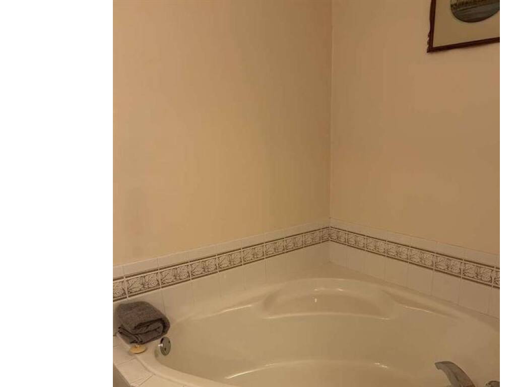
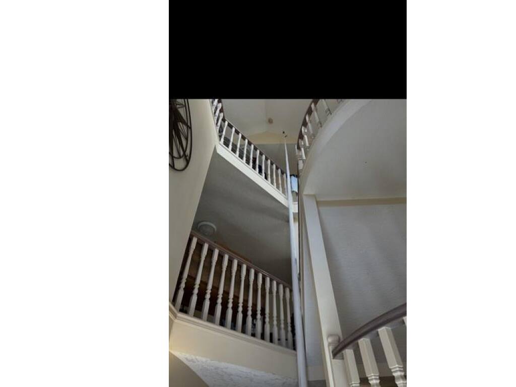
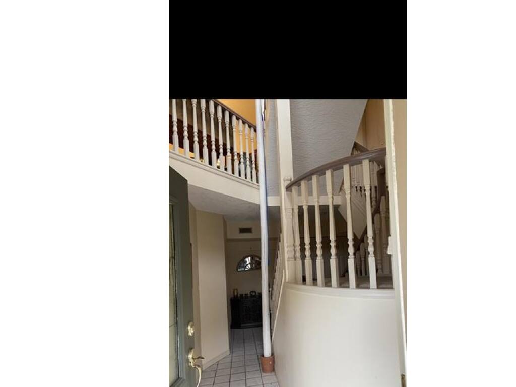
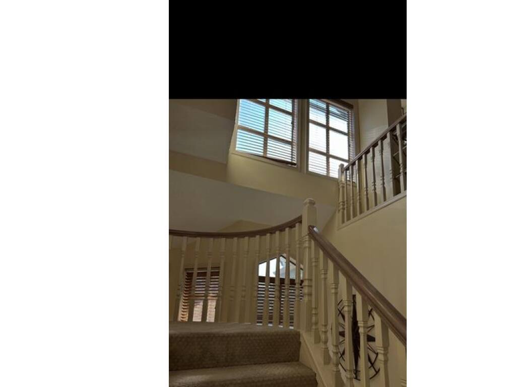

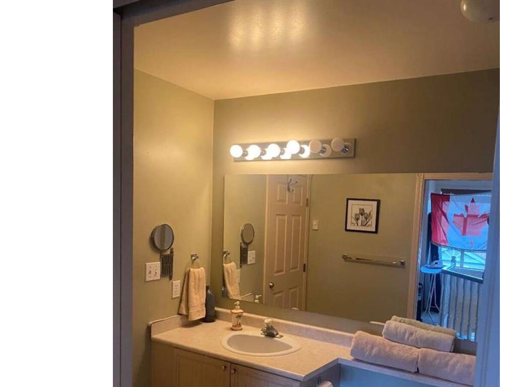
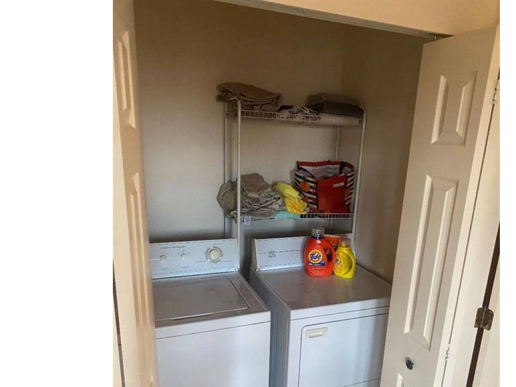
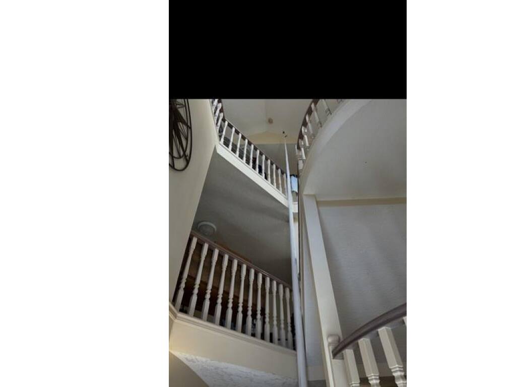
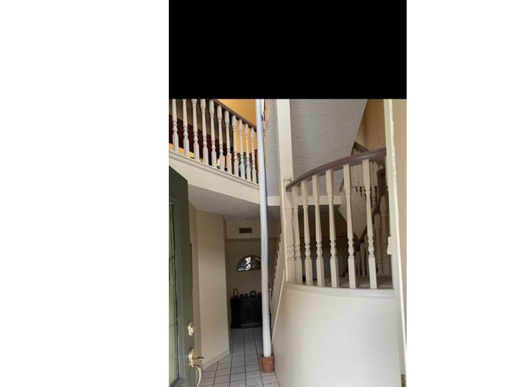
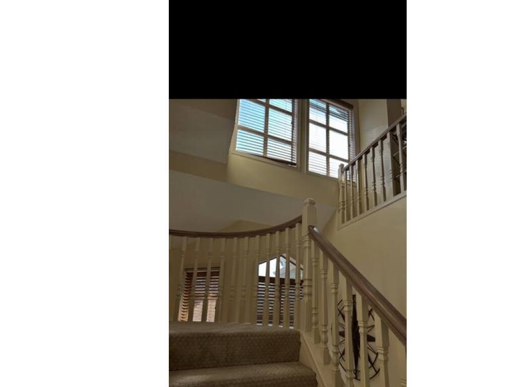
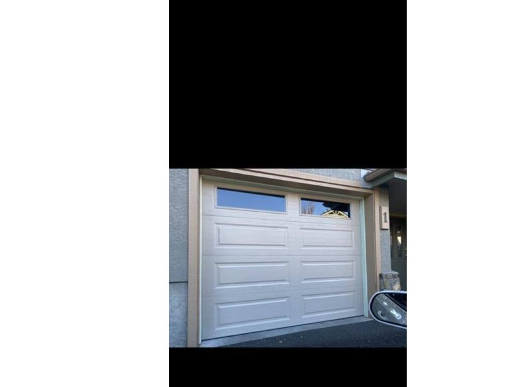
*** For more information, please click Brochure button. *** This beautiful Townhouse is a spacious, well maintained 3- bedroom, 2.5 bathroom townhouse located in the highly desirable Royal Oak neighbourhood. Situated in the sought after Royal Pines Complex, this unique three-level hime offers comfort, functionality in an exceptional location just minutes from the Commonwealth Community Place, plus access to trails and recreation at Beaver and Elk Lake. It is conveniently close to shopping, transit, major routes within 15 minutes to downtown, the airport and BC Ferries A wonderful opportunity to own in one of Victoria’s most desirable communities!
Real Estate Type:
Row/Townhouse
Layout:
Main Level Entry with Lower/Upper Lvl(s)
Bedroom(s):
3
Bathroom(s):
3
Finished Sq. Ft.:
1946
Unfinished Sq. Ft.:
954
Taxes:
$3,928.00 (2026)
Year Built:
1994
Interior Details
Main Level:
Fireplace(s):
1
Bedroom(s):
3
Bathroom(s):
3
Basement Height:
8 ft - 1 in
Basement Description:
Crawl Space,Partial,Unfinished
Interior Features:
Breakfast Nook,Dining Room,Dining/Living Combo,Eating Area,French Doors,Furnished,Soaker Tub,Storage,Vaulted Ceiling(s),Winding Staircase,Workshop
Appliances Included:
Dishwasher,Dryer,Garburator,Oven/Range Electric,Range Hood,Refrigerator,Washer,Water Filters
Building Details
Building Style:
Balcony/Patio,Garden,Lighting,Security System,Water Feature
Building Warranty:
Accessibility:
Accessible Entrance
Materials:
Aluminum Siding,Concrete,Frame Wood,Glass,Insulation All,Shingle-Wood,Stucco,Stucco & Siding
Exterior Finish:
Foundation:
Poured Concrete
Roof:
Asphalt Torch On
Heat/Air:
Baseboard,Electric,Heat Pump,Hot Water,Natural Gas,Other
Fuel:
Leased Equip:
Exterior Features:
Faces:
Southeast (front) - (rear)
Lot Information
SqFt:
2500
Acres:
0.05
Frontage:
Depth:
Lot Shape:
Water:
Municipal
Waste:
Septic System: Common
Zoning:
Parking Spaces:
Driveway:
Parking Type:
Additional,Attached,Garage,On Street,Other
Lot Features:
Family-Oriented Neighbourhood,Irrigation Sprinkler(s),Landscaped,Near Golf Course,Park Setting,Private,Quiet Area,Recreation Nearby,Serviced,Shopping Nearby,Sidewalk,Southern Exposure,Walk on Waterfront,In Wooded Area
Room Dimensions
| Room Name | Level 1 | Level 2 | Level 3 | Level 4 | Level 5 | Other |
|---|---|---|---|---|---|---|
| Sq. Ft | 1100.00 | 596.00 | 250.00 | 0.00 | 0.00 | |
| Cathedral Entry | 10'9x4'1 | |||||
| Bedroom - Primary | 12'4x12'4 | |||||
| Ensuite | 4-Piece | |||||
| Bathroom | 2-Piece | |||||
| Dining Room | 10'6x9'10 | |||||
| Living Room | 15'8x11'10 | |||||
| Kitchen | 11'7x10'1 | |||||
| Family Room | 13'0x12'0 | |||||
| Other | 12'11x9'0 | |||||
| Bedroom | 15'1x12'4 | |||||
| Bedroom | 13'1x12'2 | |||||
| Ensuite | 3-Piece | |||||
| Unfinished Rooms | ||||||
| Other | 22'0x15'9 | |||||
| Storage | 13'5x12'0 | |||||
| Storage | 21'4x12'2 | |||||
Listed with:
Easy List Realty
Phone: 888-323-1998 / Fax:
