
 Frank Chan
3 Bed Manufactured Home in Malahat & Area


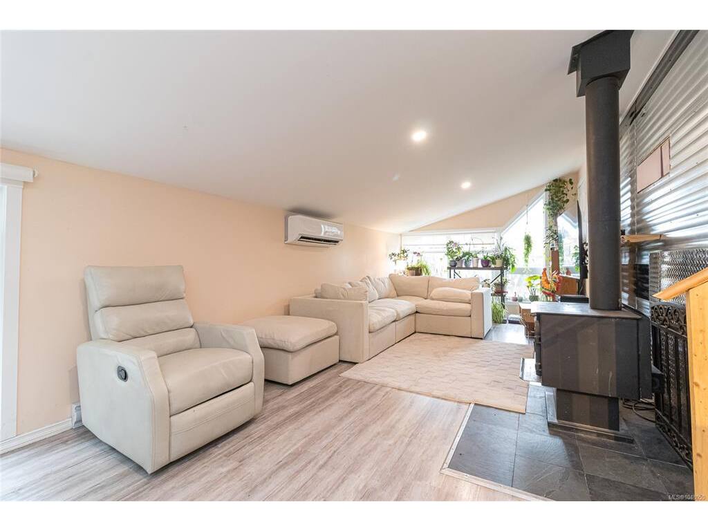


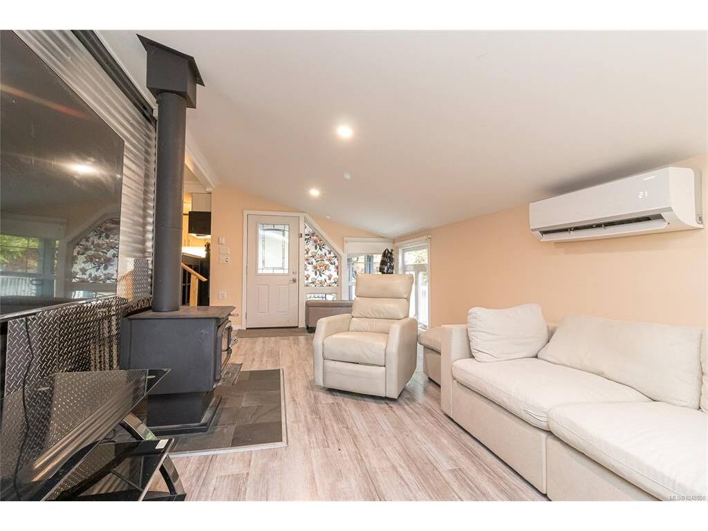


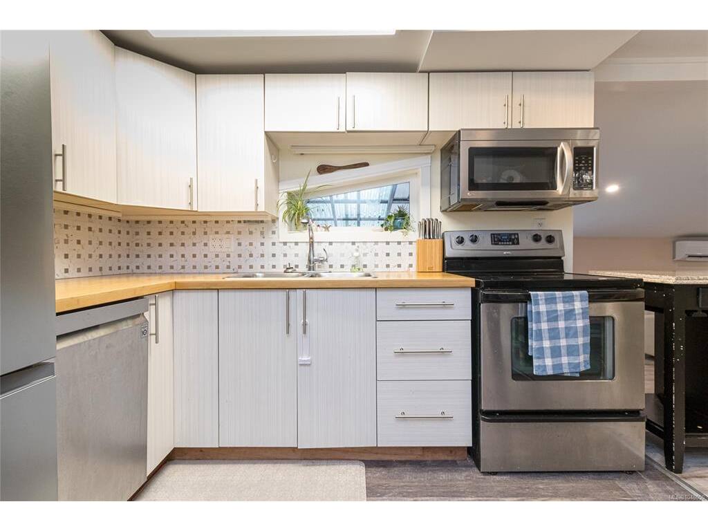


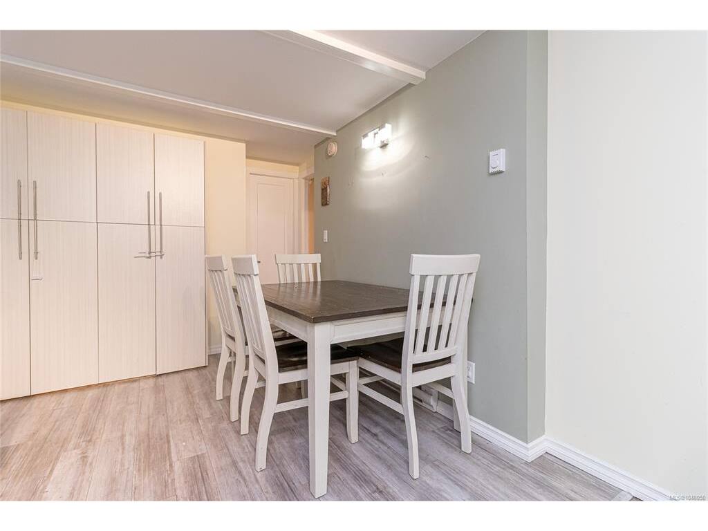
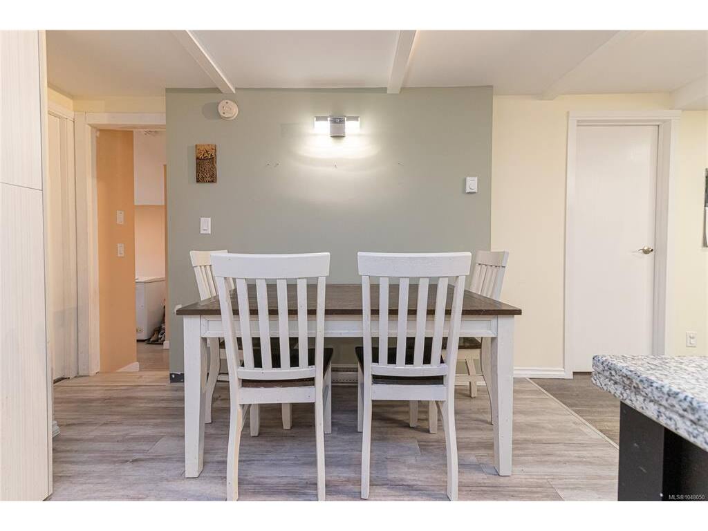


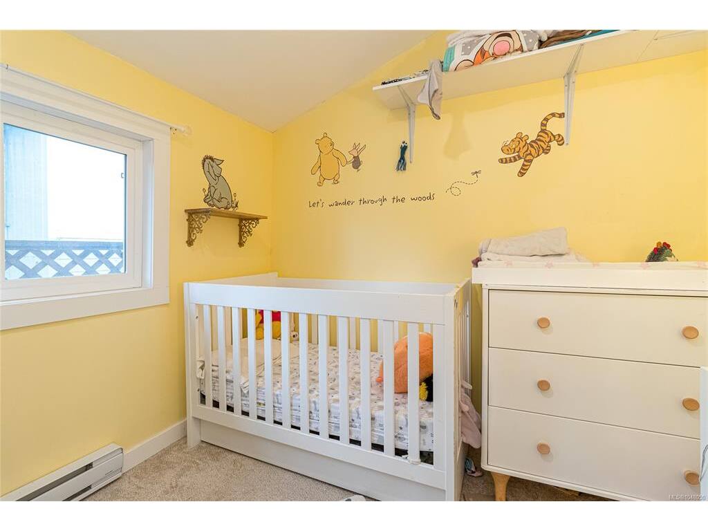
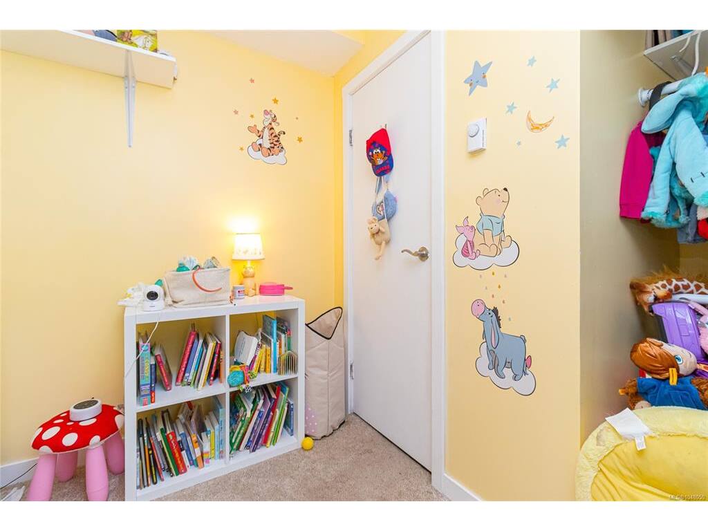

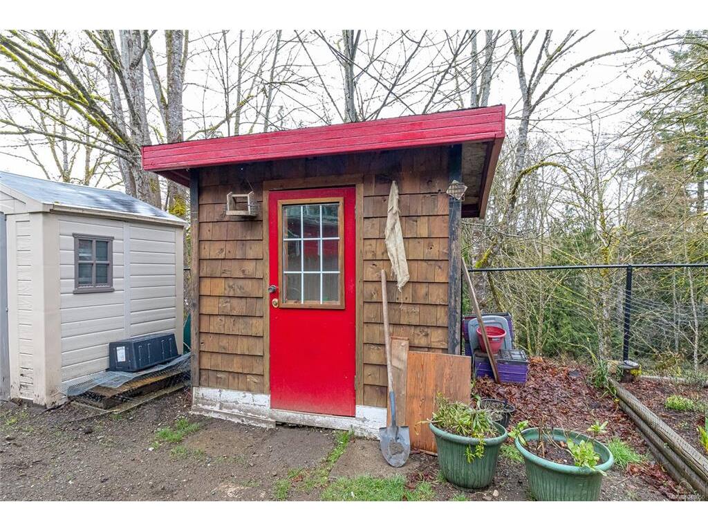
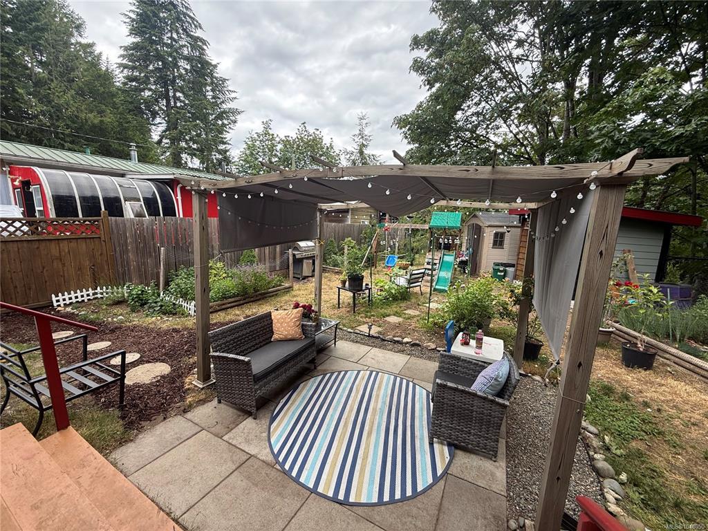

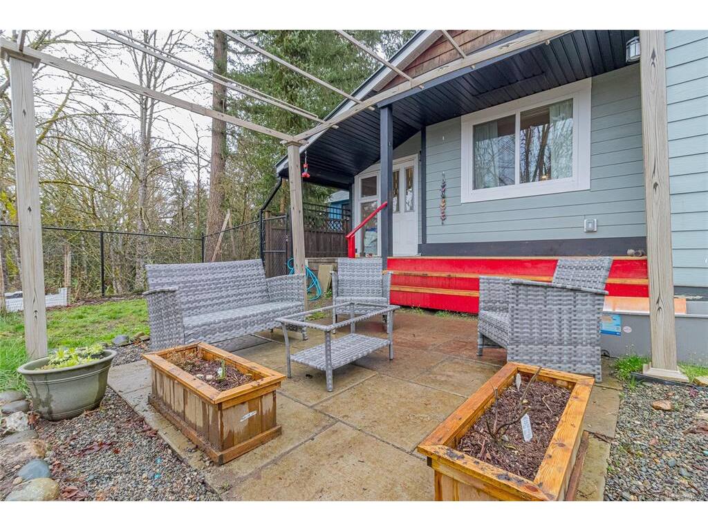

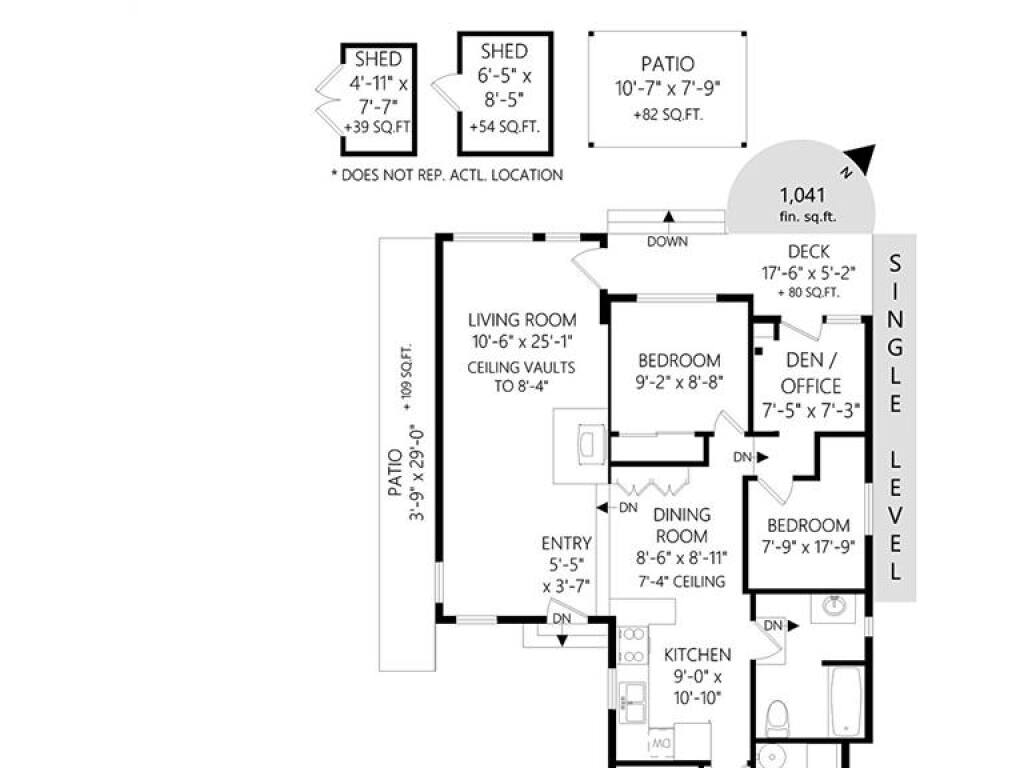
Well-maintained 3-bedroom, 1-bath double-wide in Cedar Creek Mobile Home Park! This spacious home features a bright, open living room with vaulted ceilings and a cozy fireplace, creating an inviting atmosphere. The updated kitchen offers both style and practicality for everyday living. Stay comfortable year-round with an efficient heat pump, and enjoy the added luxury of heated floors in the bathroom. Outside, you’ll find a large, fully fenced backyard with plenty of room for gardening, including space for veggie beds. Two storage sheds and covered parking add excellent functionality and convenience. Situated in a welcoming community with no age restrictions, and pet- and rental-friendly, this property is a great option for both homeowners and investors alike. Ideally located just 5 minutes from the community of Mill Bay and only 40 minutes to Victoria, this home offers a perfect balance of peaceful living and easy access to amenities.
Interior Details
Building Details
Lot Information
Room Dimensions
| Room Name | Level 1 | Level 2 | Level 3 | Level 4 | Level 5 | Other |
|---|---|---|---|---|---|---|
| Sq. Ft | 1110.00 | 0.00 | 0.00 | 0.00 | 0.00 | |
| Bedroom - Primary | 18'5x8'0 | |||||
| Bedroom | 8'8x8'11 | |||||
| Dining/Living Combo | 26'4x11'3 | |||||
| Bedroom | 12'2x10'6 | |||||
| Kitchen | 11'3x9'11 | |||||
| Bathroom | 4-Piece | |||||
| Laundry | 6'3x5'9 | |||||
| Unfinished Rooms | ||||||
| Carport | 18'7x11'3 | |||||
| Patio | 9'7x9'3 | |||||
| Deck | 5'5x18'2 | |||||
Listed with:
