Leading Real Estate Companies of the World
Frank Chan Frank Chan

2 Bed Condo Apartment in Esquimalt

$839,500 - ML# 1048046
405E - 1115 Craigflower Rd
Esquimalt - Es Gorge Vale

This is only a guide. Please verify this information with your mortgage specialist.

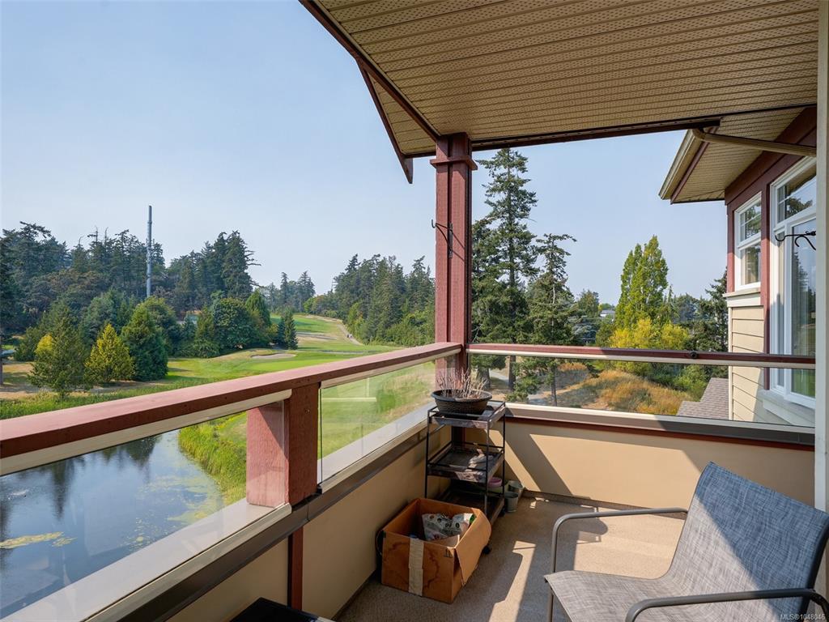
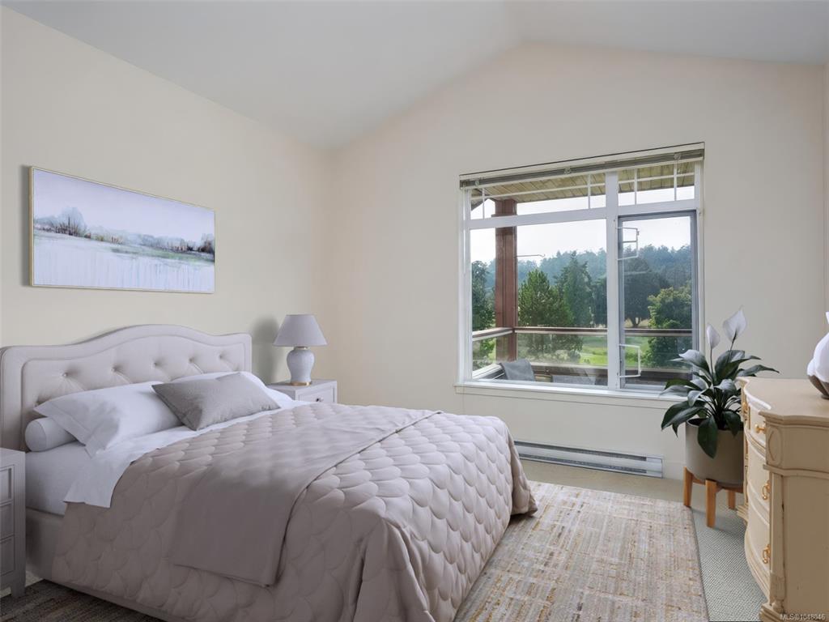
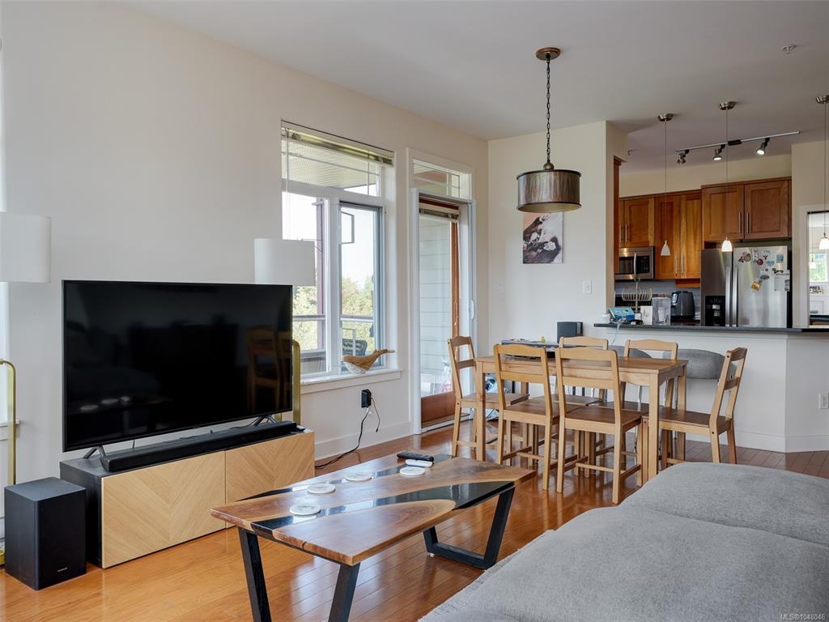
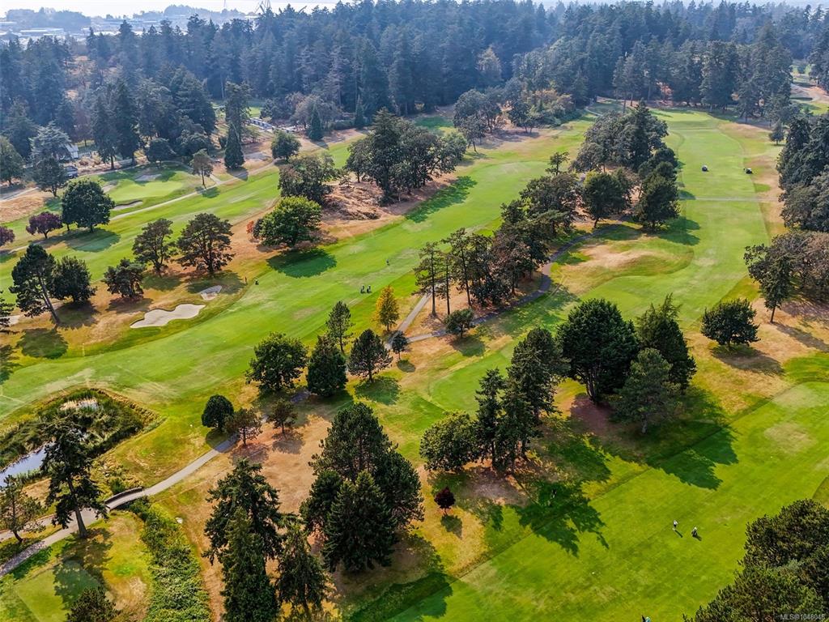
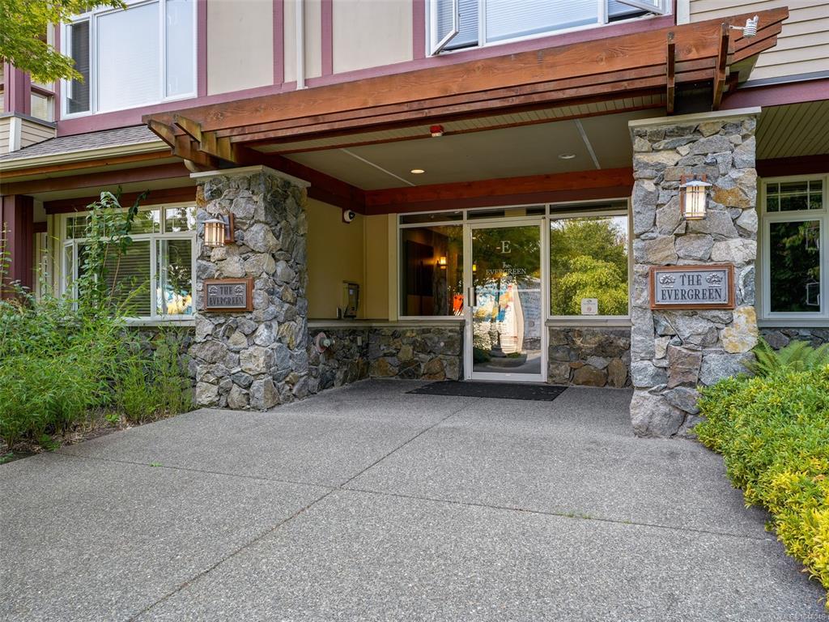
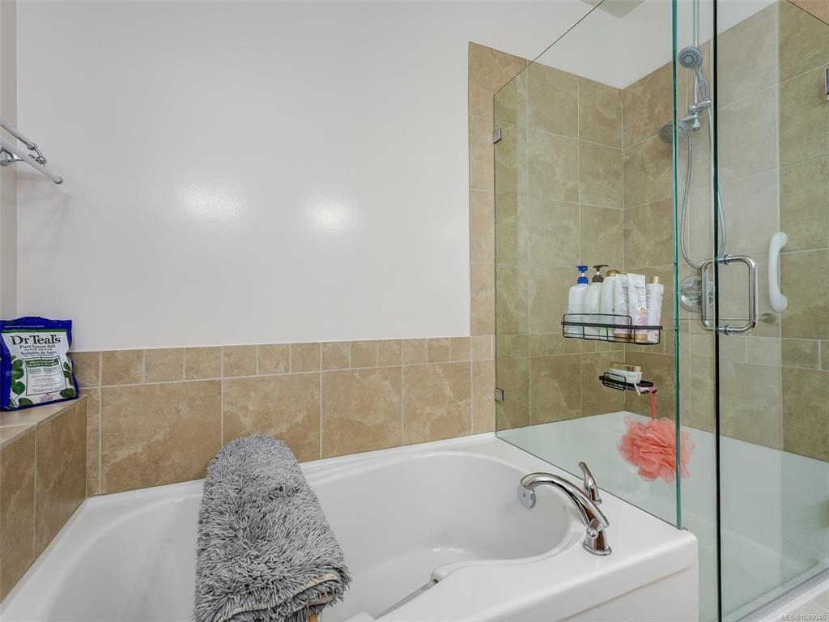
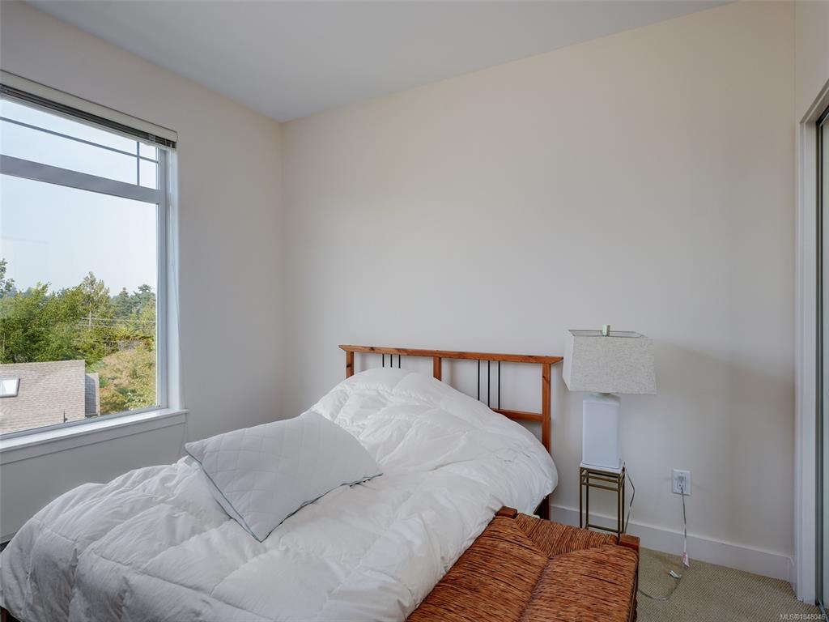
Stunning 2 bed/2 bath & den TOP FLOOR corner unit with fantastic golf course views from all sides, located in the Evergreen Building in the popular Ironwood Complex. This South West facing unit over looks the Gorge Vale golf course and features 2 spacious decks to enjoy the afternoon and evening sun. Quality built in 2005, with 1362 sq/ft. Bright with lots windows to take advantage of the views, nice open floor plan, great separation of the bedrooms, hardwood floors, deluxe kitchen with nice wood cabinetry, granite counters with eating bar, stainless appliances, cozy electric fireplace in livingroom, dining area. Primary bedroom has large ensuite with soaker tub and separate shower. Large second bedroom and bonus den/office. Insuite laundry, rentals and pets allowed. Secure parking spot and separate storage locker plus bike and kayak storage AND a guest suite!!! This location offers an ideal lifestyle & is close to amenities, world class golf, walking trails, bus routes, DND & only 5 minutes to downtown Victoria.

Real Estate Type:
Condo Apartment 
Layout:
Condo 
Bedroom(s):
Bathroom(s):
Finished Sq. Ft.:
1362 
Unfinished Sq. Ft.:
Taxes:
$5,135.74 (2026) 
Year Built:
2005 
Elementary School:
 
Junior School:
 
Senior School:
 

Interior Details

Main Level:
 
Fireplace(s):
Bedroom(s):
Bathroom(s):
Basement Height:
ft - in
Basement Description:
 
Interior Features:
Controlled Entry,Eating Area,Storage 
Appliances Included:
Dishwasher,Dryer,Oven/Range Electric,Refrigerator,Washer 

Building Details

Building Style:
Balcony/Patio 
Building Warranty:
 
Accessibility:
Wheelchair Friendly 
Materials:
Cement Fibre,Frame Wood,Stone,Wood 
Exterior Finish:
 
Foundation:
Poured Concrete 
Roof:
Asphalt Shingle 
Heat/Air:
Baseboard,Electric 
Fuel:
 
Leased Equip:
 
Exterior Features:
 
Faces:
North (front) - (rear) 

Lot Information

SqFt:
1481 
Acres:
0.03 
Frontage:
 
Depth:
 
Lot Shape:
 
Water:
Municipal 
Waste:
Sewer Connected 
Zoning:
 
Parking Spaces:
 
Driveway:
 
Parking Type:
Attached,Underground 
Lot Features:
Irregular Lot 

Strata Lot Information

Complex:
The Ironwood 
Managed By:
Proline Management Ltd. 
Patio Sq. Ft.
 
Storage:
 
Monthly Assessment:
$543 
Units/Complex:
110 
Buildings/Complex:
Units/Building:
36 
Floors/Building
Levels/Unit
 
Lot Includes:
Deck/Patio,Parking Stall,Separate Storage 
Shared Amenities:
Bike Storage 
Assess Includes:
 
Common Features:
Insurance,Maintenance Grounds,Property Management,Water 
Minimum Age:
Age Notes:
See Bylaws for complete details and to satisfy yourself 
Rental Restrictions:
Unrestricted 
Rental Notes:
One month minimum. See Bylaws for complete details and to satisfy yourself 
Pets Allowed:
Aquariums,Birds,Caged Mammals,Cats,Dogs 
Pet Notes:
1 dog or 1 cat. See Bylaws for complete details and to satisfy yourself 

Room Dimensions

Room Name Level 1Level 2Level 3Level 4Level 5Other
Sq. Ft 1362.000.000.000.000.00
Entrance9'9"x4'4"
Living Room14'5"x14'1"
Dining Room14'2"x7'8"
Kitchen11'10"x9'1"
Bedroom - Primary13'4"x12'4"
Bathroom4-Piece
Ensuite5-Piece
Bedroom13'0"x11'7"
Den10'10"x9'6"
Laundry3'0"x3'0"
Unfinished Rooms
Deck13'10"x5'10"
Deck9'6"x6'10"

Listed with:

Royal LePage Coast Capital - Chatterton
Phone: 250-889-2621 / Fax:

VREB Reciprocity Logo

NOTE: MLS® property information is provided under copyright© by the Victoria Real Estate Board. The information is from sources deemed reliable, but should not be relied upon without independent verification.