
 Frank Chan
5 Bed Single Family Detached in Langford

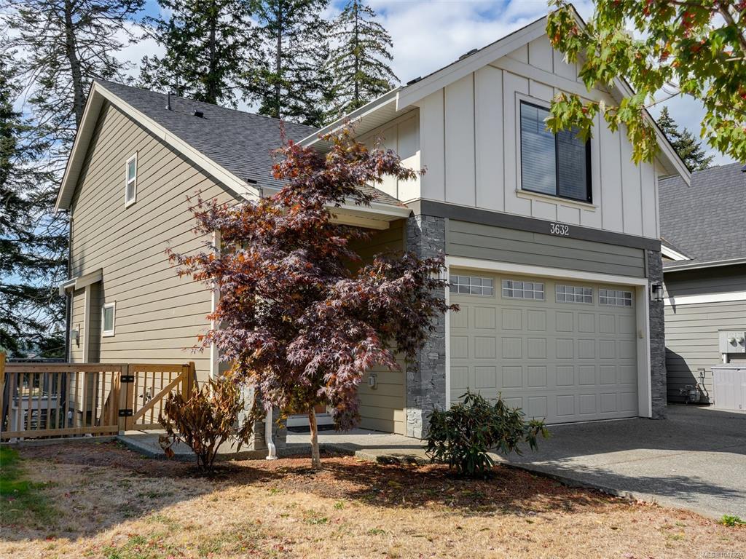
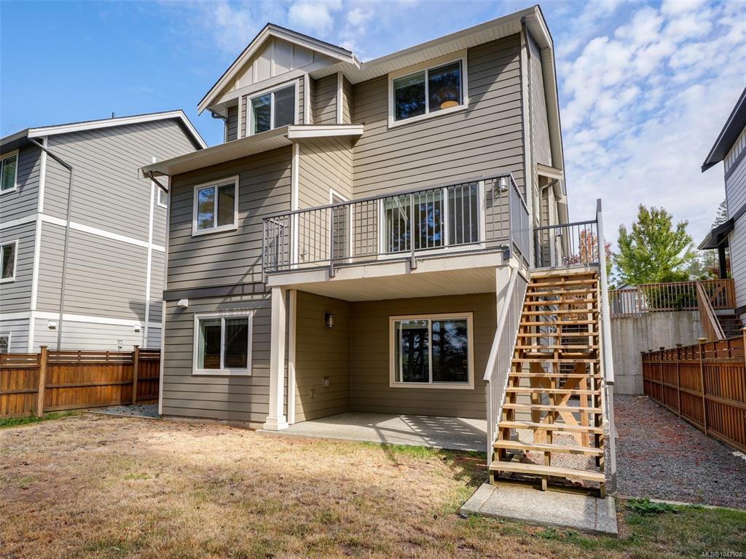
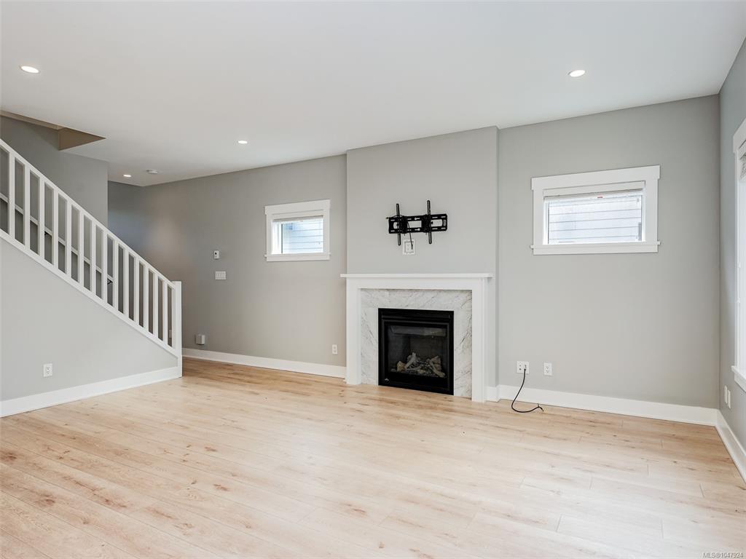


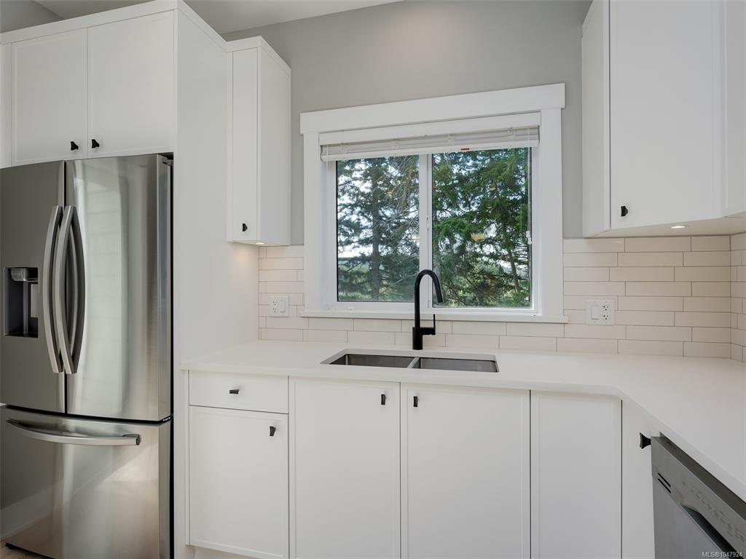

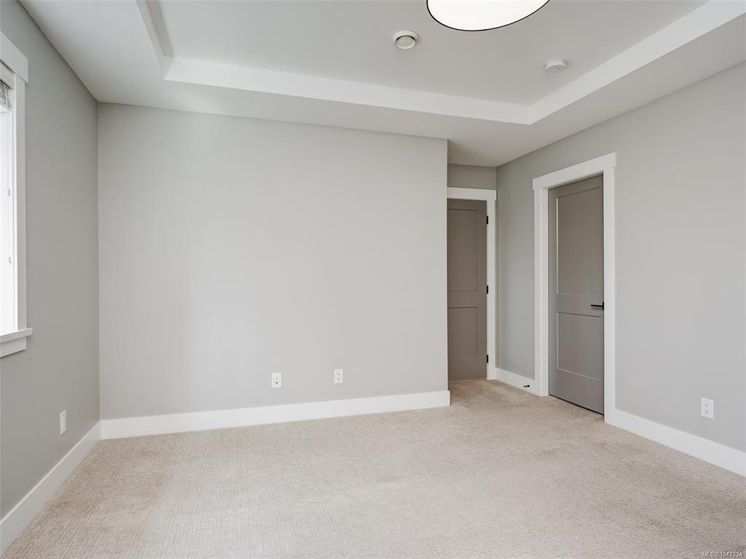
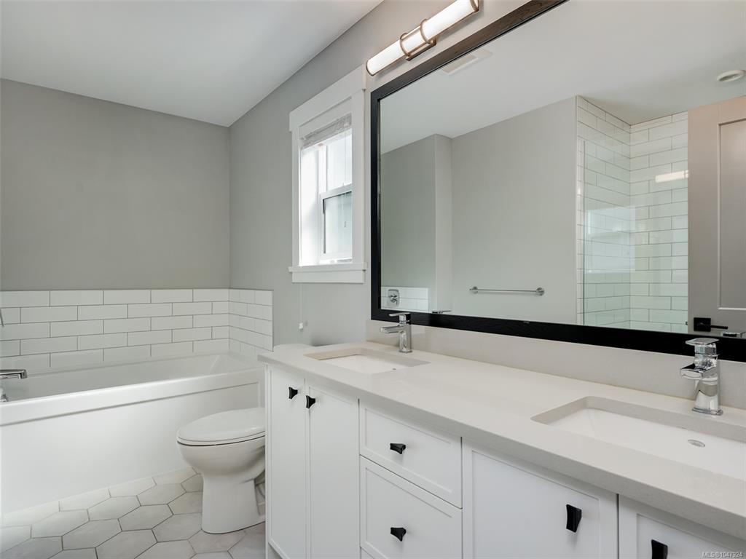


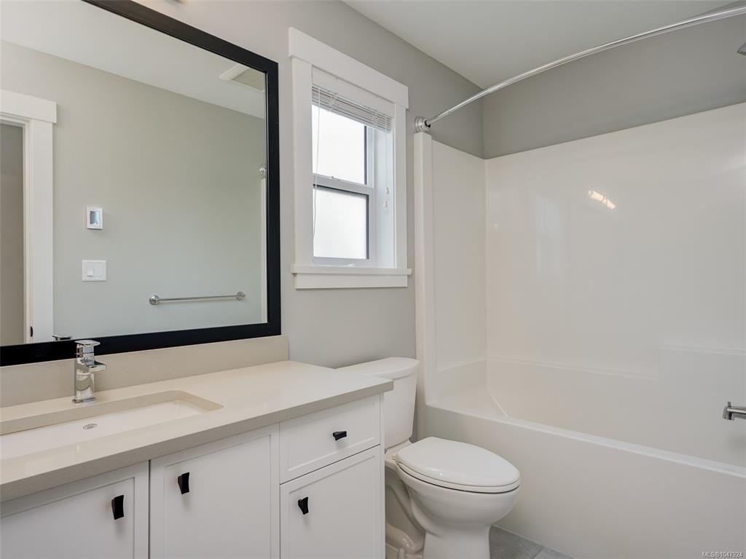


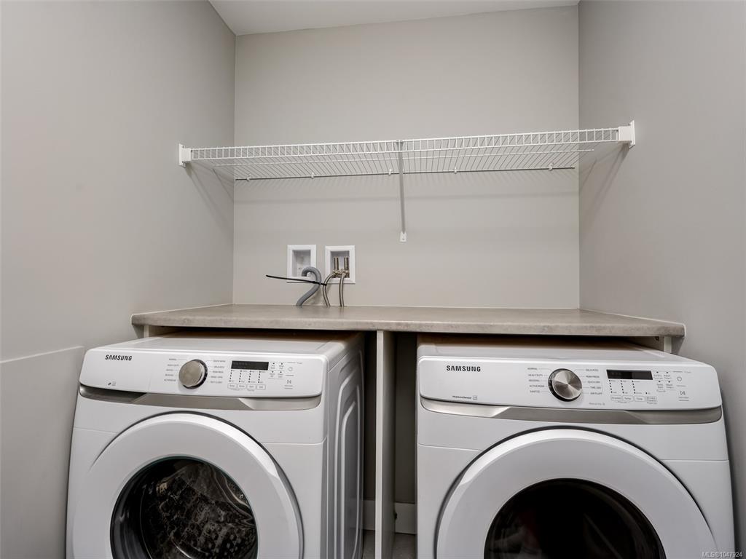

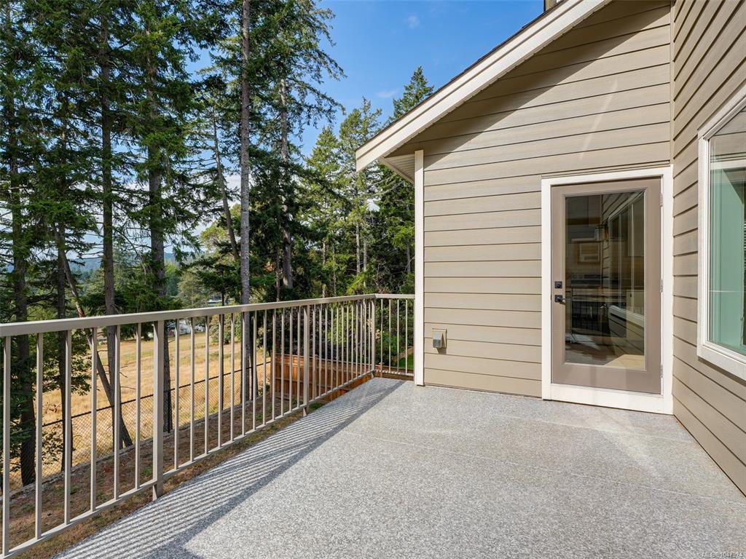


This exceptional 5-bedroom, 4-bath home built in 2021 is situated in a highly sought-after Westshore location.The entrance features an impressive 11-foot ceiling, leading into a spacious open-concept great room encompassing the living, dining, & kitchen areas. Highlights include a gas fireplace, abundant natural light through numerous windows, a deck with natural gas BBQ outlet, picturesque valley views, backing onto ALR land. The upper level comprises 3 bedrooms, including a master suite with 5-piece ensuite and walk-in closet, laundry room, & an additional full bathroom. Additional features include a legal 2 bedroom suite and a double car garage. Large walk-in storage area. On-demand hot water, ductless dual head heat pump, window blinds, and quartz countertops in the main areas complete this home. Worry-free enjoyment of your new home with a balance of 2/5/10 Home Warranty Insurance. The property is currently vacant & available for immediate possession.
Interior Details
Building Details
Lot Information
Room Dimensions
| Room Name | Level 1 | Level 2 | Level 3 | Level 4 | Level 5 | Other |
|---|---|---|---|---|---|---|
| Sq. Ft | 790.00 | 888.00 | 790.00 | 0.00 | 0.00 | |
| Bedroom | 11x11 | |||||
| Living Room | 14x13 | |||||
| Kitchen-Additional | 10x6 | |||||
| Bedroom | 11x10 | |||||
| Bathroom | 4-Piece | |||||
| Storage | 12x6 | |||||
| Bathroom | 2-Piece | |||||
| Living Room | 18x13 | |||||
| Kitchen | 11x12 | |||||
| Dining Room | 12x11 | |||||
| Entrance | 6x6 | |||||
| Walk-in Closet | 7x5 | |||||
| Unfinished Rooms | ||||||
| Patio | 15x11 | |||||
| Garage | 20x18 | |||||
Listed with:
Royal LePage Coast Capital - Oak Bay
Phone: 250-888-9001 / Fax:
Royal LePage Coast Capital - Oak Bay
