
 Frank Chan
3 Bed Single Family Detached in North Saanich

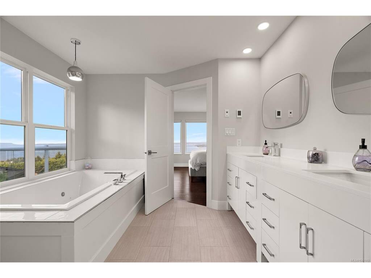
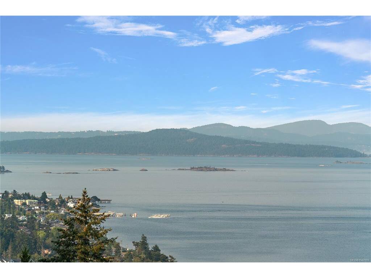
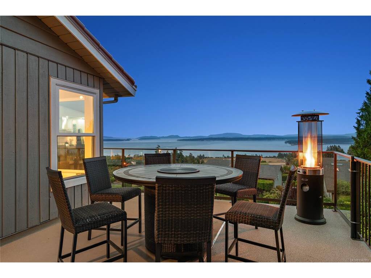
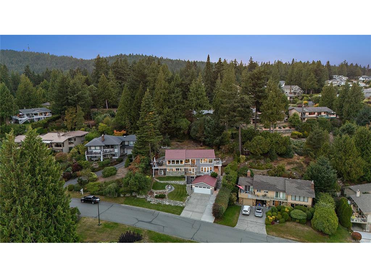
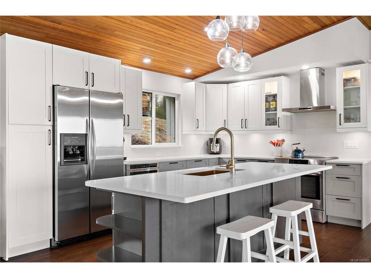
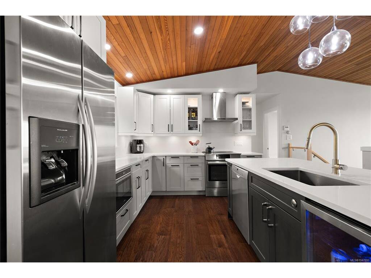
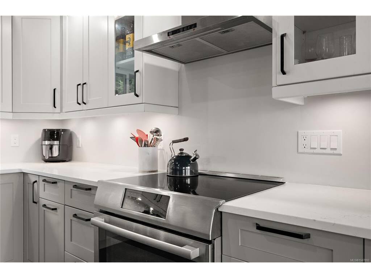

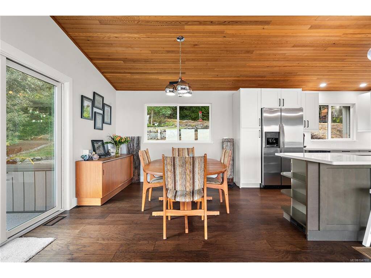

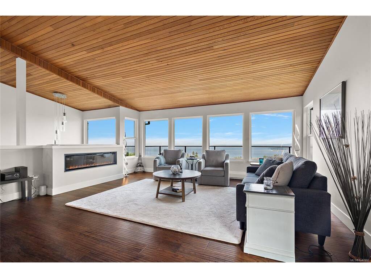


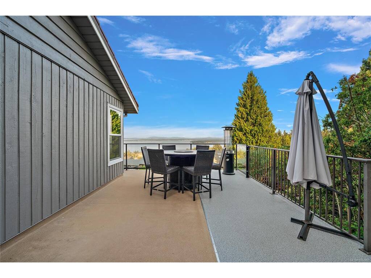
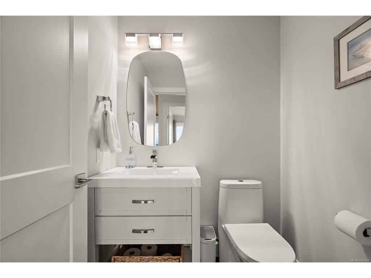
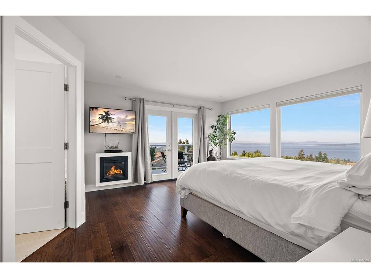
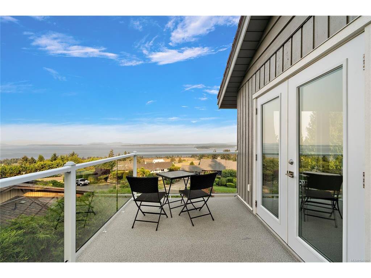


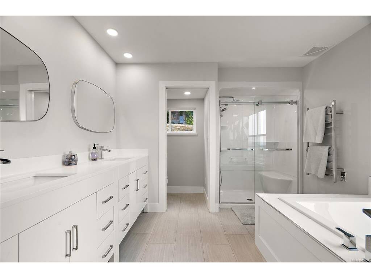

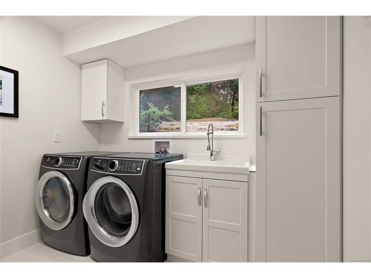
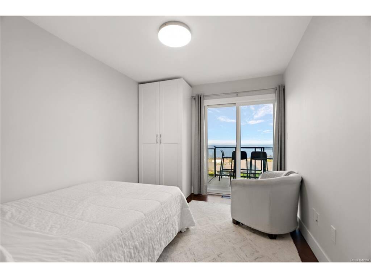
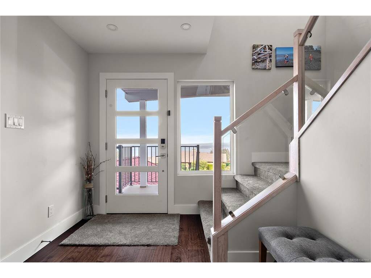
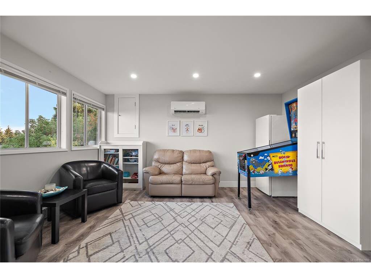
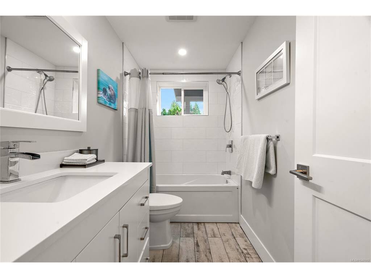


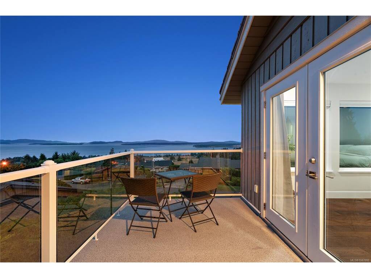
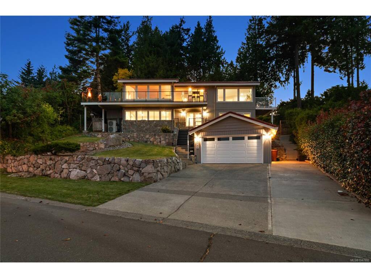

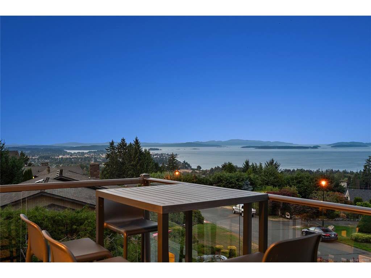

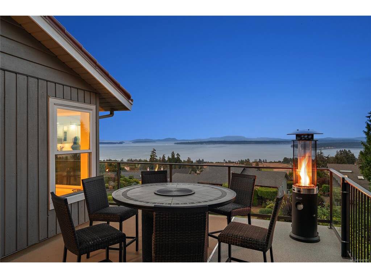
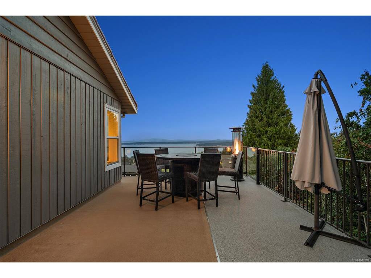
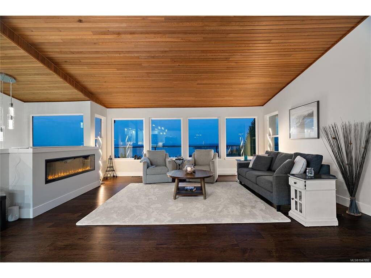
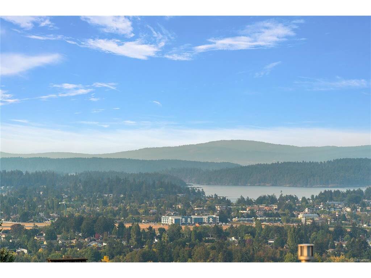
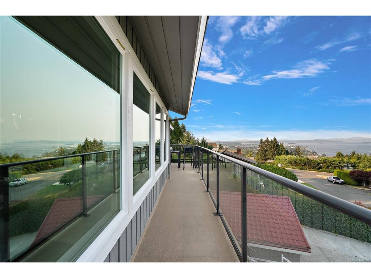


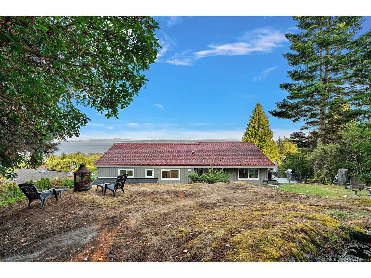
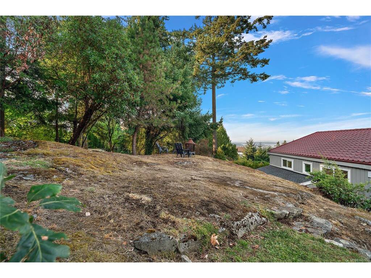

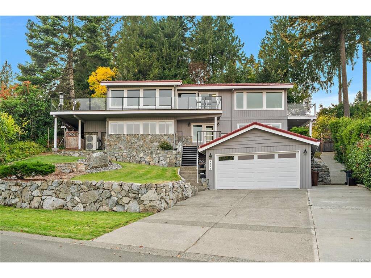
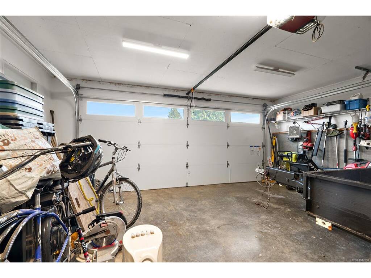

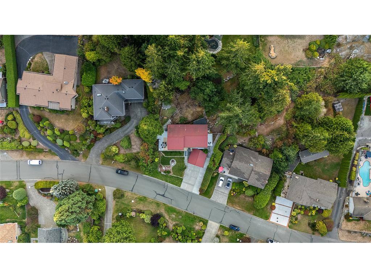
OH SUN SEPT 13 1-2:30PM Take in spectacular, unobstructed ocean views from James Island and the Gulf Islands to Mt. Baker & the North Shore mountains from this beautifully renovated mid-century modern home. Expansive windows, cedar vaulted ceilings & engineered hardwood floors complement a bright, open-concept main level, while 3 decks—including a large wraparound—extend living outdoors. The primary retreat features a walk-in closet, private balcony and spa-inspired ensuite with heated floors, air & hydro-jetted tub, walk-in rain shower with body jets and heated towel bar. Downstairs offers a bedroom/office with separate entrance, full bath, rec room and extensive soundproofing. Upgrades include PEX plumbing throughout, new 1¼" water service, dual 40-gallon hot water tanks, heat pump, hardwired smoke detectors, 220V fireplace & 40-amp EV outlet. Set on a beautifully landscaped 1/3 acre lot with detached garage. Designed with space reserved for the potential installation of an elevator.
Interior Details
Building Details
Lot Information
Room Dimensions
| Room Name | Level 1 | Level 2 | Level 3 | Level 4 | Level 5 | Other |
|---|---|---|---|---|---|---|
| Sq. Ft | 1442.00 | 839.00 | 0.00 | 0.00 | 0.00 | |
| Rec Room | 18'x15' | |||||
| Entrance | 8'x12' | |||||
| Bedroom | 19'x12' | |||||
| Bathroom | 4-Piece | |||||
| Dining Room | 10'x10' | |||||
| Kitchen | 14'x10' | |||||
| Living Room | 18'x18' | |||||
| Laundry | 9'x8' | |||||
| Bathroom | 2-Piece | |||||
| Bedroom | 9'x12' | |||||
| Unfinished Rooms | ||||||
| Storage | 48x13 | |||||
| Porch | 31'x7' | |||||
| Garage | 19x19 | |||||
| Patio | 17'x27' | |||||
| Balcony | 32'x7' | |||||
Listed with:
Oakwyn Realty Ltd.
Phone: 250-686-5064 / Fax:
