
 Frank Chan
3 Bed Single Family Detached in Esquimalt
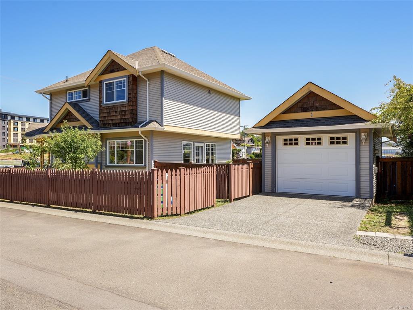
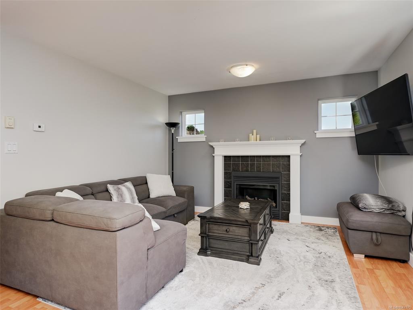
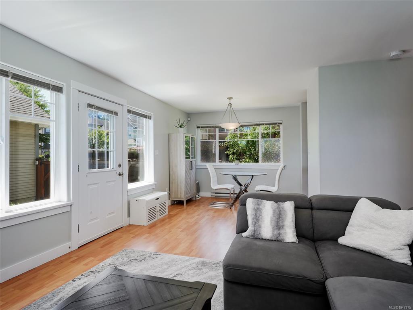
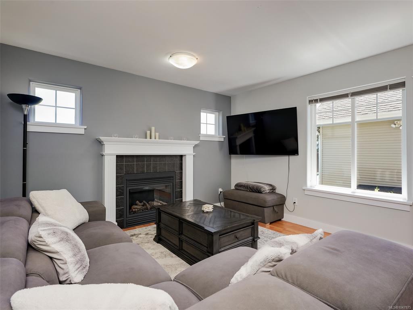
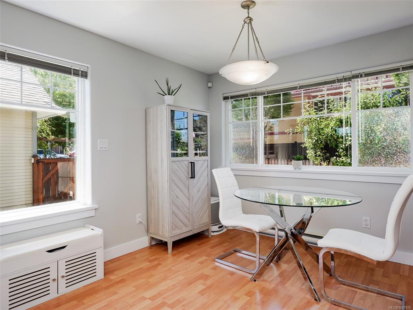
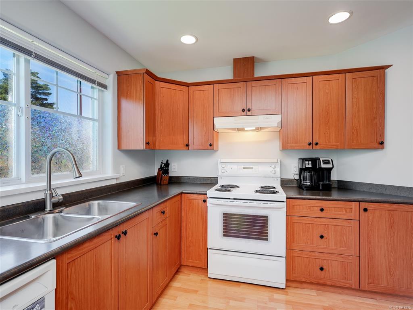
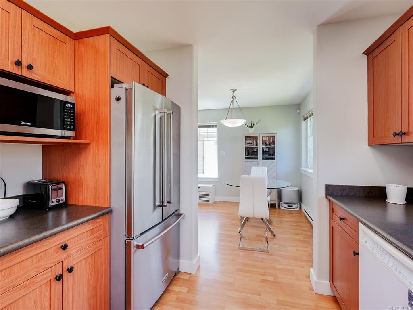
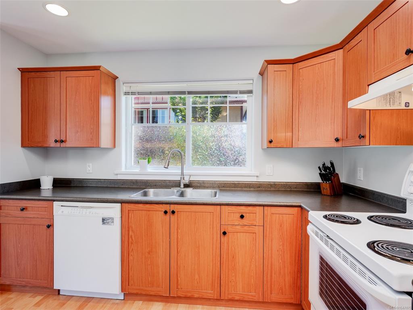
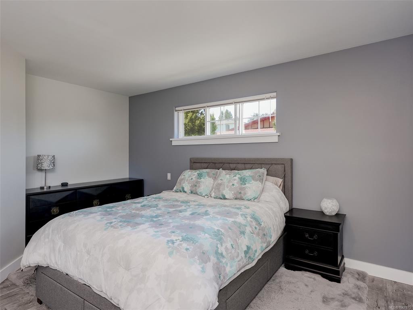
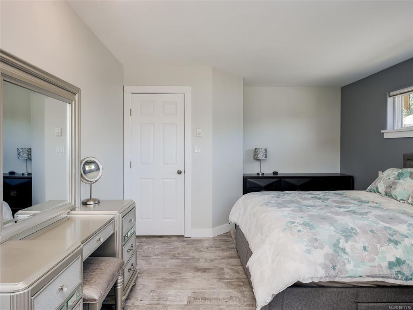
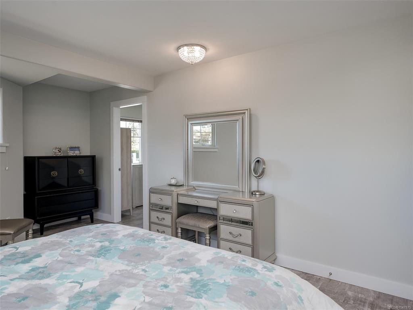
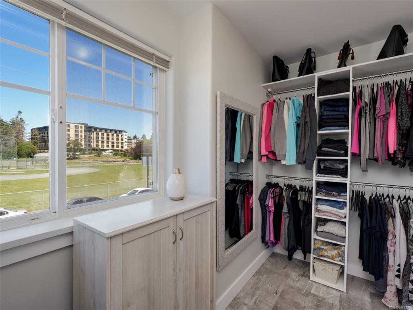
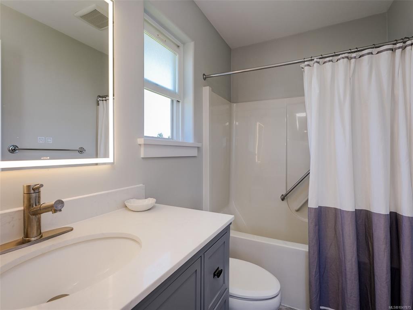
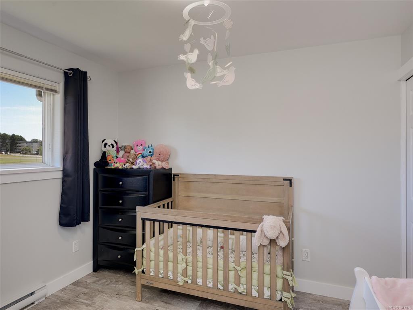
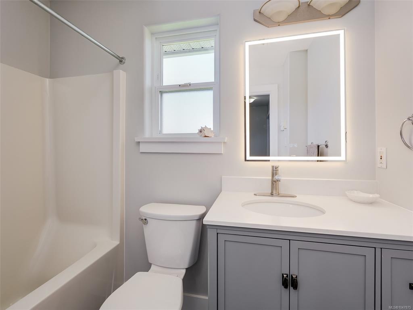
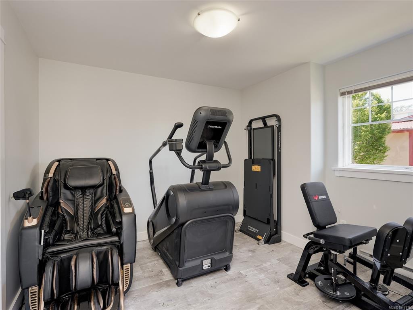
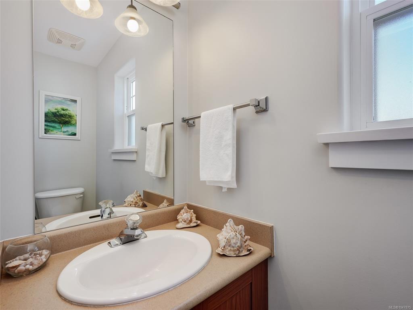


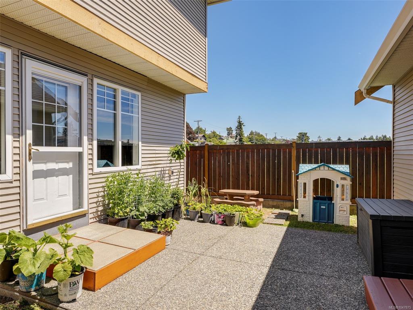
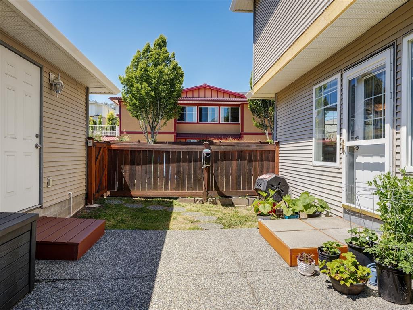

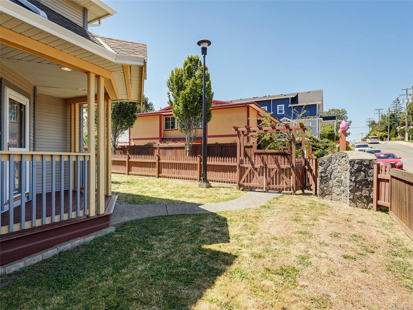

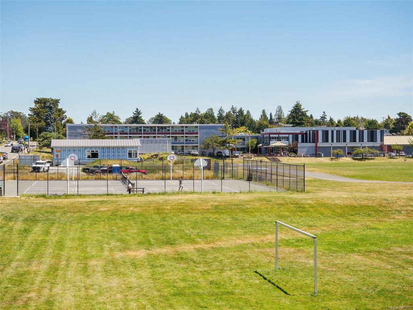
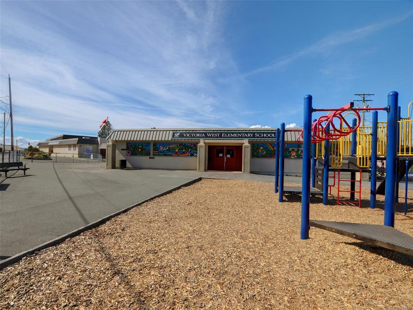
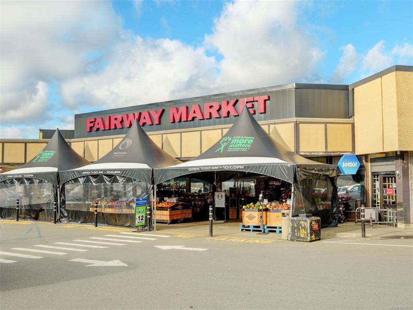
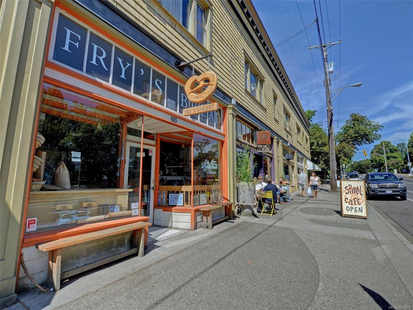
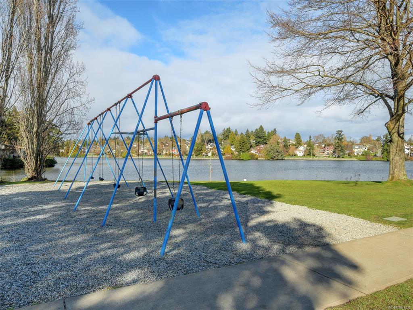
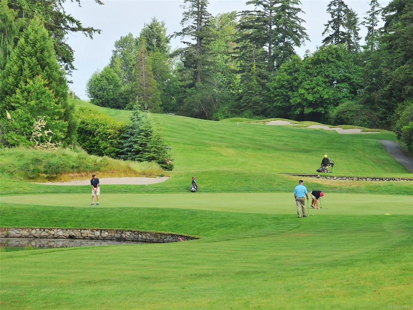
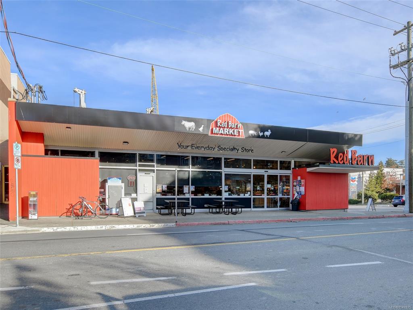
OPEN HOUSE SAT. AUG. 29, 3:00–4:30 PM. Detached, immaculate & exceptionally well located—with a garage! This lovingly maintained 3-bed, 3-bath home is a standout opportunity for buyers seeking the space, privacy and functionality of a detached home at an attractive price. Tucked onto the quiet side of Colville, this bright 2002-built home offers comfortable principal living areas, a modern kitchen, powder room & laundry on the main. Upstairs features a spacious principal bedroom with walk-through closet & ensuite, plus 2 bedrooms & full bath. A full crawl space provides excellent storage and potential workshop space. Outside, enjoy a concrete patio, driveway, detached garage & fully fenced yard backing onto a playing field for privacy and room to play. Walk to groceries, Red Barn Market, parks, schools, Esquimalt Village, Gorge Waterway, Driftwood Brewery, transit & E&N Trail. Easy commute to CFB Esquimalt & Downtown Victoria. Strata fee includes water, insurance, lights & fencing.
Interior Details
Building Details
Lot Information
Room Dimensions
| Room Name | Level 1 | Level 2 | Level 3 | Level 4 | Level 5 | Other |
|---|---|---|---|---|---|---|
| Sq. Ft | 686.00 | 771.00 | 0.00 | 0.00 | 0.00 | |
| Entrance | 8x6 | |||||
| Living Room | 14x12 | |||||
| Dining Room | 9x10 | |||||
| Kitchen | 9x11 | |||||
| Bathroom | 2-Piece | |||||
| Bedroom - Primary | 12x20 | |||||
| Walk-in Closet | 10x5 | |||||
| Ensuite | 4-Piece | |||||
| Bedroom | 11x11 | |||||
| Bedroom | 10x10 | |||||
| Bathroom | 4-Piece | |||||
| Unfinished Rooms | ||||||
| Garage | 19x11 | |||||
Listed with:
RE/MAX Camosun
RE/MAX Camosun
Phone: 250-418-1668 / Fax:
RE/MAX Camosun
Phone: 250-419-1693 / Fax:
