
 Frank Chan
2 Bed Condo Apartment in Victoria
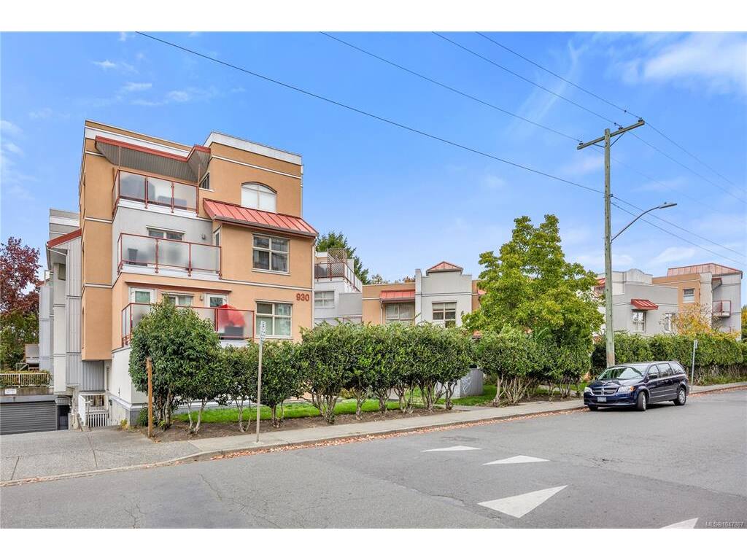
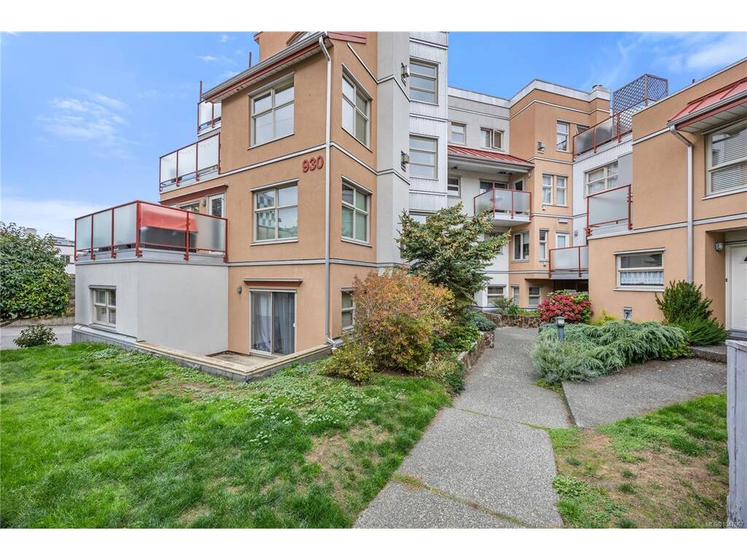

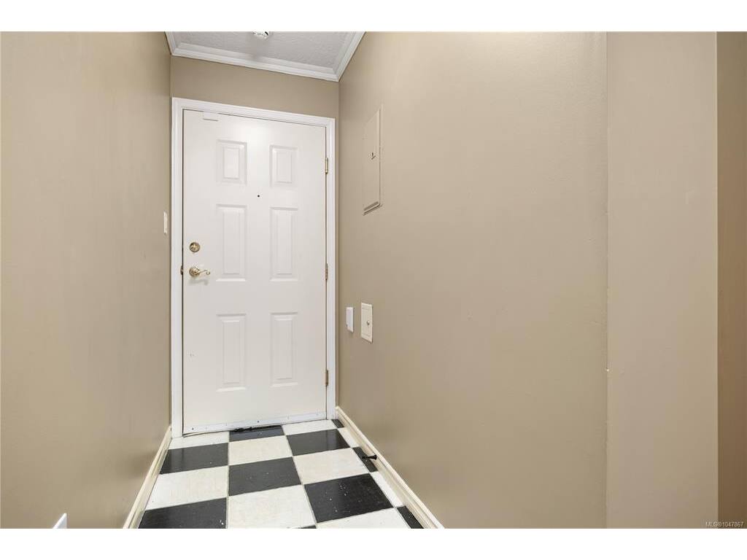

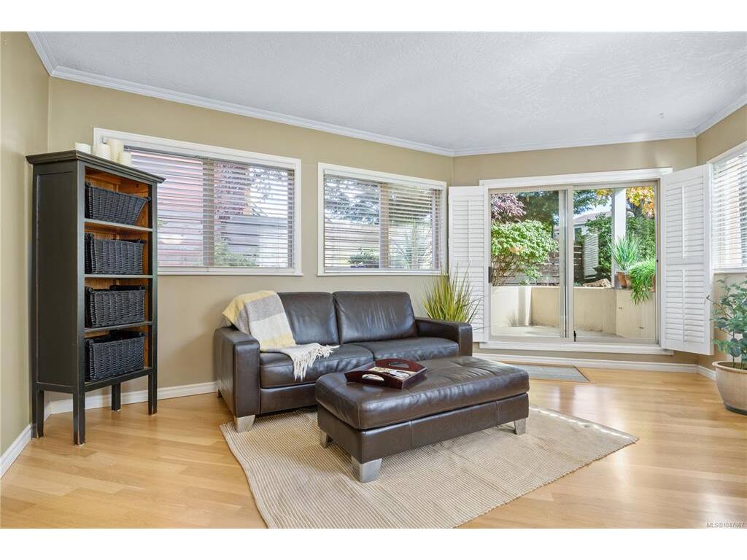
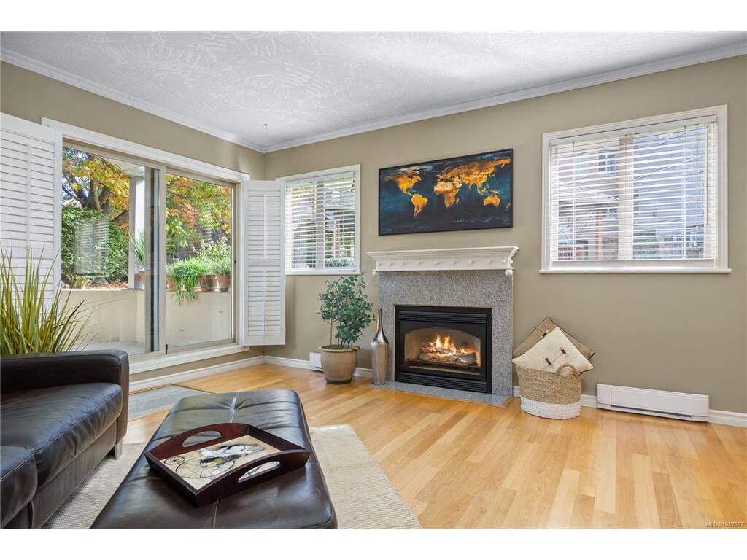


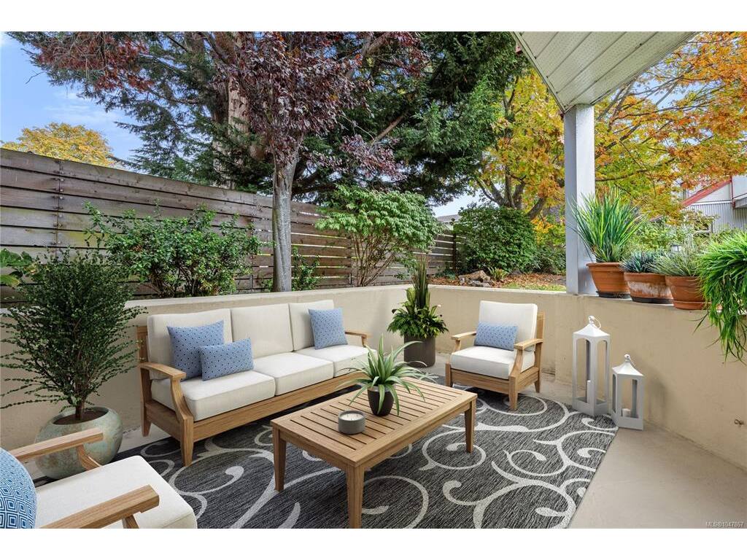

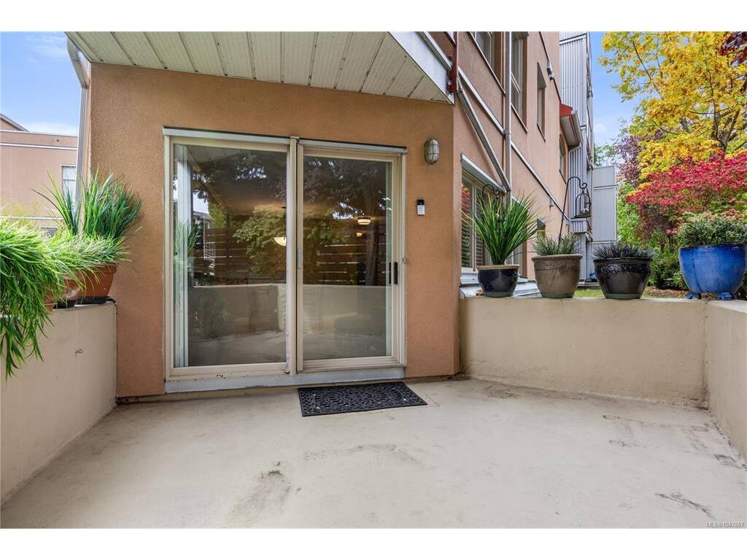
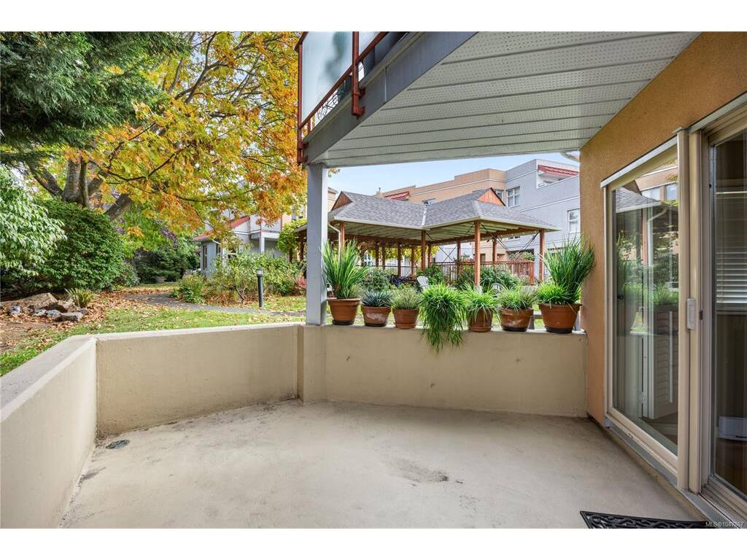

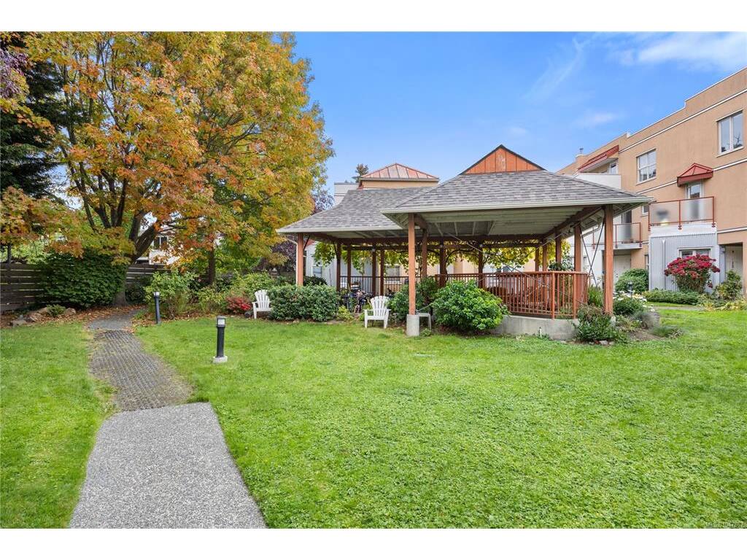
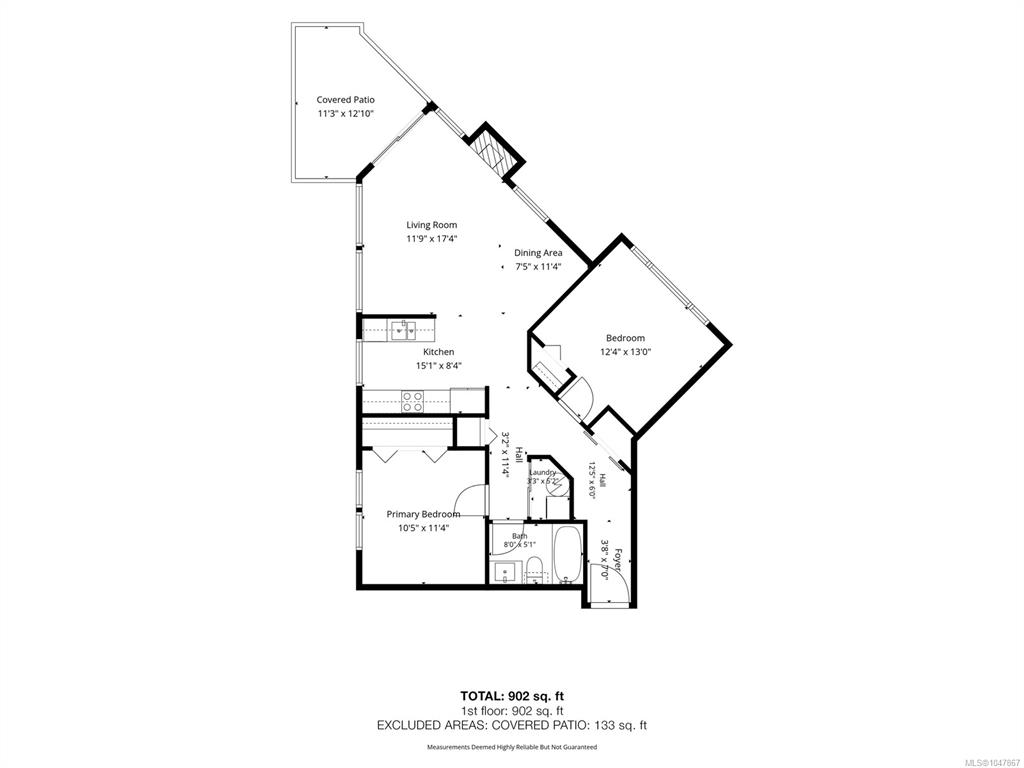
Welcome to #104-930 North Park. Nestled at the rear of the complex is this ground-level 2-bed, 1-bath condo, offering a tucked-away peaceful, private setting with the comfortable feel of a home on its own. With windows on almost all sides, this corner end unit has a wonderful outlook of the private landscaped inner courtyard with views of grass, trees, flowers, and mature shrubbery. Enjoy the same outlook from your private semi-covered patio. Updates include quartz countertops, tile backsplash, LG fridge and stove, new dishwasher, new microwave, new washer and dryer, under-cabinet lighting, new baseboard heaters, window screens, and ceiling fans with remotes in both bedrooms. The bathroom features a new vanity, counter, and sink. Stylish touches such as barn doors, crown moldings, high-quality wood flooring, and a cozy gas fireplace add warmth and character. Great peace of mind knowing this well run building had engineered remediation completed in 2005. Includes an underground access controlled parking space and a storage locker.
Interior Details
Building Details
Lot Information
Strata Lot Information
Room Dimensions
| Room Name | Level 1 | Level 2 | Level 3 | Level 4 | Level 5 | Other |
|---|---|---|---|---|---|---|
| Sq. Ft | 902.00 | 0.00 | 0.00 | 0.00 | 0.00 | |
| Entrance | 3'x7' | |||||
| Dining Room | 7'x11' | |||||
| Living Room | 11'x17' | |||||
| Kitchen | 15'x8' | |||||
| Bedroom - Primary | 10'x11' | |||||
| Bedroom | 12'x13' | |||||
| Laundry | 3'x5' | |||||
| Bathroom | 4-Piece | |||||
| Unfinished Rooms | ||||||
| Patio | 11'x12 | |||||
Listed with:
Charlie Cunningham - DFH Real Estate Ltd.
Phone: 250-889-5724 / Fax:
Leah Werner - DFH Real Estate Ltd.
Ron Cunningham - DFH Real Estate Ltd.
Phone: 250-477-7291 / Fax: 250-477-3161