
 Frank Chan
4 Bed Single Family Detached in North Saanich
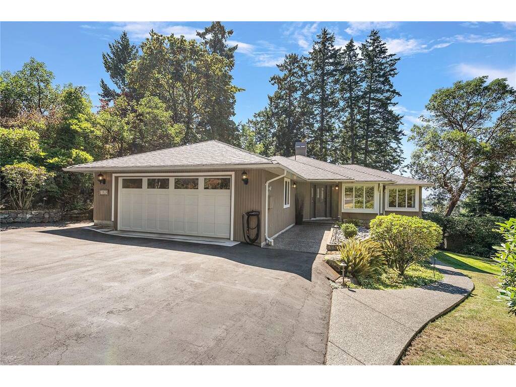
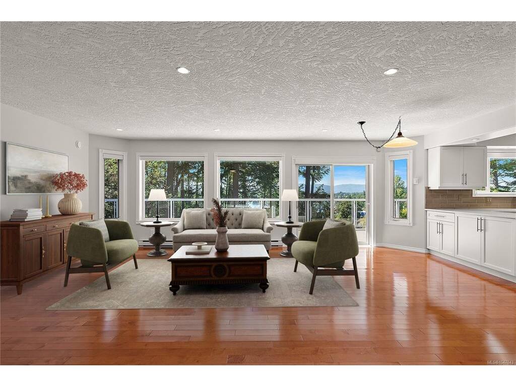
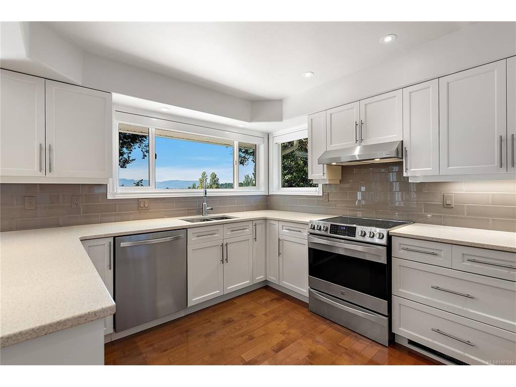
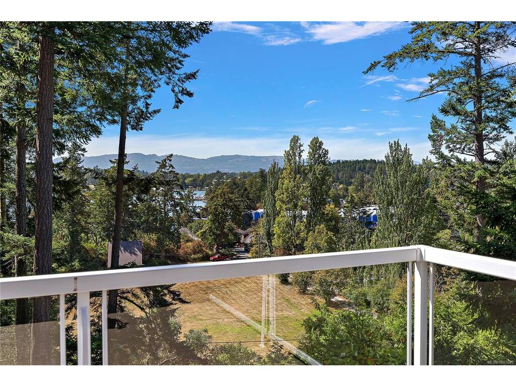

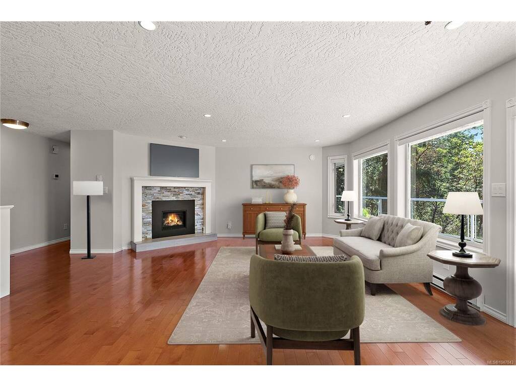
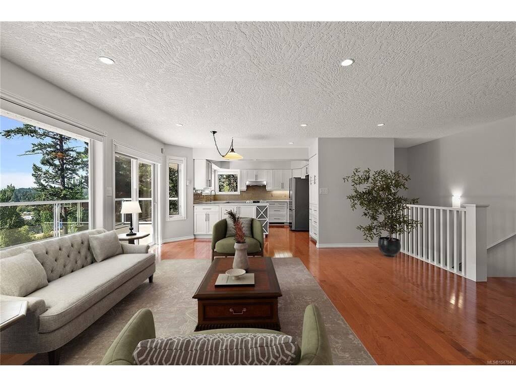

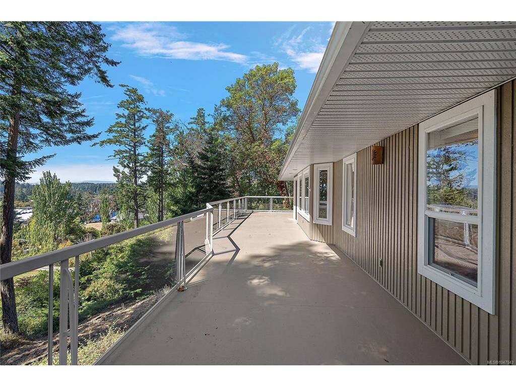

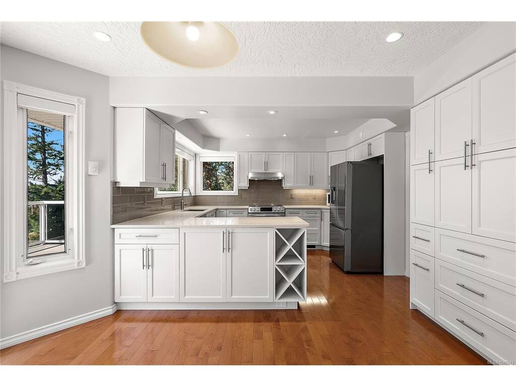


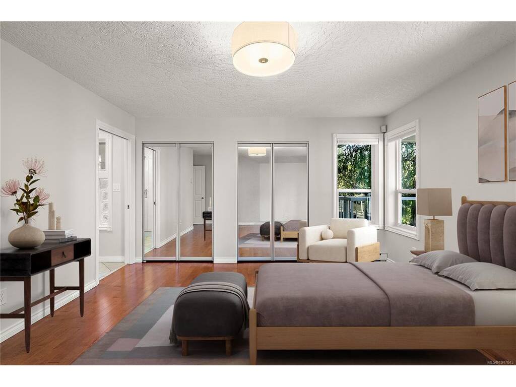

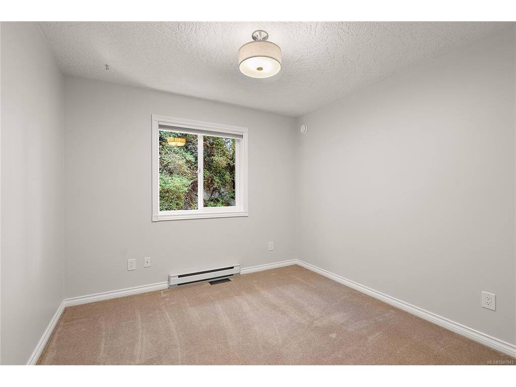

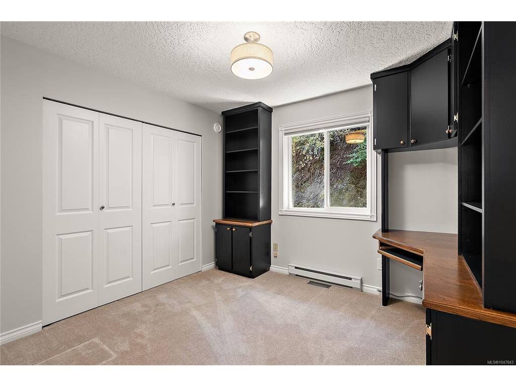
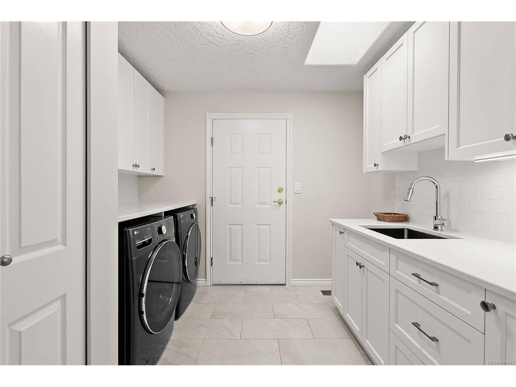

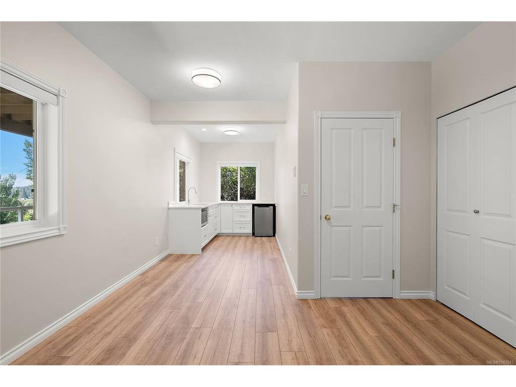
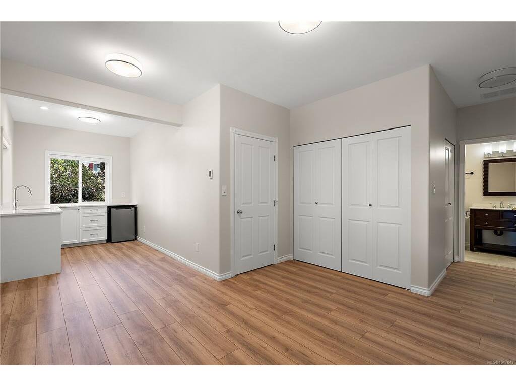
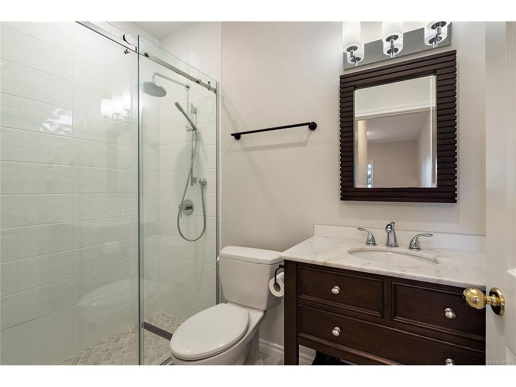
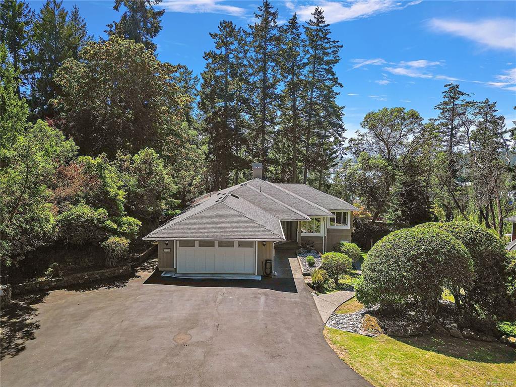


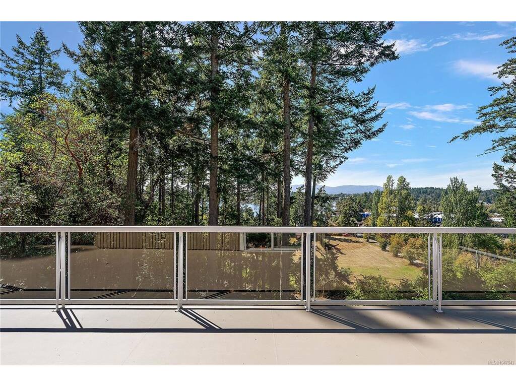

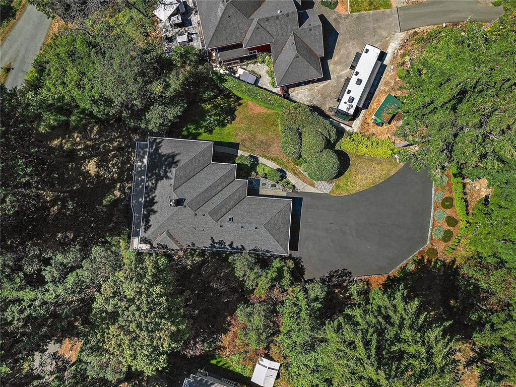


OPEN HOUSE - Sun Sept 20th - 2-4pm - Beautifully situated in the exclusive Curteis Point Estates, this two-level rancher offers 2,618 sq ft of thoughtfully designed living space with 4 bedrooms and 3 bathrooms, including a private 1-bedroom in-law suite. The main level offers easy one-level living with a spacious living room centred around a cozy fireplace, a separate formal dining room, and a comfortable family room—perfect for both everyday life and entertaining. The primary bedroom includes a 3-piece ensuite, while two additional bedrooms share a well-appointed 4-piece main bath. Step outside to the expansive deck, ideal for indoor/outdoor living, and take in glimpses of the ocean. Downstairs, the self-contained 1-bedroom in-law suite features its own private entry—perfect for extended family, guests, or rental income—plus generous crawl space for storage. Heat pump installed and double garage includes and EV charger. Beautifully landscaped grounds add to the sense of privacy and tranquility this home provides, while move-in ready finishes make settling in effortless. Enjoy the best of both worlds: a peaceful, private setting just minutes from Sidney, the ferries, airport, marinas, hiking trails, and an abundance of local amenities. A rare opportunity to own a versatile, beautifully finished home in one of the area's most sought-after communities.
Interior Details
Building Details
Lot Information
Room Dimensions
| Room Name | Level 1 | Level 2 | Level 3 | Level 4 | Level 5 | Other |
|---|---|---|---|---|---|---|
| Sq. Ft | 1967.00 | 0.00 | 651.00 | 0.00 | 0.00 | |
| Entrance | 11'X8' | |||||
| Laundry | 9'X9' | |||||
| Living Room | 22'X17' | |||||
| Dining Room | 10'X12' | |||||
| Kitchen | 10'X12' | |||||
| Family Room | 13'X17' | |||||
| Bedroom - Primary | 15'X14' | |||||
| Bedroom | 10'X10' | |||||
| Bedroom | 10'X10' | |||||
| Ensuite | 3-Piece | |||||
| Bathroom | 4-Piece | |||||
| Living Room | 12'X10' | |||||
| Bedroom | 12'X10' | |||||
| Unfinished Rooms | ||||||
| Deck | 55'X11' | |||||
Listed with:
Coldwell Banker Oceanside Real Estate
Coldwell Banker Oceanside Real Estate
Coldwell Banker Oceanside Real Estate
Phone: 250-588-2339 / Fax:
