Leading Real Estate Companies of the World
Frank Chan Frank Chan

1 Bed Condo Apartment in Victoria West

$749,900 - ML# 1047812
7 - 407 William St
Victoria West - VW Victoria West
This is only a guide. Please verify this information with your mortgage specialist.

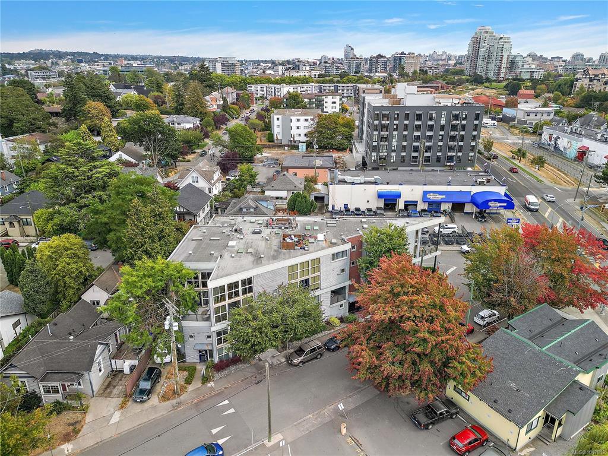
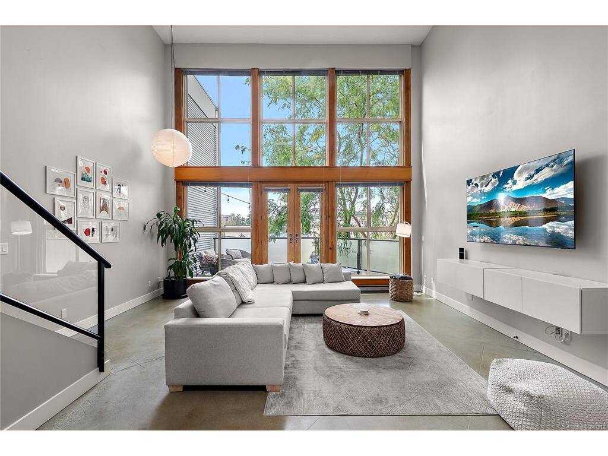
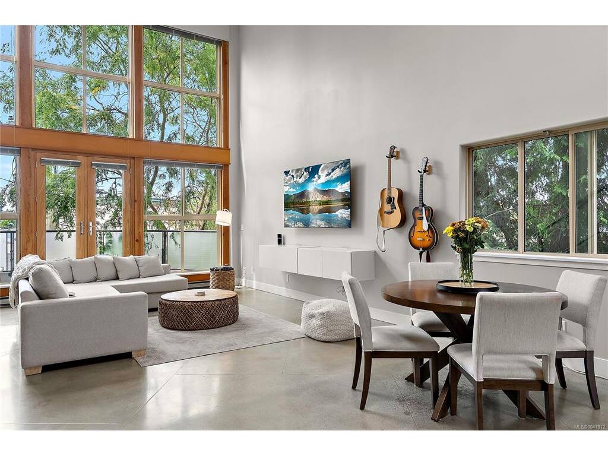
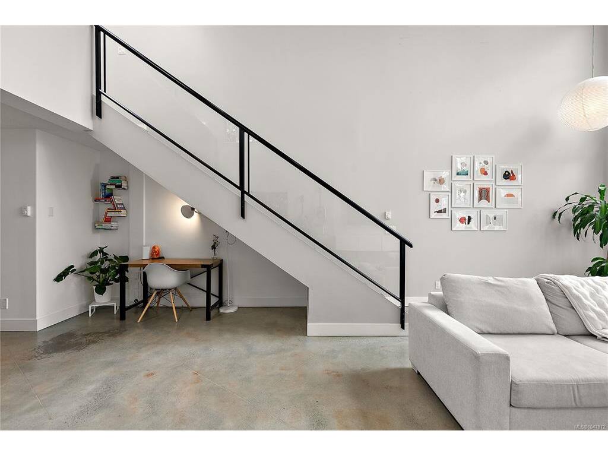
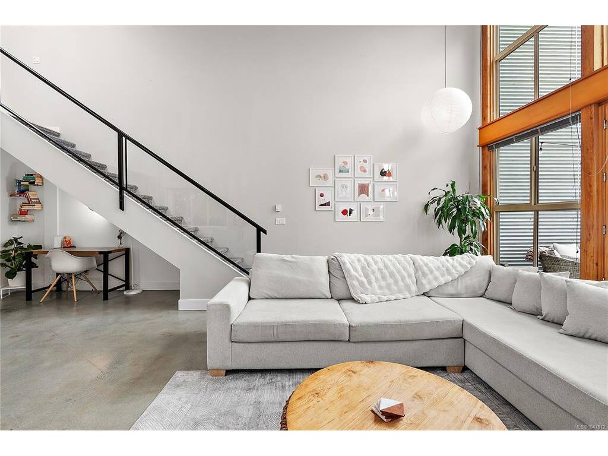
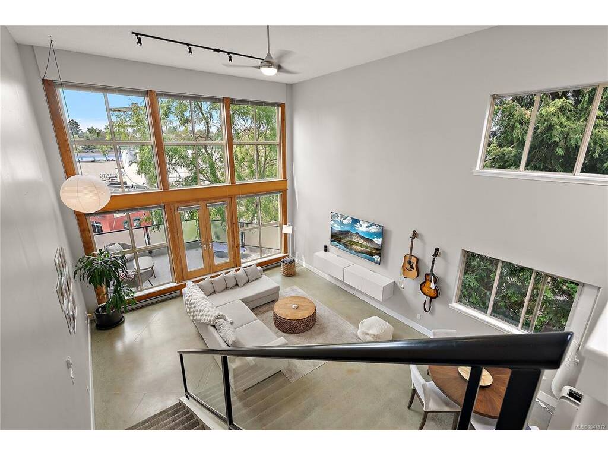
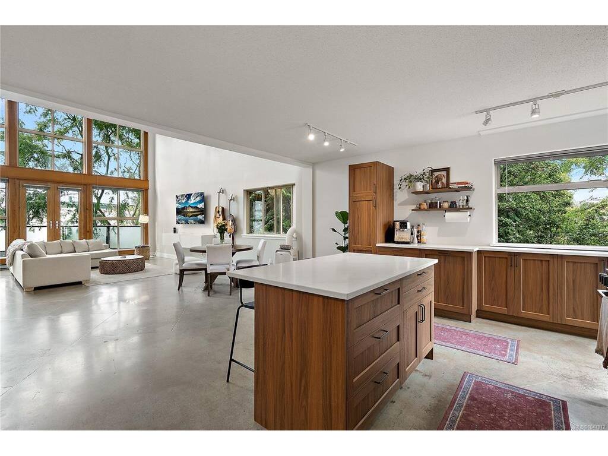
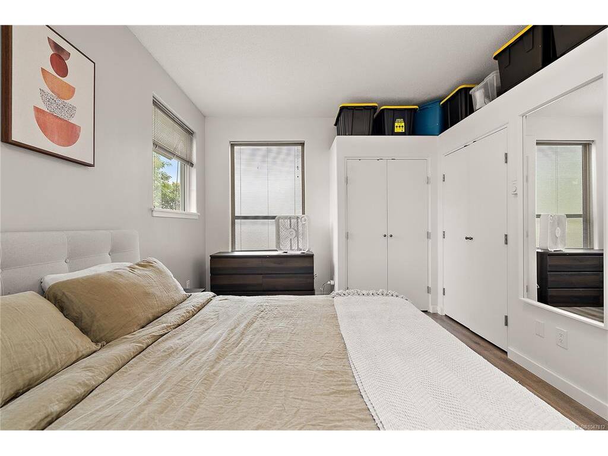
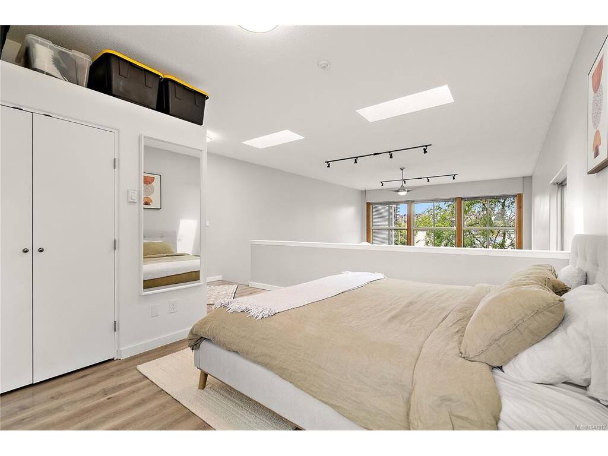
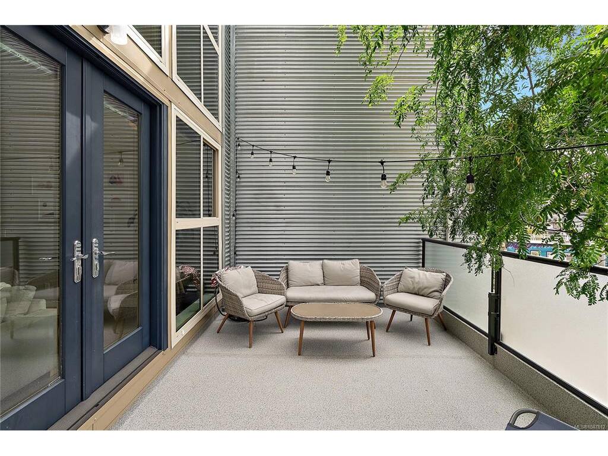
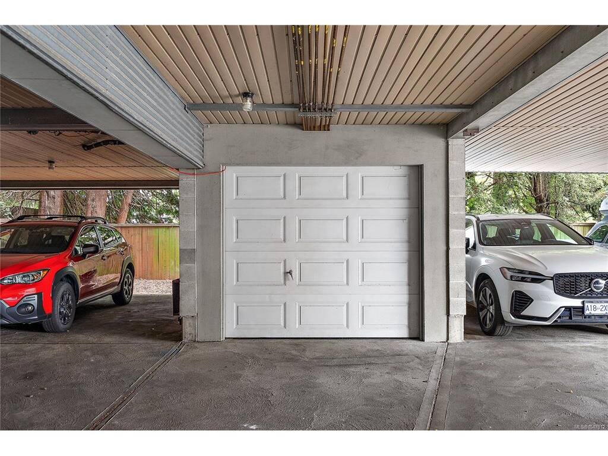
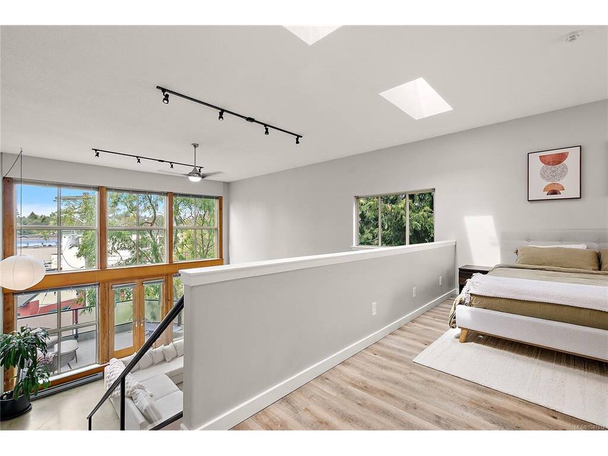
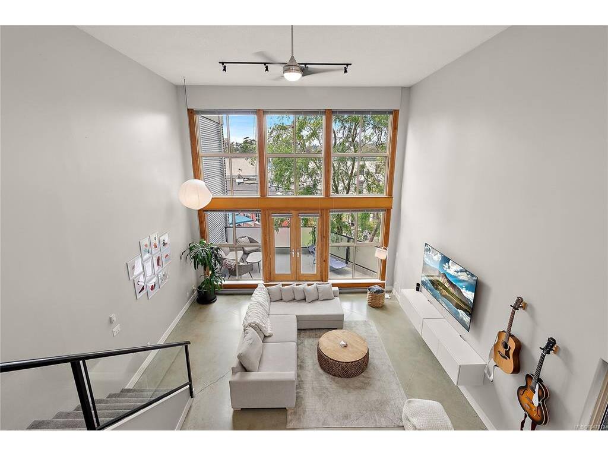
Experience the unique charm of this chic NY loft inspired condo in Vic West's iconic Flatiron building. Soaring 18ft ceilings and enormous windows flood the home with natural light, while leafy outlooks from nearly every window create a wonderfully tranquil and private atmosphere. The open concept great room features polished concrete floors and a brand new beautifully renovated kitchen, perfect for relaxed living and stylish entertaining. Upstairs, the spacious loft offers an impressive 18x15 primary bedroom with a 4-piece ensuite. Enjoy sunshine for much of the day from the large west facing balcony. Centrally located in increasingly sought after Vic West, you’re minutes from downtown Victoria, the waterfront, shopping, dining and more. Designed for live/work, this versatile home is also an excellent investment with rentals permitted, and pets welcome. An enclosed private garage provides secure parking and storage. A truly special home in an unbeatable location.

Real Estate Type:
Condo Apartment 
Layout:
Condo 
Bedroom(s):
Bathroom(s):
Finished Sq. Ft.:
1133 
Unfinished Sq. Ft.:
158 
Taxes:
$4,141.73 (2026) 
Year Built:
2001 
Elementary School:
 
Junior School:
 
Senior School:
 

Interior Details

Main Level:
 
Fireplace(s):
Bedroom(s):
Bathroom(s):
Basement Height:
0 ft - 0 in
Basement Description:
 
Interior Features:
Eating Area,Elevator,Storage,Vaulted Ceiling(s) 
Appliances Included:
Dishwasher,Microwave,Oven/Range Gas,Refrigerator 

Building Details

Building Style:
Balcony/Patio 
Building Warranty:
Accessibility:
No Step Entrance,Wheelchair Friendly 
Materials:
Brick,Frame Wood,Insulation: Ceiling,Insulation: Walls,Metal Siding 
Exterior Finish:
 
Foundation:
Poured Concrete 
Roof:
Asphalt Torch On 
Heat/Air:
Baseboard,Electric,Natural Gas 
Fuel:
 
Leased Equip:
 
Exterior Features:
 
Faces:
West (front) - (rear) 

Lot Information

SqFt:
1133 
Acres:
0.03 
Frontage:
 
Depth:
 
Lot Shape:
0 ft wide x 0 ft deep 
Water:
Municipal 
Waste:
Sewer To Lot 
Zoning:
 
Parking Spaces:
 
Driveway:
 
Parking Type:
Garage 
Lot Features:
Irregular Lot,Private,Serviced 

Strata Lot Information

Complex:
The Flatiron 
Managed By:
 
Patio Sq. Ft.
 
Storage:
 
Monthly Assessment:
$547 
Units/Complex:
Buildings/Complex:
Units/Building:
Floors/Building
Levels/Unit
 
Lot Includes:
Balcony,Garage 
Shared Amenities:
Elevator(s) 
Assess Includes:
 
Common Features:
 
Minimum Age:
Age Notes:
See Bylaws 
Rental Restrictions:
Some Rentals 
Rental Notes:
See Bylaws 
Pets Allowed:
Aquariums,Birds,Caged Mammals,Cats,Dogs,Number Limit,Size Limit 
Pet Notes:
up to two (2) cats, or up to two (2) dogs; or up to one (1) dog and one (1) cat. (See Bylaws) 

Room Dimensions

Room Name Level 1Level 2Level 3Level 4Level 5Other
Sq. Ft 791.00342.000.000.000.00
Living Room18'10x15'7
Dining Room18'10x11'2
Kitchen16'1x13'6
Bedroom - Primary18'10x15'7
Bathroom4-Piece
Unfinished Rooms
Balcony15'6x10'3

Listed with:

Coldwell Banker Oceanside Real Estate

Coldwell Banker Oceanside Real Estate
Phone: 250-661-3464 / Fax:

VREB Reciprocity Logo

NOTE: MLS® property information is provided under copyright© by the Victoria Real Estate Board. The information is from sources deemed reliable, but should not be relied upon without independent verification.