
 Frank Chan
2 Bed Manufactured Home in Central Saanich
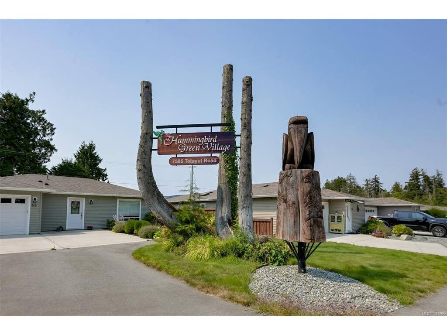
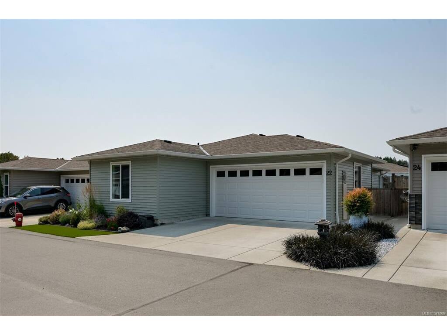
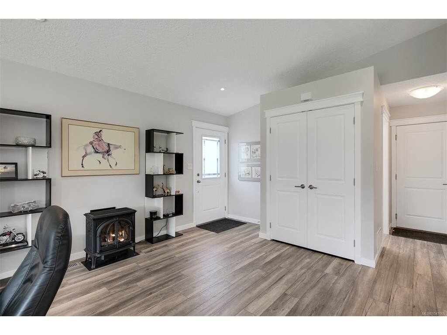
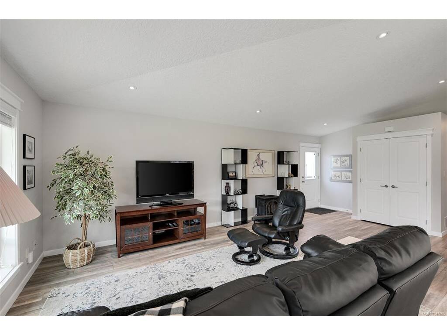
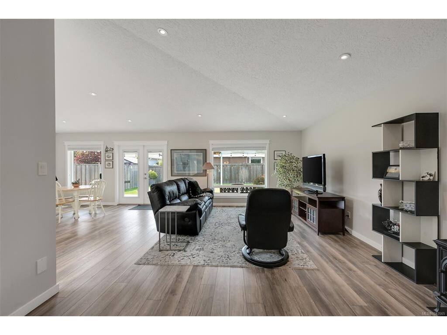

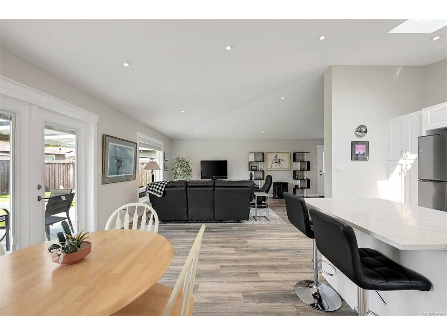
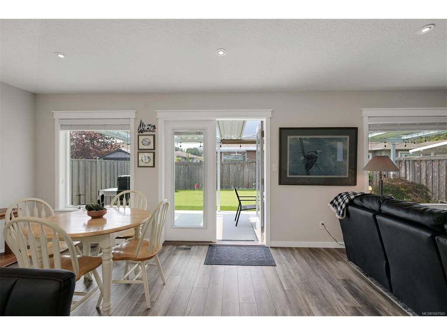
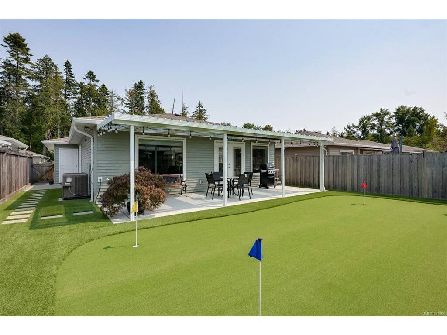
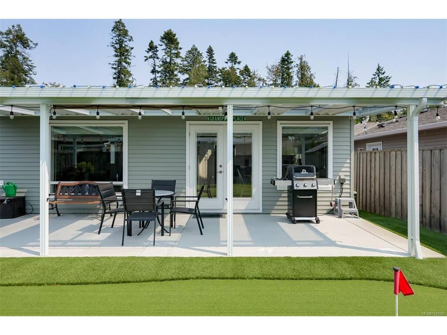


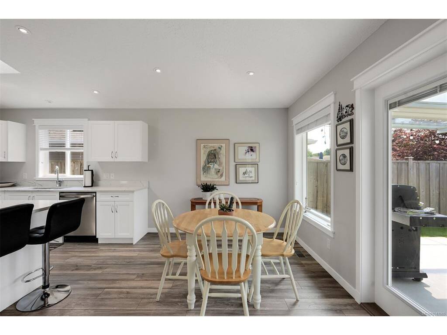


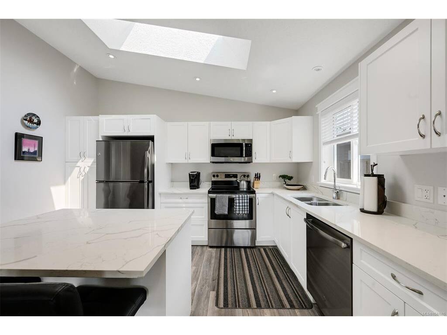


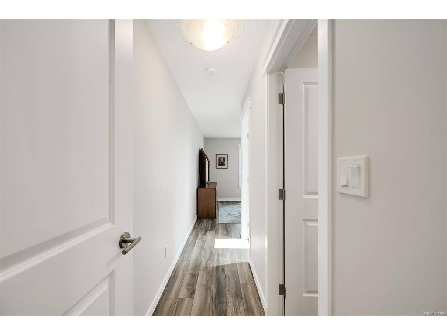
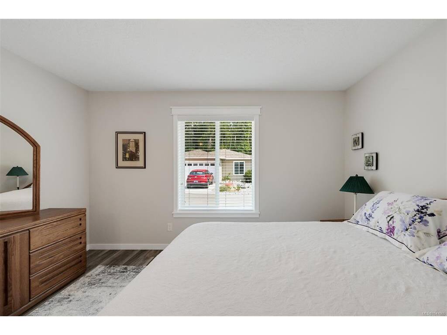
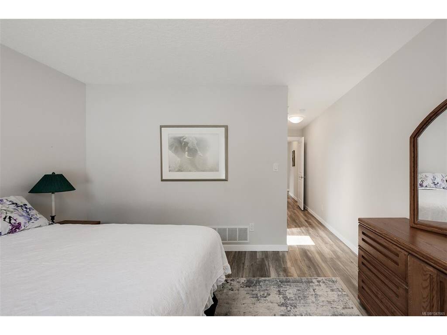
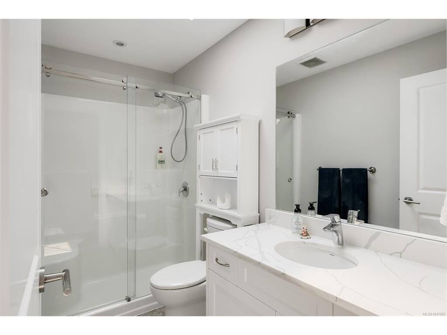
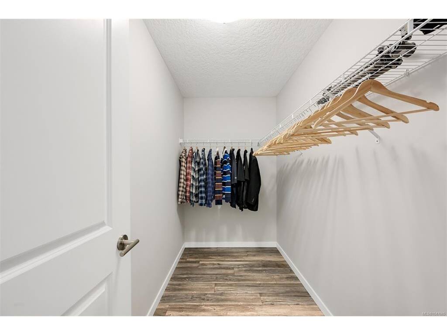


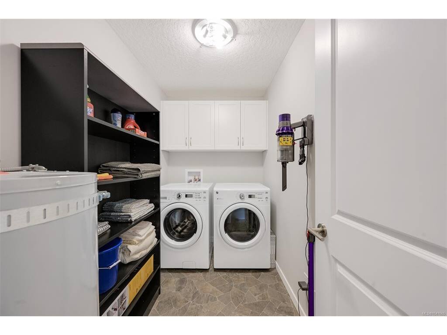

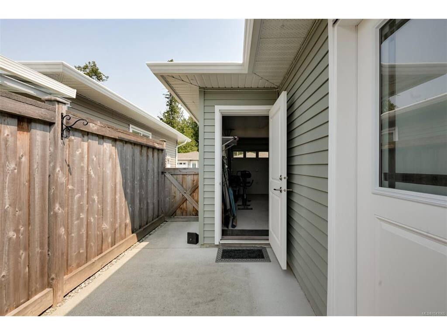
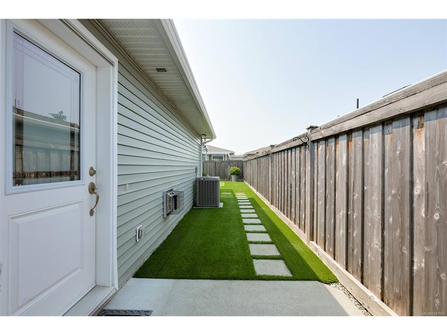
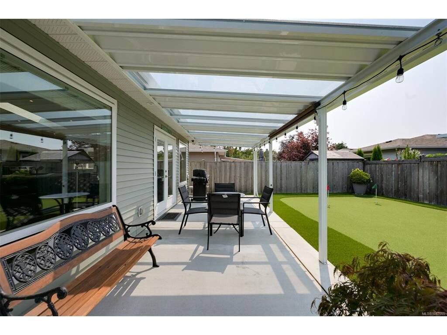
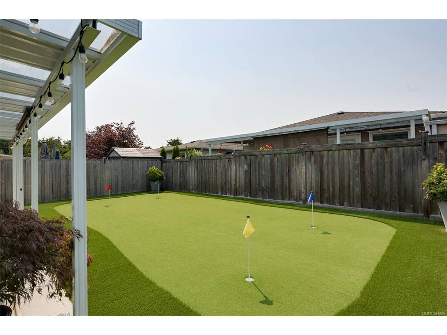
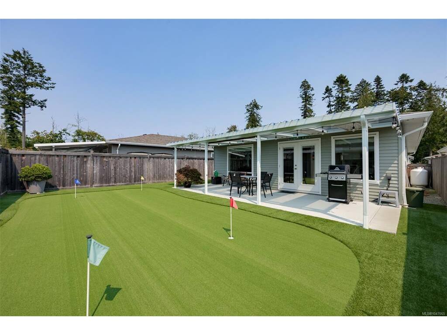

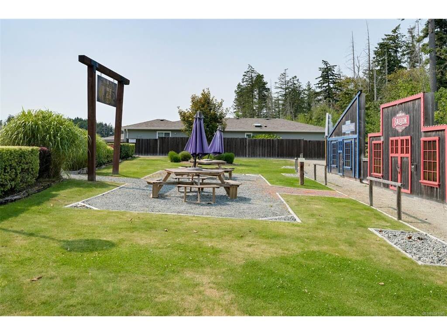
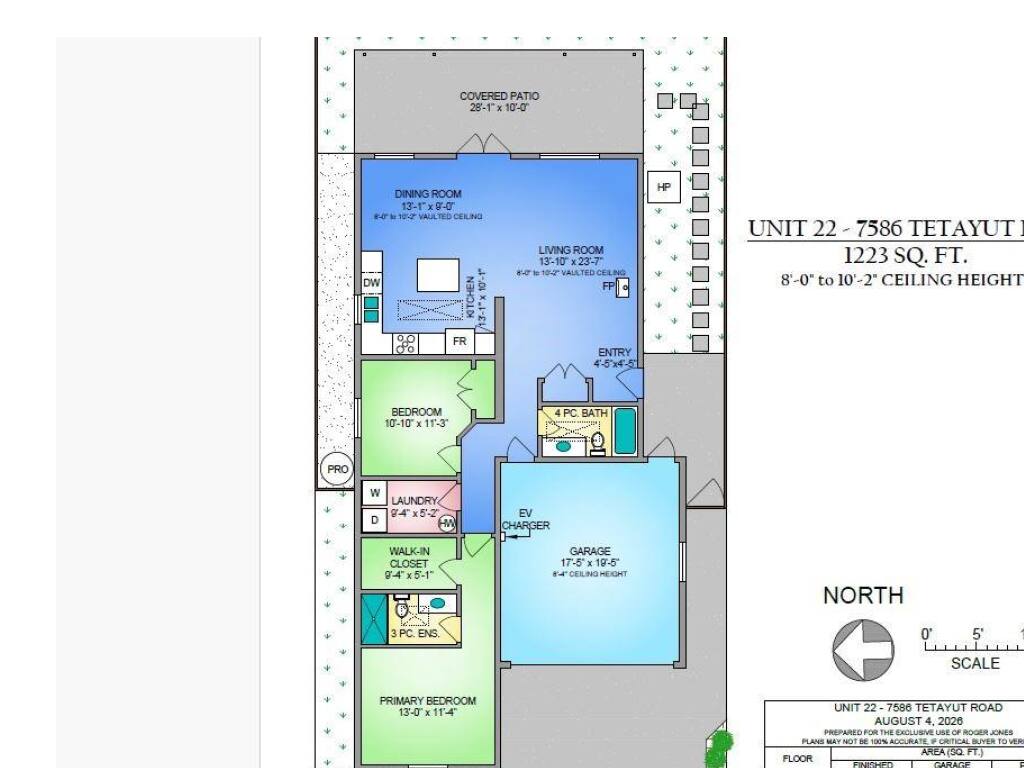
This 2018 built home offers 1223 square feet of easy-care and move-in ready living space all on one level – ideal for those looking to comfortably age in place while still enjoying their hobbies, activities and travels. The bright and modern two bedroom / two bathroom layout includes vaulted ceilings in the generously sized open living area, propane fireplace for cozy warmth, spacious skylit kitchen with quartz countertops, efficient heat pump system, practical laminate flooring throughout, ample closet and storage space and a double garage with EV charger. Patio doors open onto the entertainment sized covered patio and fully fenced private backyard putting green – a terrific outdoor living space to share with friends and family, including your four-legged family members. Enjoy the quiet and peace of mind that the adult oriented Hummingbird Green Village community affords, situated just minutes away from the amenities of Saanichton and Sidney and handy to both ferries and the airport!
Interior Details
Building Details
Lot Information
Room Dimensions
| Room Name | Level 1 | Level 2 | Level 3 | Level 4 | Level 5 | Other |
|---|---|---|---|---|---|---|
| Sq. Ft | 1223.00 | 0.00 | 0.00 | 0.00 | 0.00 | |
| Entrance | 4x5 | |||||
| Living Room | 14x24 | |||||
| Dining Room | 13x9 | |||||
| Kitchen | 13x10 | |||||
| Bedroom - Primary | 13x11 | |||||
| Ensuite | 3-Piece | |||||
| Walk-in Closet | 9x5 | |||||
| Bedroom | 10x11 | |||||
| Bathroom | 4-Piece | |||||
| Laundry | 9x5 | |||||
| Unfinished Rooms | ||||||
| Garage | 17x19 | |||||
| Patio | 28x10 | |||||
Listed with:
Jonesco Real Estate Inc
Phone: 250-361-9838 / Fax:
