
 Frank Chan
2 Bed Row/Townhouse in Victoria West


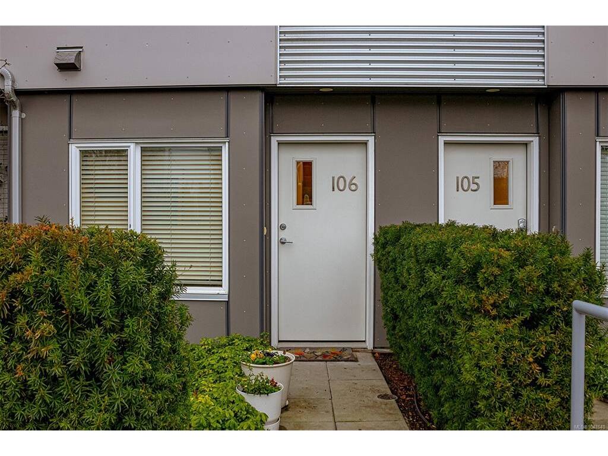
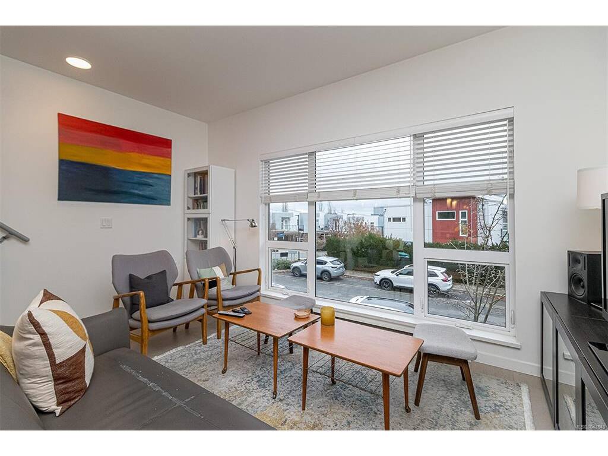
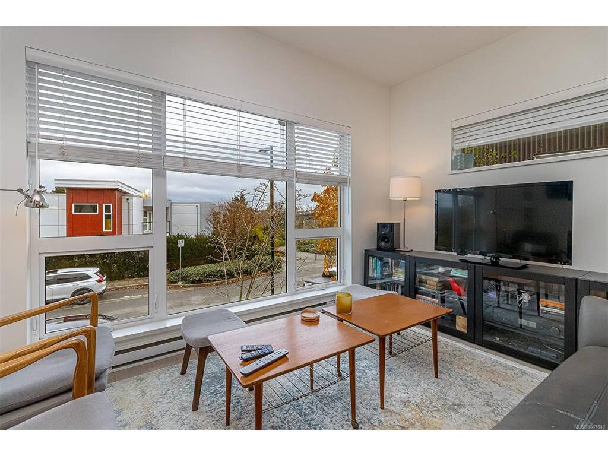
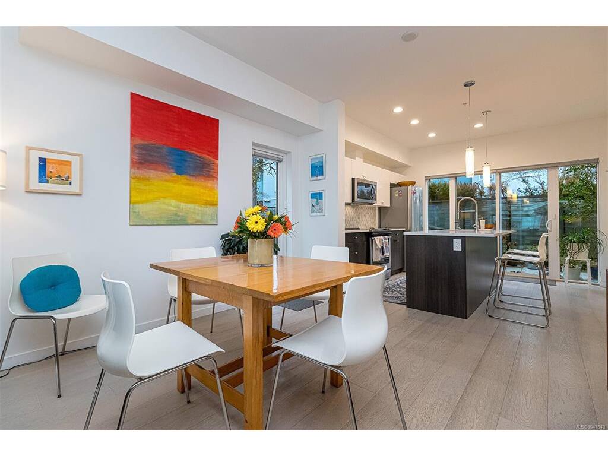
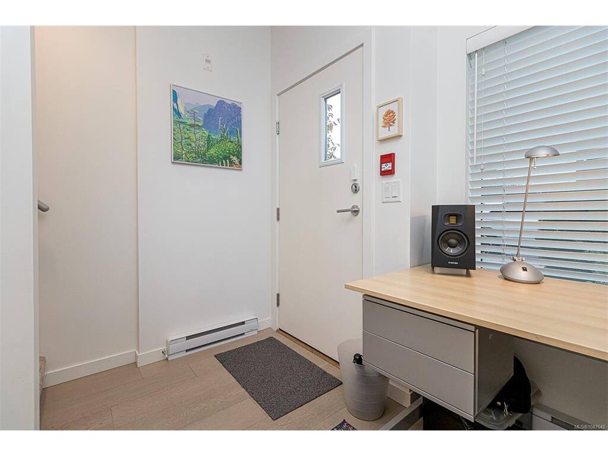


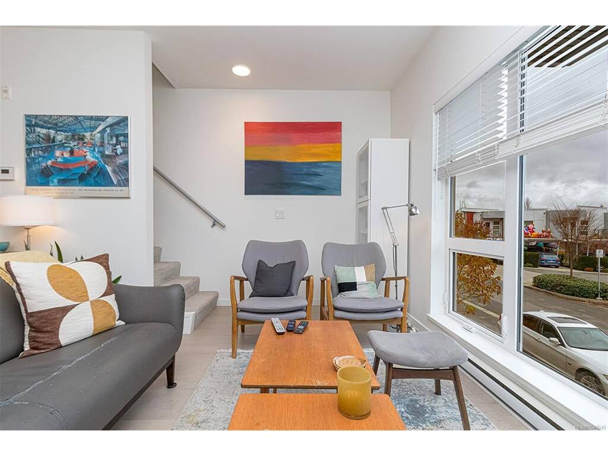

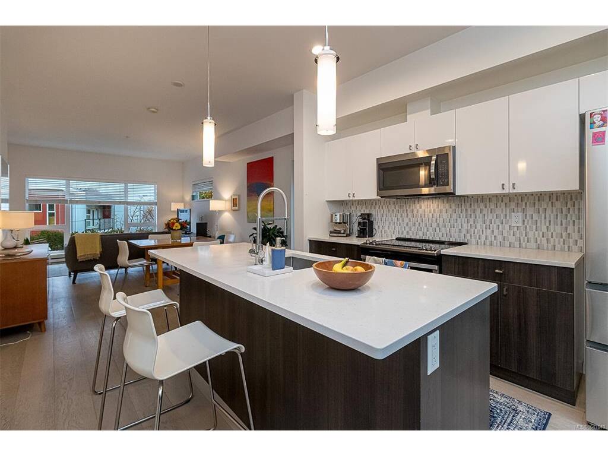
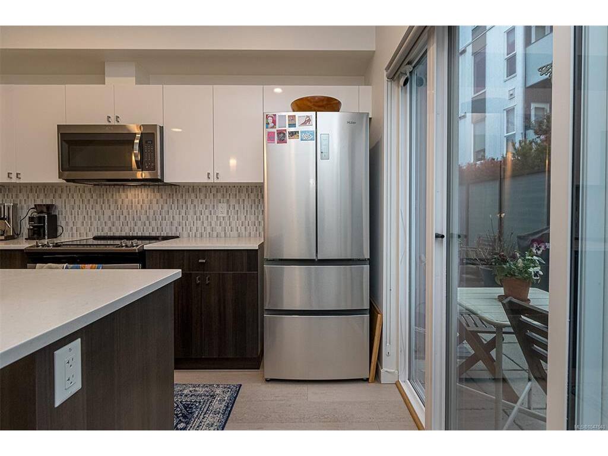
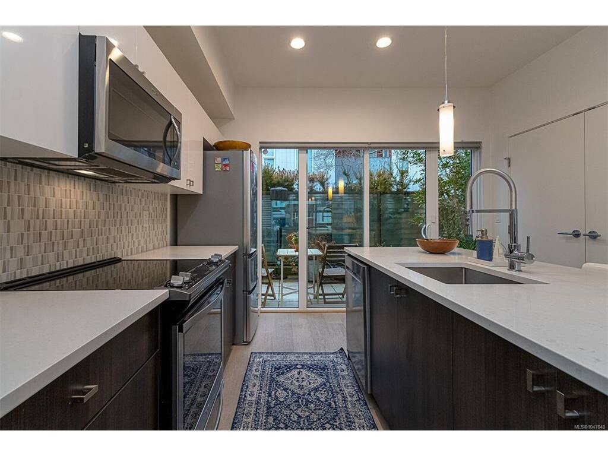


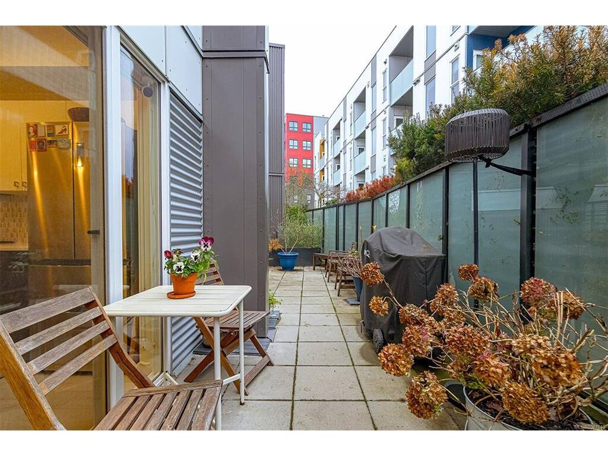

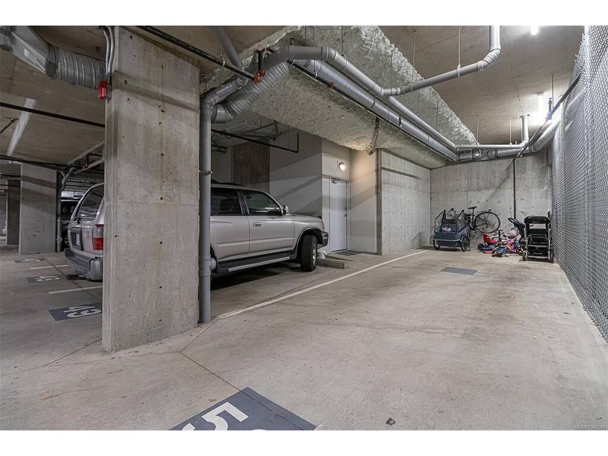


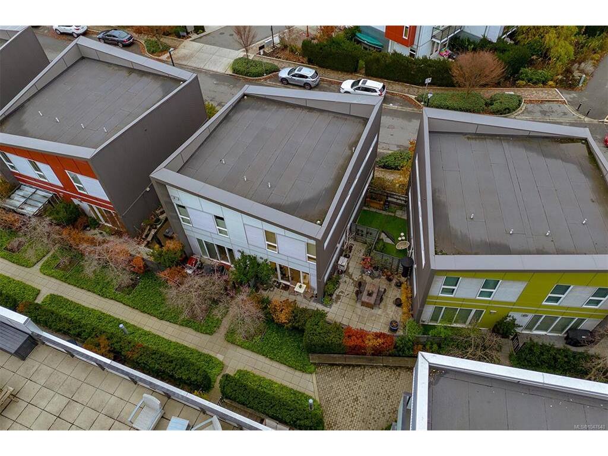

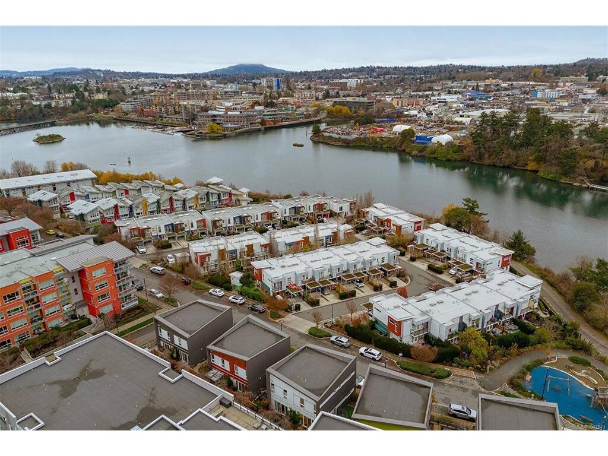


Ideally positioned in Vic West’s Rail Yards community, this stylish three-level townhouse blends comfort, modern design, and everyday practicality in a quiet, European-inspired neighbourhood just a short walk from downtown Victoria. Offering 1,224 sq. ft. of thoughtfully arranged living space, the home is anchored by an impressive 438 sq. ft. private patio—perfect for gardening, entertaining, relaxed outdoor dining. The entry level functions as a flexible office or studio, complemented by a convenient two-piece bathroom and direct access to secure parking. On the main floor, large windows and an open layout create a bright, inviting atmosphere. The contemporary kitchen features updated appliances and flows seamlessly into the dining area and spacious living room. Upstairs, two well-appointed bedrooms each enjoy their own bathroom. The standout is the primary suite, complete with a private balcony overlooking the Gorge Waterway. Two secure underground parking stalls complete offering.
Interior Details
Building Details
Lot Information
Room Dimensions
| Room Name | Level 1 | Level 2 | Level 3 | Level 4 | Level 5 | Other |
|---|---|---|---|---|---|---|
| Sq. Ft | 509.00 | 490.00 | 225.00 | 0.00 | 0.00 | |
| Entrance | 11x7 | |||||
| Living Room | 15x12 | |||||
| Dining Room | 12x12 | |||||
| Kitchen | 12x10 | |||||
| Bedroom - Primary | 12x10 | |||||
| Bathroom | 4-Piece | |||||
| Bathroom | 4-Piece | |||||
| Bedroom | 12x9 | |||||
| Bathroom | 2-Piece | |||||
| Unfinished Rooms | ||||||
| Balcony | 11x5 | |||||
| Patio | 14x16 | |||||
| Patio | 24x8 | |||||
Listed with:
Day Team Realty Ltd
Phone: 250-516-7964 / Fax:
