
 Frank Chan
4 Bed Single Family Detached in North Saanich

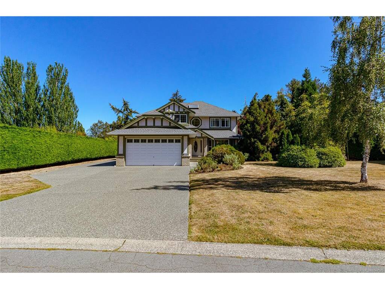


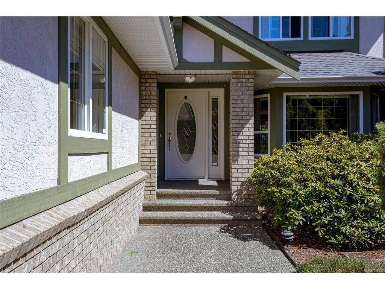
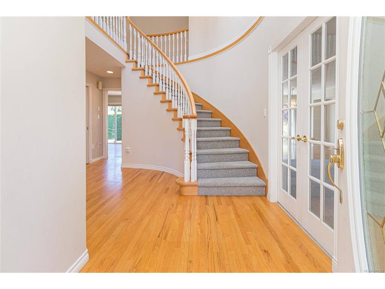
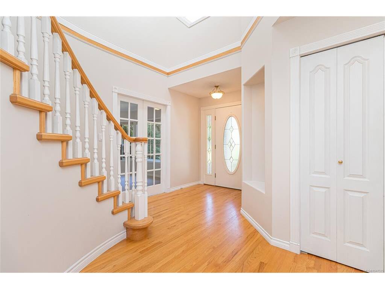
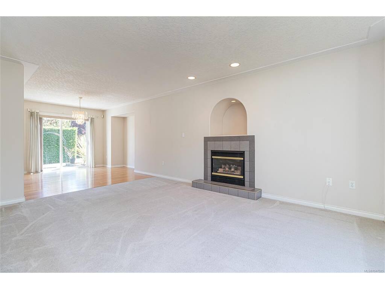


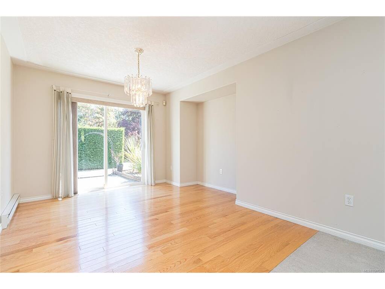
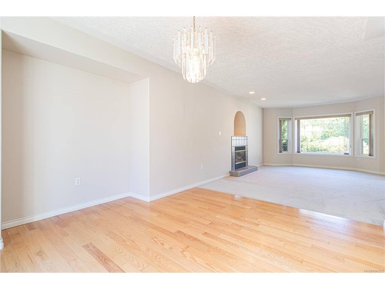
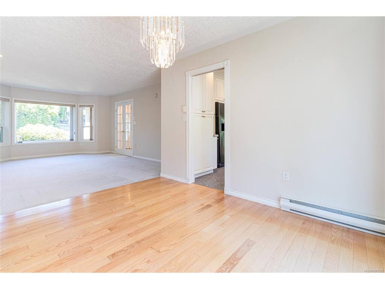
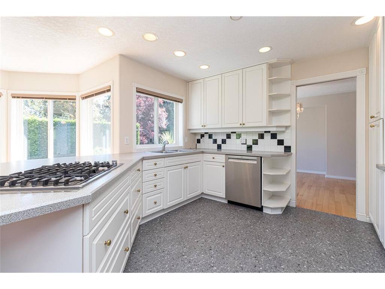

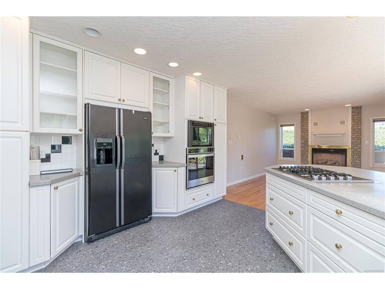
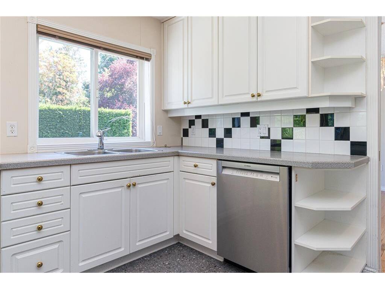
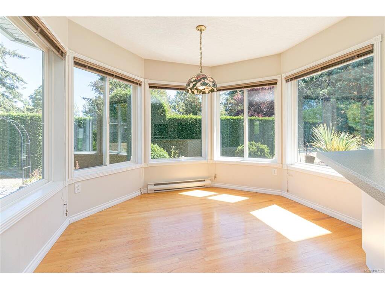
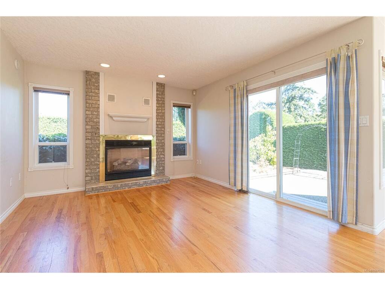
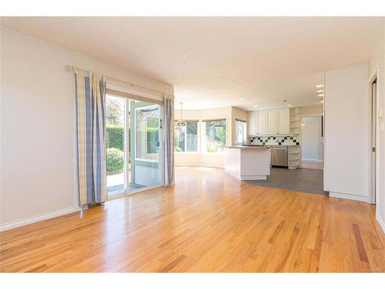

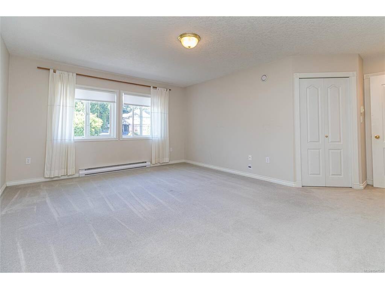

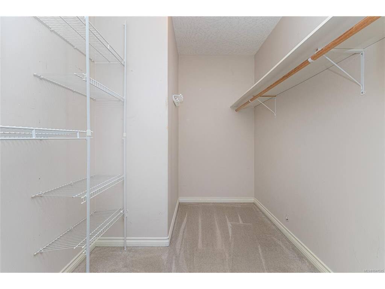
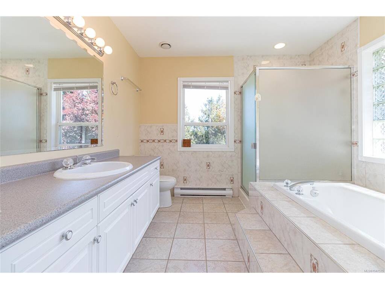

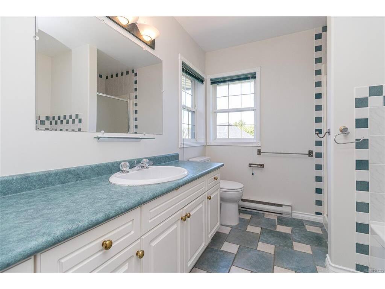


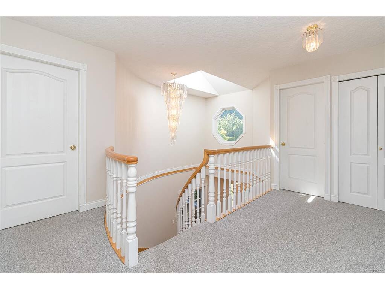
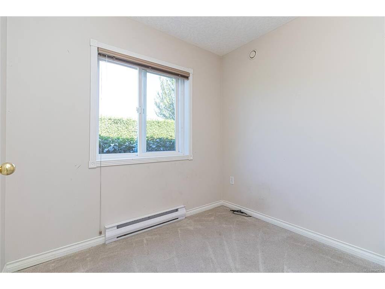
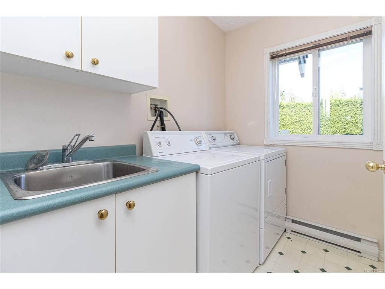
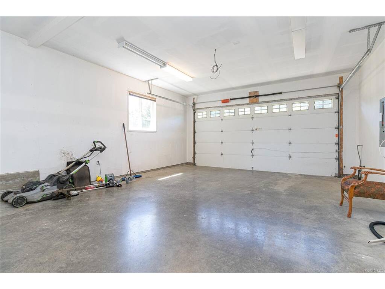
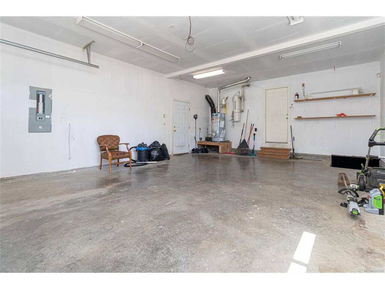
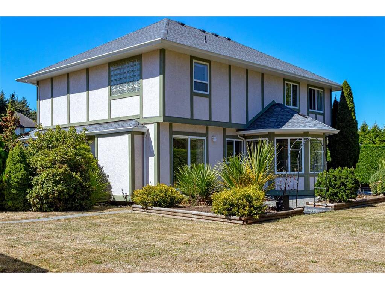


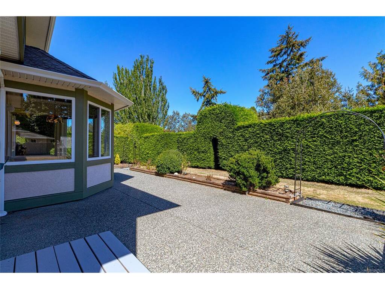
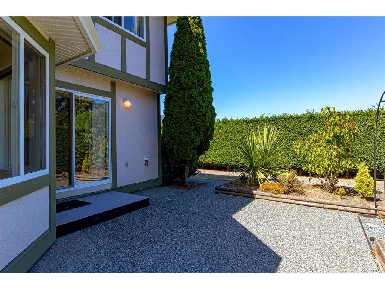
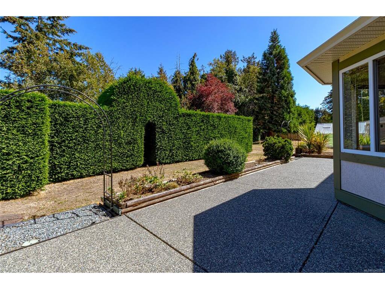


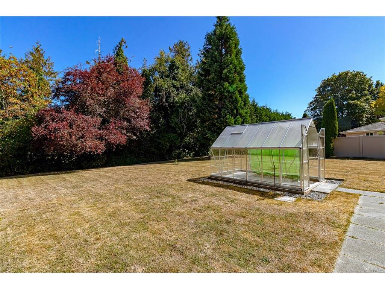
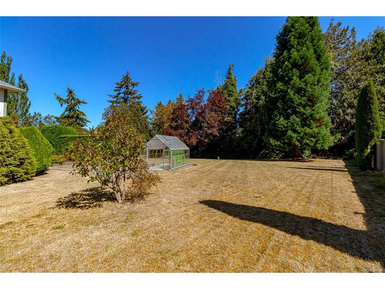
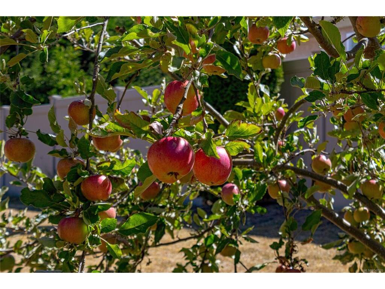
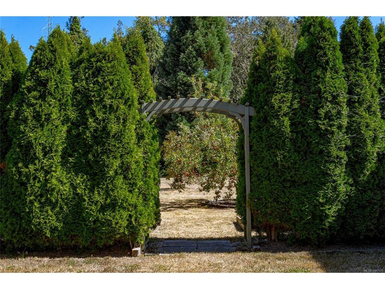


Charming Family Home on a Private Half Acre lot on a child friendly Cul-de-Sac. This spacious 2-storey home offers 4 bedrooms up, including a large primary bedroom with walk-in closet and full 4-piece en-suite. A second full bath serves the other second floor bedrooms. The main floor features a formal living room with gas fireplace, formal dining room with patio doors to the back patio, and an open kitchen with breakfast nook flowing into a family room with its own gas fireplace and patio access. Also on the main level: a den/office, laundry room, under-stairs pantry, and half bath. The oversized double garage offers ample storage, plus a large driveway with separate RV/boat parking. A clean, dry crawl space and whole-home ventilation system add peace of mind. The flat yard is wrapped in cedar hedges, with a fenced area for pets or chickens, garden shed, garden beds, greenhouse, apple trees, a stunning sequoia, plenty of space to play & mature landscaping. Close to all amenities.
Interior Details
Building Details
Lot Information
Room Dimensions
| Room Name | Level 1 | Level 2 | Level 3 | Level 4 | Level 5 | Other |
|---|---|---|---|---|---|---|
| Sq. Ft | 1229.00 | 1132.00 | 0.00 | 0.00 | 0.00 | |
| Entrance | 6x9 | |||||
| Living Room | 13x16 | |||||
| Dining Room | 10x12 | |||||
| Kitchen | 13x12 | |||||
| Family Room | 12x12 | |||||
| Eating Nook | 10x7 | |||||
| Office | 9x8 | |||||
| Laundry | 5x8 | |||||
| Bathroom | 2-Piece | |||||
| Bedroom | 10x12 | |||||
| Bathroom | 4-Piece | |||||
| Bedroom | 10x16 | |||||
| Bedroom | 12x9 | |||||
| Unfinished Rooms | ||||||
| Garage | 18x26 | |||||
| Greenhouse | 8x12 | |||||
Listed with:
Royal LePage Coast Capital - Chatterton
Phone: 250-812-9221 / Fax:
Royal LePage Coast Capital - Chatterton
