
 Frank Chan
2 Bed Condo Apartment in Saanich West
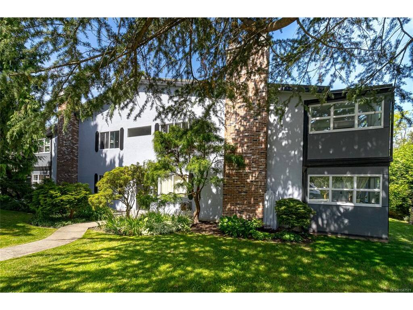
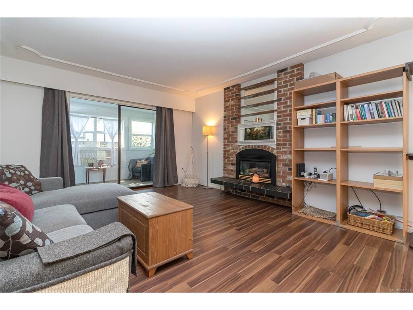
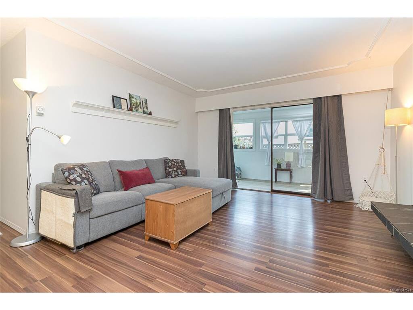
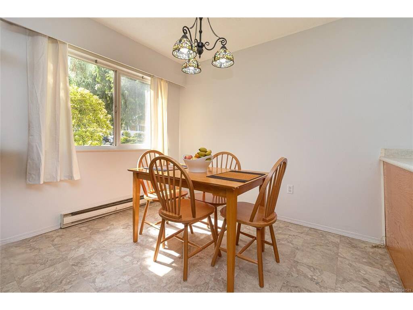
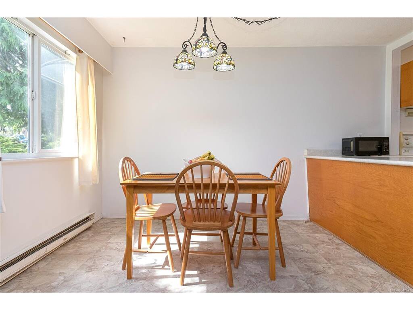
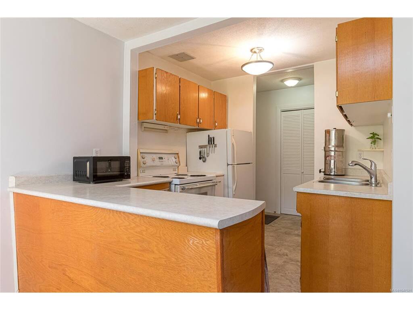
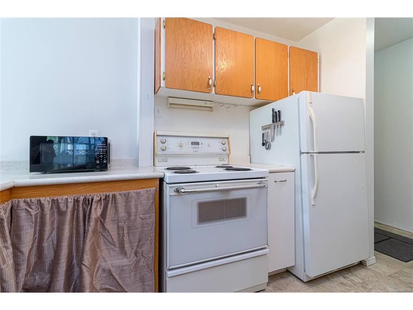
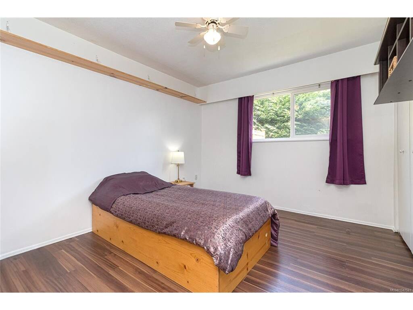
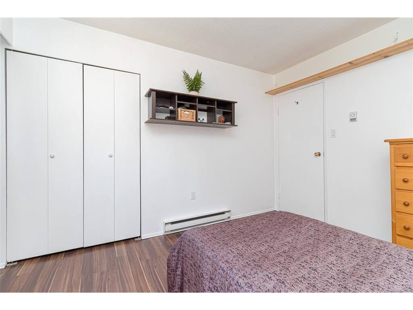
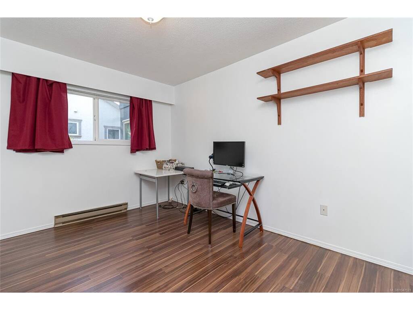
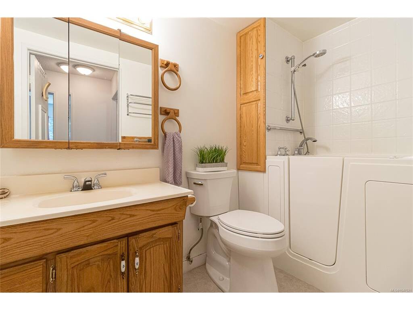
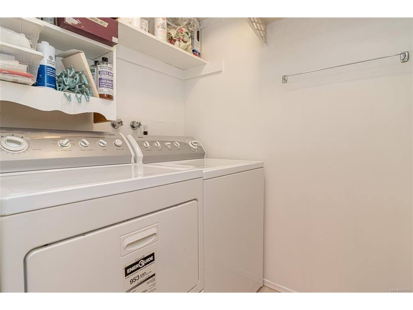
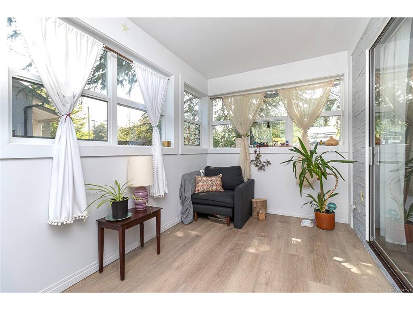
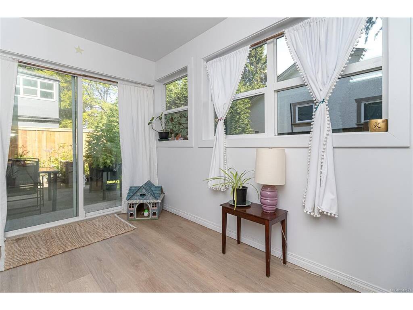
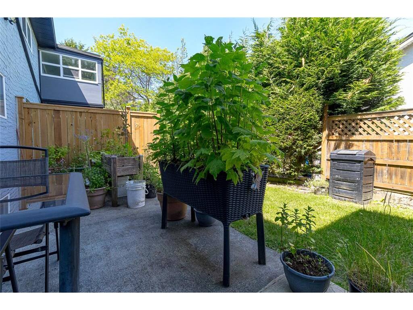
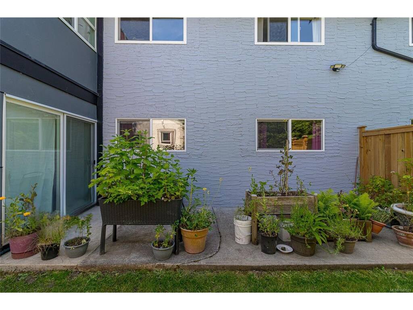
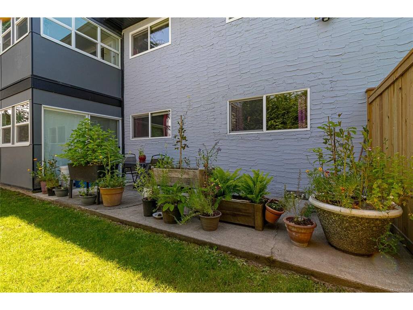
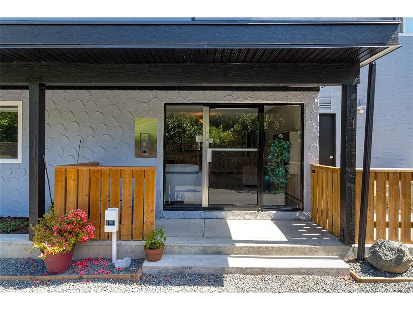
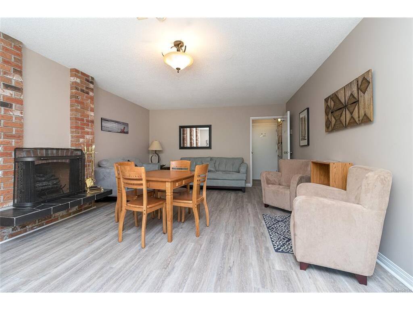
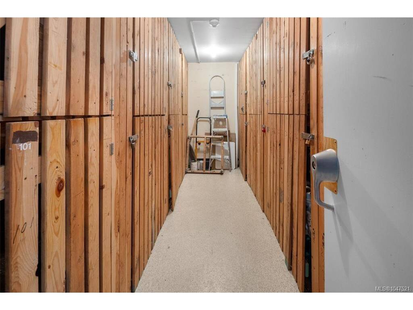
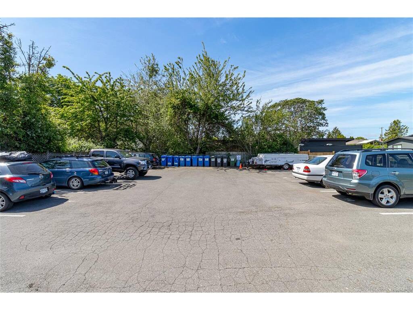
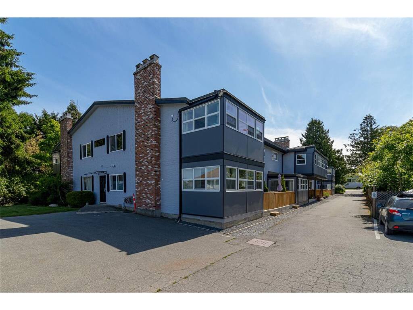
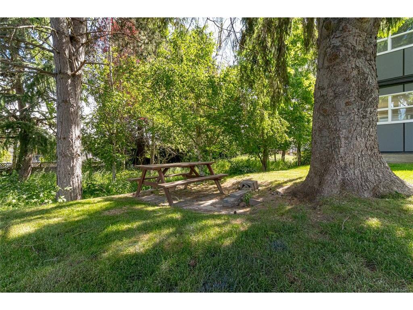

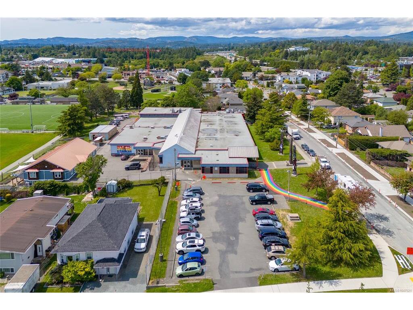
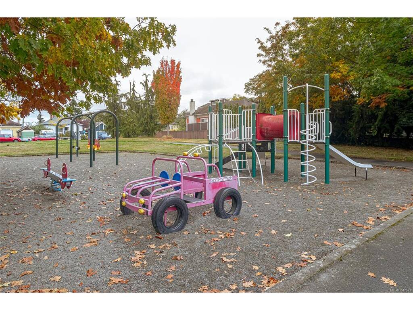
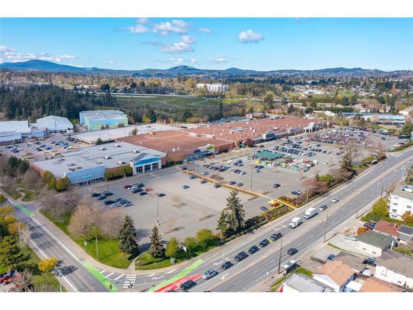

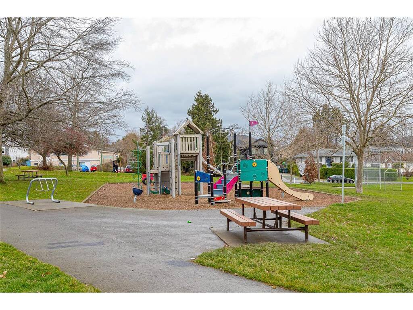

This bright & spacious 2-bedroom, wheelchair accessible condo offering comfortable one-level living in a well-maintained, pet-friendly building. The inviting living room flows into the bright enclosed sunroom, creating the perfect space for a home office, reading nook, hobby room, or year-round enjoyment. The functional kitchen offers ample storage and a generous pantry, while the adjacent dining area is ideal for everyday living and entertaining. The spacious primary bedroom provides plenty of room for your furnishings, while the second bedroom is perfect for guests or additional workspace. You'll appreciate the convenience of in-suite laundry, a separate storage locker, and dedicated parking. This professionally managed building has undergone significant upgrades over the years, including remediation, windows, balconies, and siding. Ideally located just steps from Tillicum Centre, Pearkes Recreation Centre, Hampton Park, restaurants, and major bus routes, this is an excellent opportunity to enjoy affordable living in a convenient central location.
Interior Details
Building Details
Lot Information
Strata Lot Information
Room Dimensions
| Room Name | Level 1 | Level 2 | Level 3 | Level 4 | Level 5 | Other |
|---|---|---|---|---|---|---|
| Sq. Ft | 1035.00 | 0.00 | 0.00 | 0.00 | 0.00 | |
| Living Room | 12'x13' | |||||
| Dining Room | 9'x8' | |||||
| Kitchen | 11'x8' | |||||
| Bedroom - Primary | 12'x10' | |||||
| Bathroom | 4-Piece | |||||
| Bedroom | 12'x10' | |||||
| Laundry | 6'x5' | |||||
| Storage | 6'x4' | |||||
| Sunroom | 13'x7' | |||||
| Entrance | 8'x4' | |||||
| Unfinished Rooms | ||||||
| Patio | 23'x8' | |||||
Listed with:
RE/MAX Camosun
Phone: 250-532-3272 / Fax:
