
 Frank Chan
3 Bed Single Family Detached in North Saanich
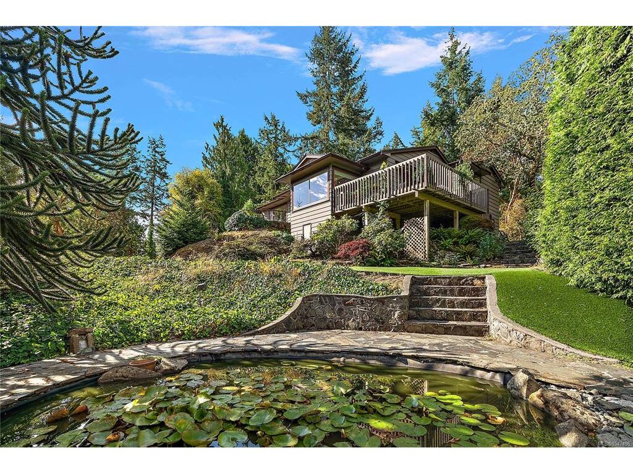


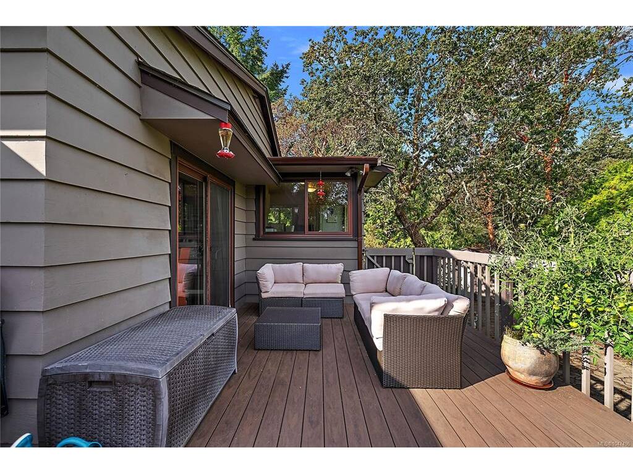

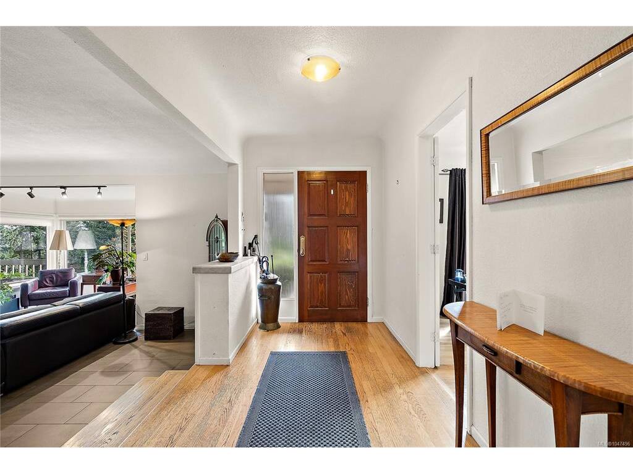


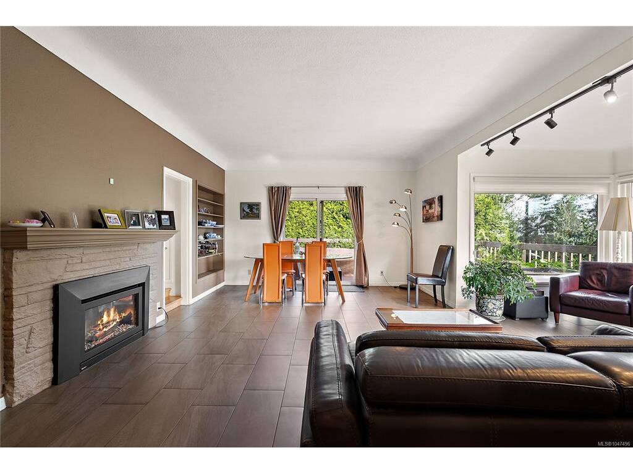


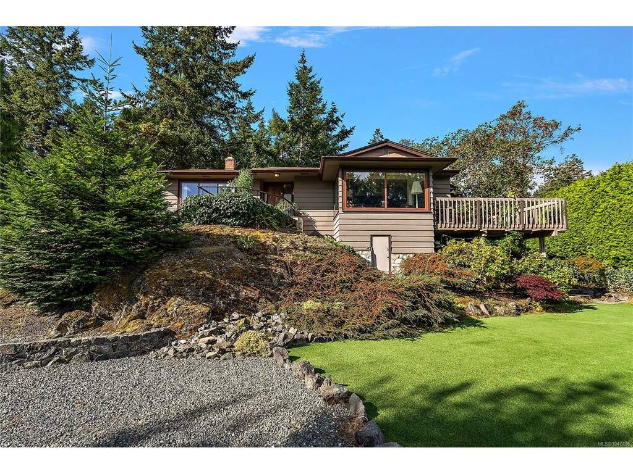
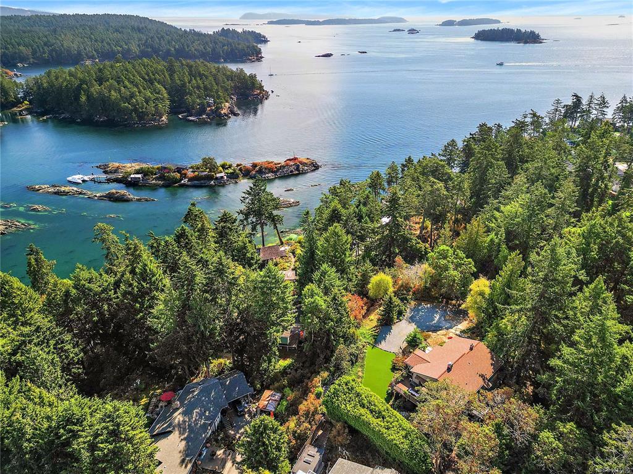
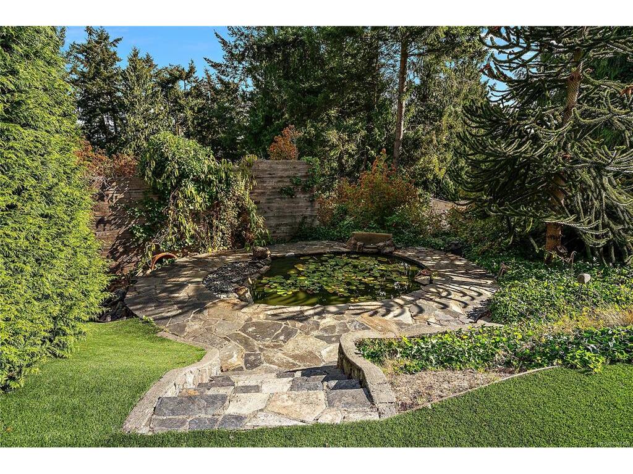
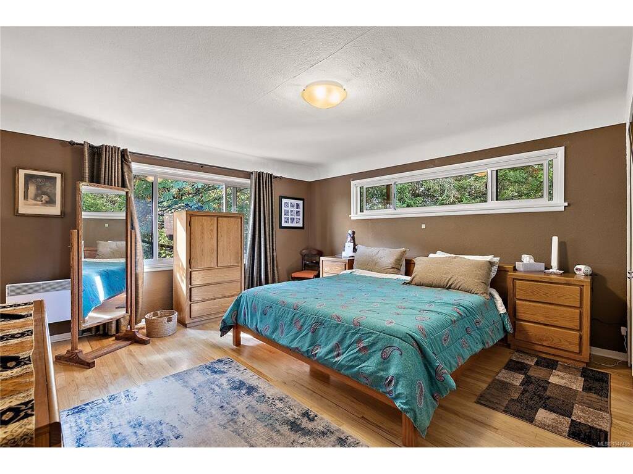


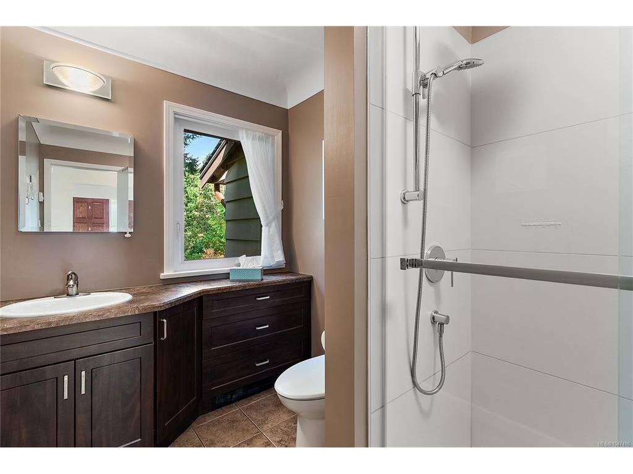
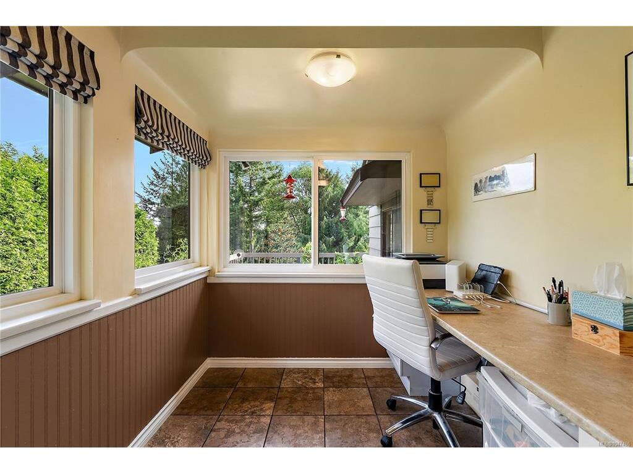


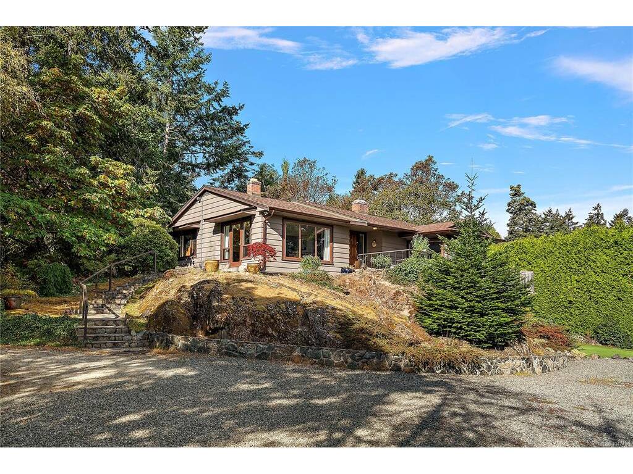
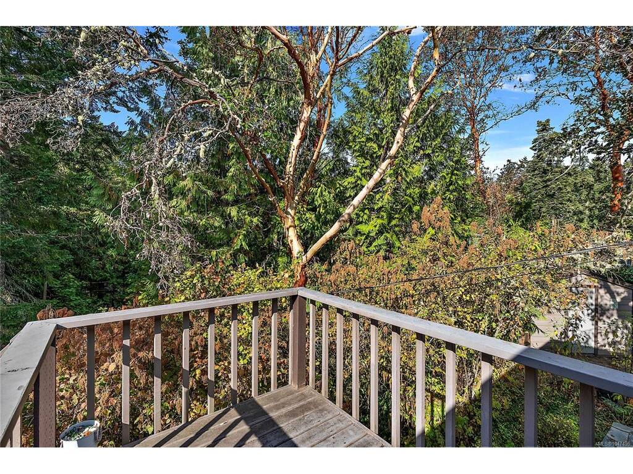


Welcome to 10903 Inwood Road a charming rancher in Curteis Point. Enjoy easy one-level living in this beautifully updated 3 bed, 2 bath rancher tucked into sought-after Curteis Point. Offering 1,776 sq ft of thoughtfully maintained living space, this home blends comfort, character, and location. Gorgeous hard surface floors flow throughout the open dining living space, complemented by propane fireplaces in both the living room and the media/3rd bedroom. The spacious kitchen was tastefully updated in 2015 complete with bright, generous office nook overlooking the outdoor green spaces. The bathroom was refreshed in 2020 making the house turn key for the discerning buyer The spacious primary has tons of closets and storage. Stay comfortable year-round with electric in-floor radiant heat, . Step outside to your own private retreat — a new synthetic deck overlooks beautifully landscaped grounds complete with a soothing water feature, perfect for indoor/outdoor living. Just steps to the beach, and minutes to Sidney by the Sea, ferries, airports, marinas, and scenic hiking trails — this is coastal living at its best.
Interior Details
Building Details
Lot Information
Room Dimensions
| Room Name | Level 1 | Level 2 | Level 3 | Level 4 | Level 5 | Other |
|---|---|---|---|---|---|---|
| Sq. Ft | 1776.00 | 0.00 | 0.00 | 0.00 | 0.00 | |
| Living Room | 24X14 | |||||
| Sitting Room | 24'X8' | |||||
| Bedroom | 16'X12' | |||||
| Kitchen | 17'X10' | |||||
| Office | 7'X8' | |||||
| Entrance | 6'X11' | |||||
| Bedroom - Primary | 14'X14' | |||||
| Bedroom | 12'X10' | |||||
| Bathroom | 3-Piece | |||||
| Ensuite | 2-Piece | |||||
| Unfinished Rooms | ||||||
| Deck | 12'X21' | |||||
| Deck | 6'X8' | |||||
Listed with:
Coldwell Banker Oceanside Real Estate
Phone: 250-588-2339 / Fax:
Coldwell Banker Oceanside Real Estate
Coldwell Banker Oceanside Real Estate
