
 Frank Chan
4 Bed Single Family Detached in Malahat & Area
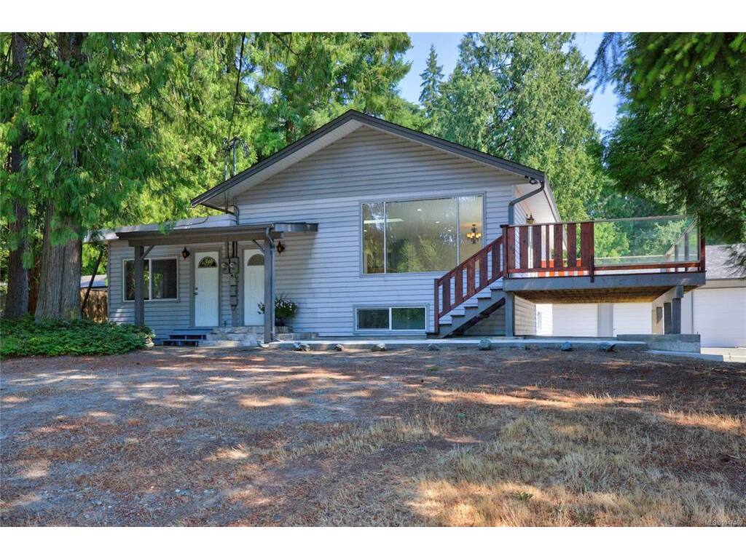


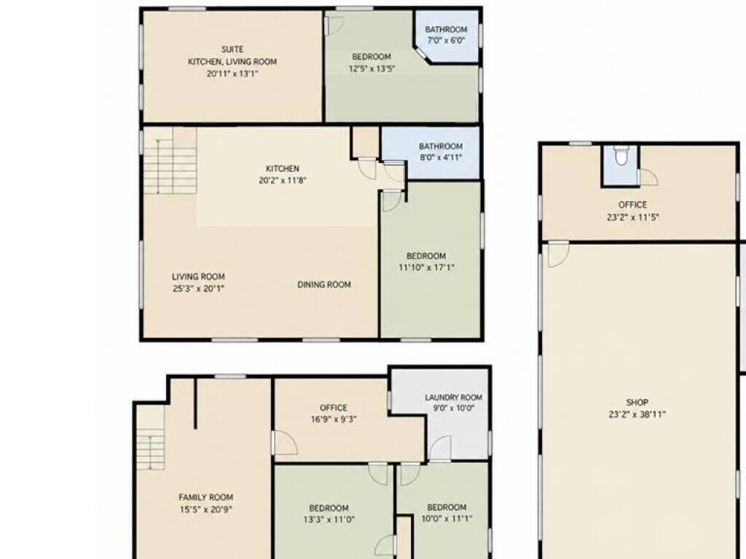

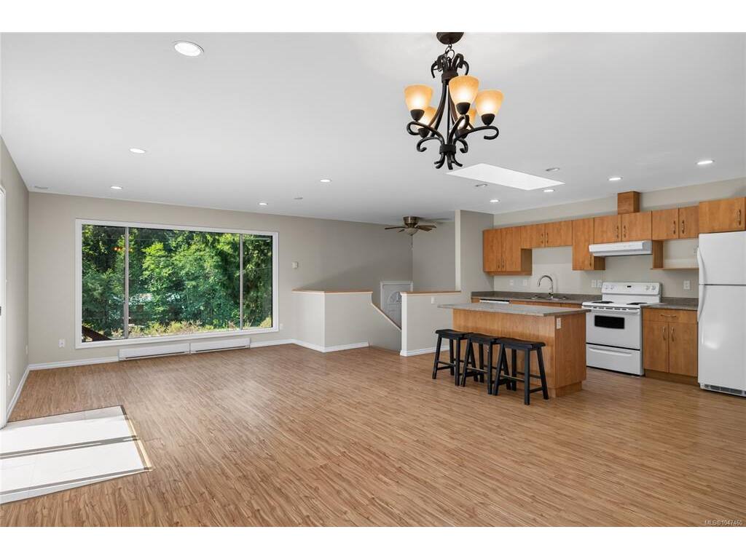

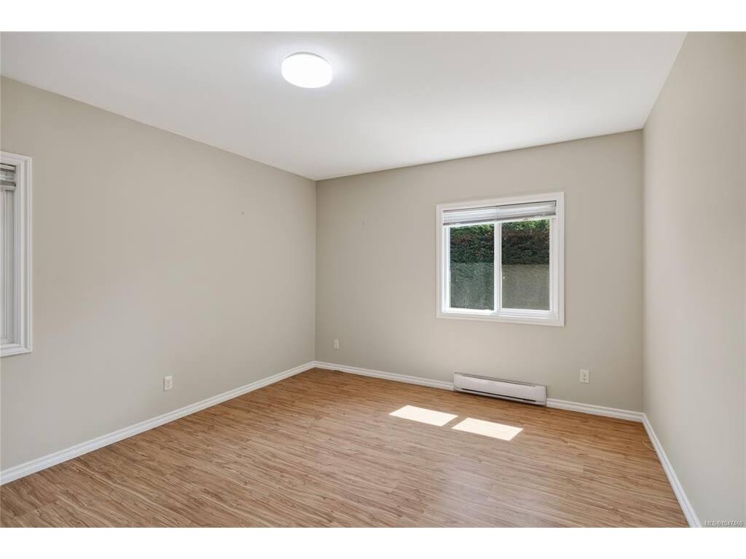


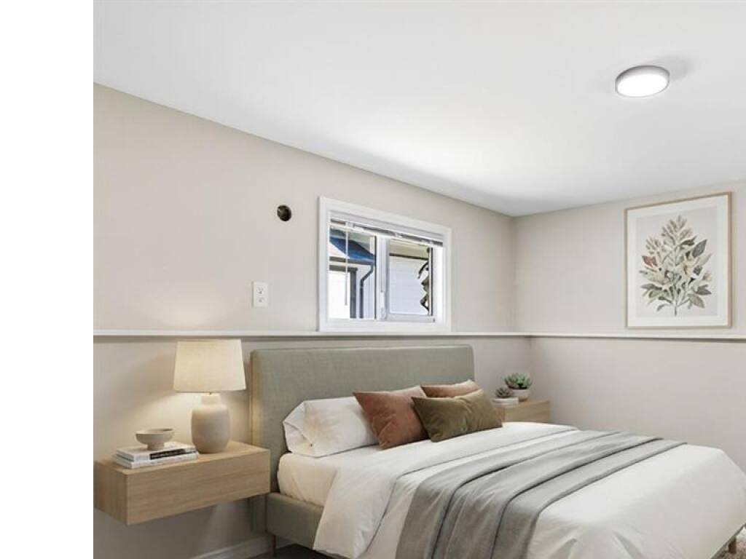

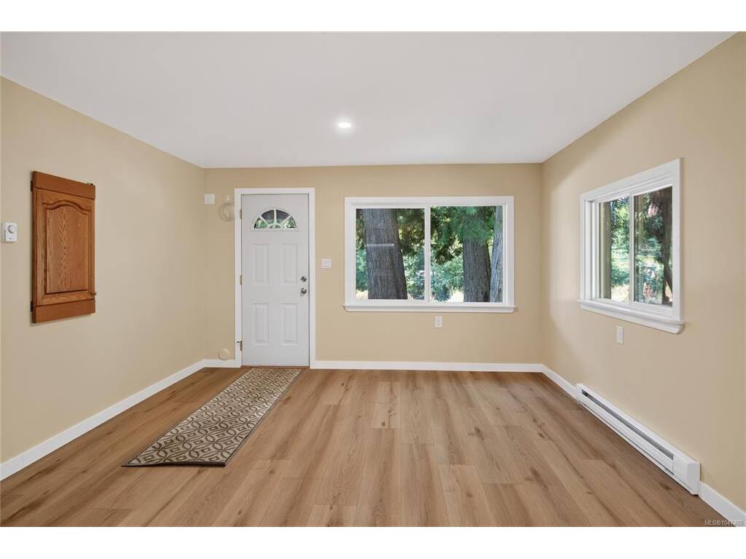

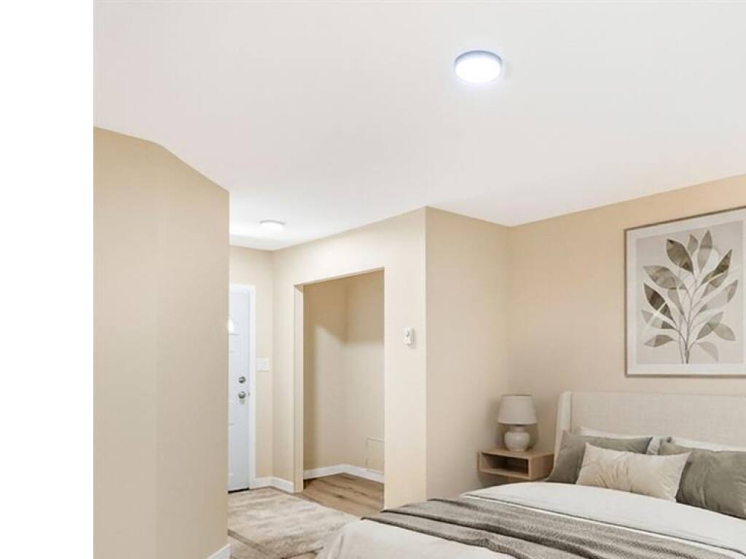


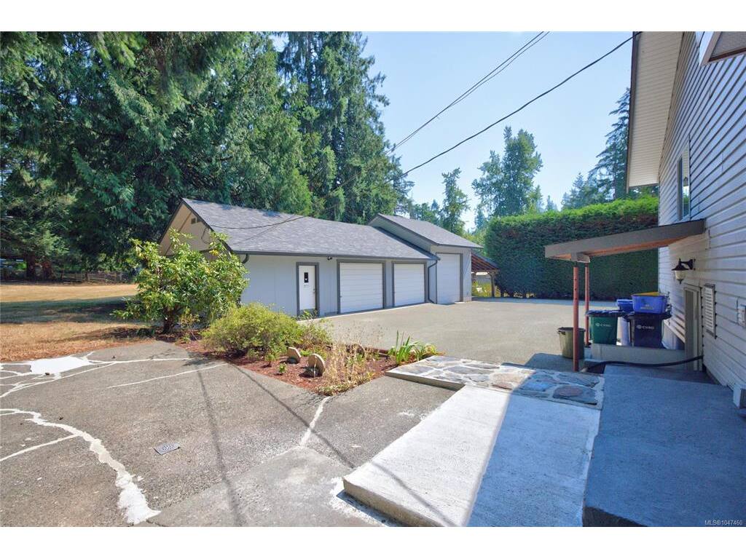

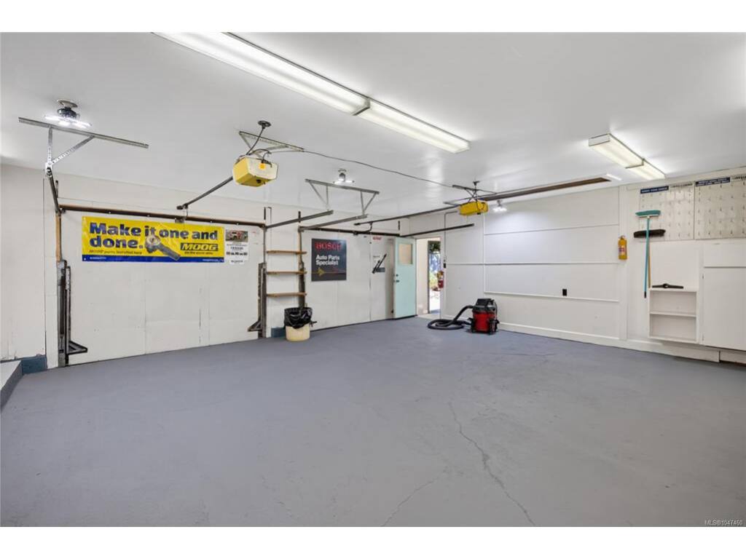
Visit REALTOR website for additional information. Welcome to this versatile income generating property in beautiful Cobble Hill, set on a spacious .69 acre lot with a renovated 3 bedroom, 2 bathroom home, 1 bedroom suite, and impressive 3 bay shop. The bright main home features an open concept kitchen, dining and living area with patio doors leading to a large deck, plus a spacious lower level family room. The suite offers excellent rental potential with living space, kitchen, bedroom and 4 pc bathroom. The impressive shop features 3 bays, a 7,000 lb hoist, carport, office and 2 pc bathroom, ideal for a mechanic, hobbyist or tradesperson. Extensive updates include renovations to the home and suite, newer roof, windows, electrical, plumbing and hot water tank. Mature trees and plenty of outdoor space complete this unique property. With so much to offer, this property is a must see!
Interior Details
Building Details
Lot Information
Room Dimensions
| Room Name | Level 1 | Level 2 | Level 3 | Level 4 | Level 5 | Other |
|---|---|---|---|---|---|---|
| Sq. Ft | 1525.00 | 0.00 | 780.00 | 0.00 | 0.00 | |
| Living Room | 25'3"x20'1" | |||||
| Kitchen | 20'2"x11'8" | |||||
| Bedroom - Primary | 11'10"x17'1" | |||||
| Bathroom | 4-Piece | |||||
| Kitchen-Additional | 20'11x13'1" | |||||
| Bedroom | 12'5"x13'5" | |||||
| Bathroom | 3-Piece | |||||
| Family Room | 15'5"x20'9" | |||||
| Office | 16'9"x9'3" | |||||
| Bedroom | 13'3x11 | |||||
| Bedroom | 10x11'1 | |||||
| Laundry | 9'x10' | |||||
| Other-Aux Bldg | 23'2"x11'5" | |||||
| Bathroom - Aux Bldg | 2-Piece | |||||
| Unfinished Rooms | ||||||
Listed with:
