
 Frank Chan
3 Bed Half Duplex in Sidney

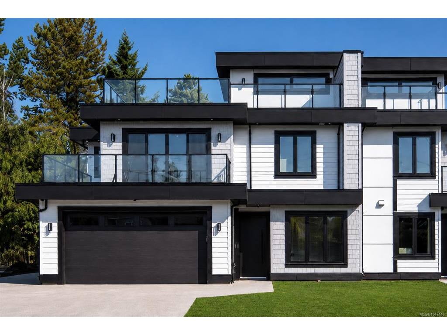
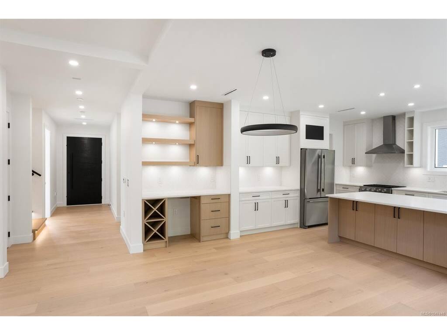
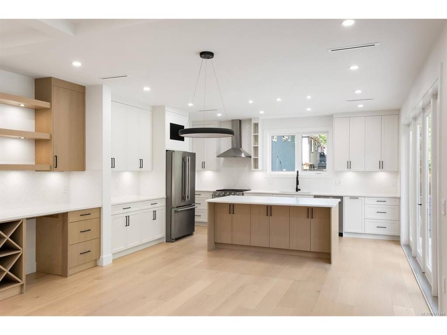
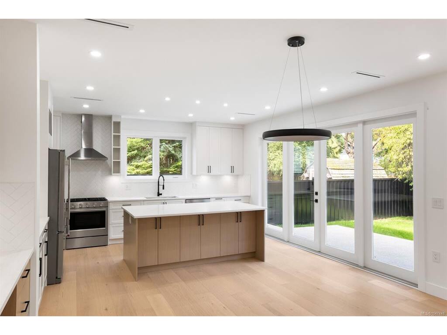


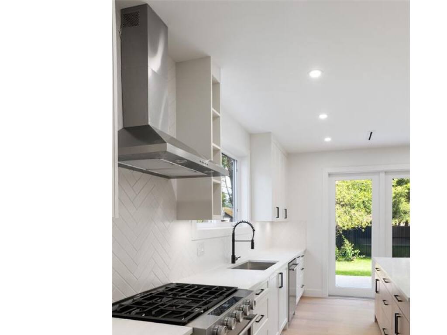

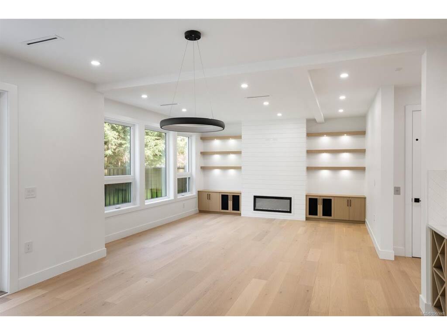


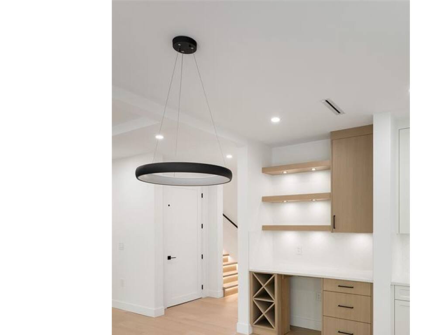


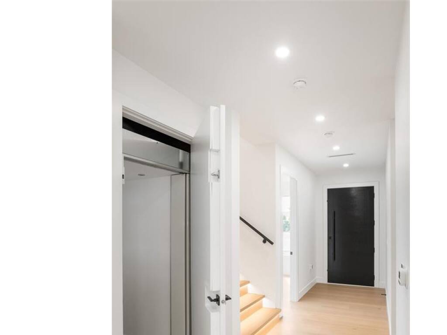

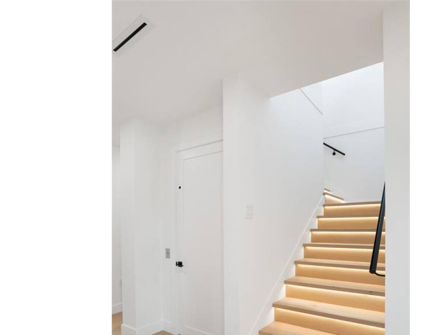
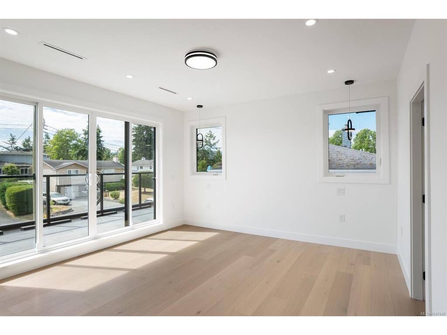

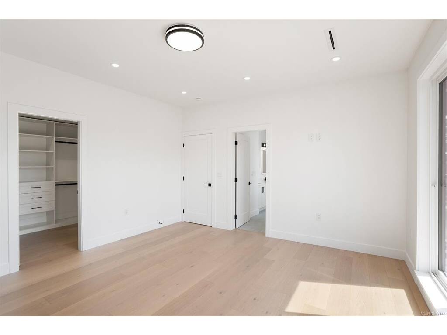
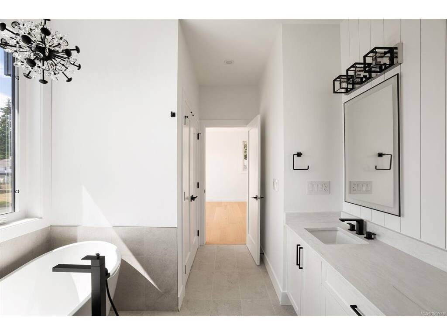
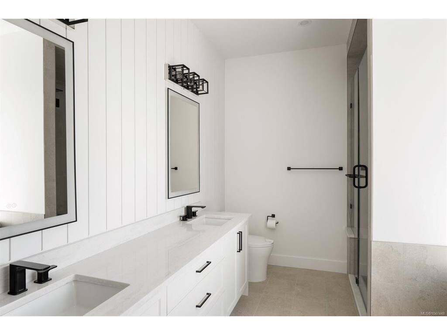


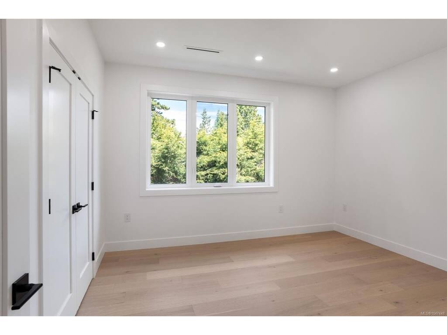
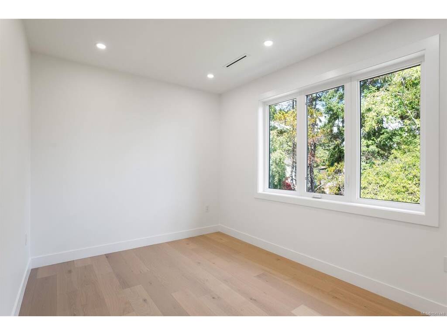
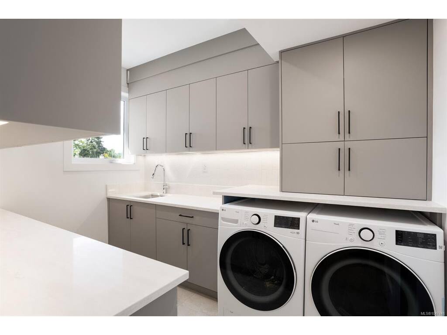
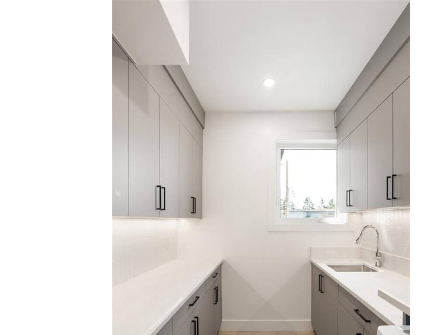

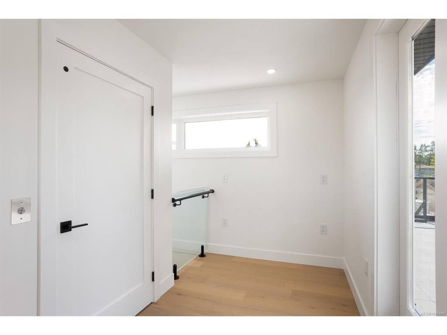

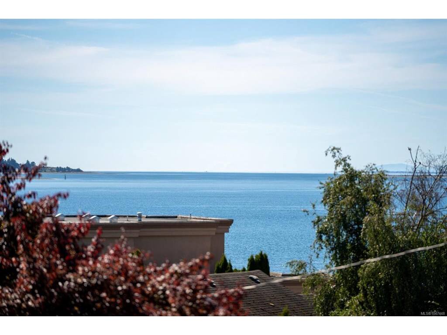

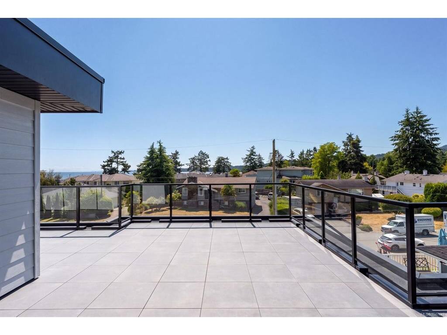


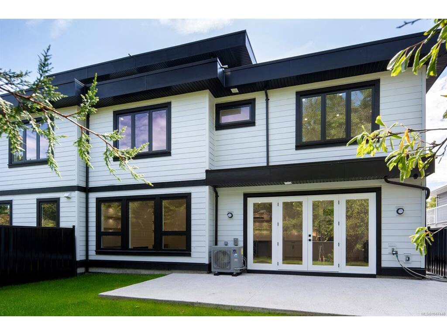

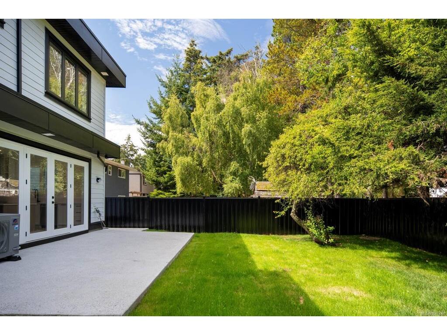
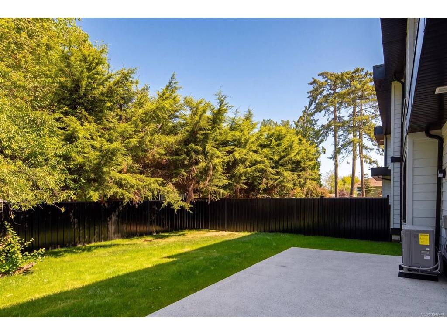

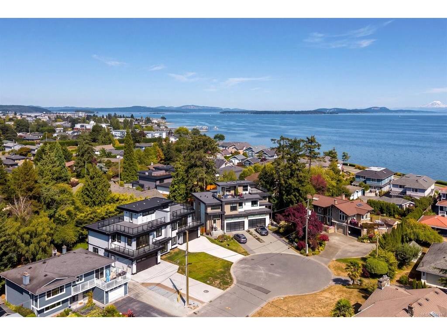


Experience refined coastal living in Sidney by the Sea. This exceptional brand new 3-bed + office, 3-bath home offers nearly 2,500 sq ft of thoughtfully designed living space w/ stunning ocean views & quality craftsmanship throughout. Soaring ceilings, engineered oak flooring, & expansive windows fill the home w/ natural light. The gourmet kitchen features premium SS appliances, custom cabinetry, & a generous walk-in pantry. An in-home elevator provides convenience & long-term accessibility, while the oversized double garage adds everyday practicality. Enjoy year-round comfort w/ an efficient heat pump and low-maintenance living designed for aging in place. Outside, the professionally landscaped yard creates a private retreat, while the south-west facing rooftop patio showcases breathtaking sunrises & panoramic ocean vistas. Tucked away on a quiet cul-de-sac in one of Sidney’s most desirable neighbourhoods. Steps to waterfront parks, marinas, shops, cafes, & downtown amenities.
Interior Details
Building Details
Lot Information
Room Dimensions
| Room Name | Level 1 | Level 2 | Level 3 | Level 4 | Level 5 | Other |
|---|---|---|---|---|---|---|
| Sq. Ft | 1039.00 | 1221.00 | 0.00 | 217.00 | 0.00 | |
| Office | 10x11 | |||||
| Bathroom | 2-Piece | |||||
| Living Room | 16x15 | |||||
| Dining Room | 8x16 | |||||
| Kitchen | 13x16 | |||||
| Pantry (Finished) | 8x5 | |||||
| Bedroom - Primary | 15x14 | |||||
| Walk-in Closet | 9x7 | |||||
| Bathroom | 5-Piece | |||||
| Laundry | 8x11 | |||||
| Bedroom | 12x10 | |||||
| Unfinished Rooms | ||||||
| Garage | 20x20 | |||||
| Patio | 25x12 | |||||
| Balcony | 5x14 | |||||
Listed with:
Macdonald Realty Ltd. (Sid)
Macdonald Realty Ltd. (Sid)
Phone: 250-418-5565 / Fax:
