
 Frank Chan
3 Bed Single Family Detached in Victoria West
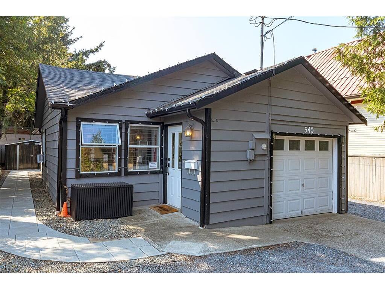
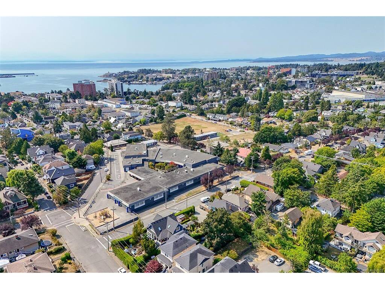
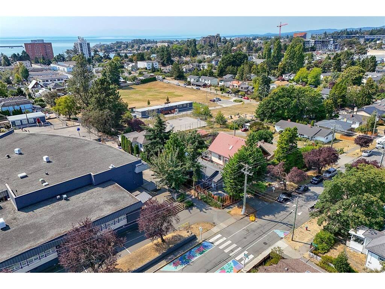
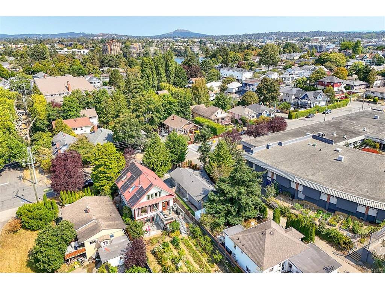
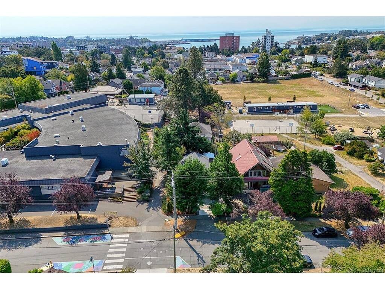
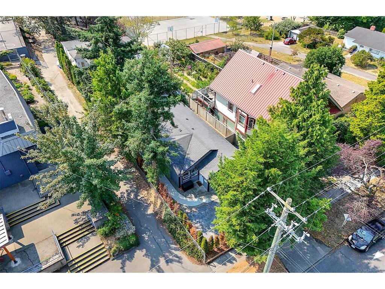
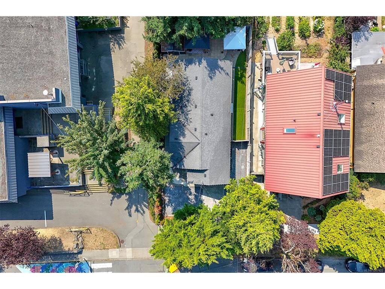
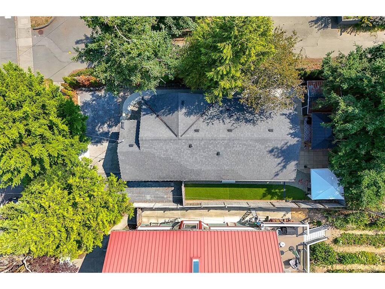
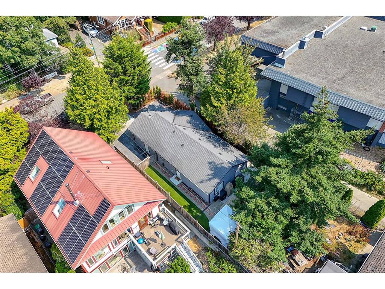
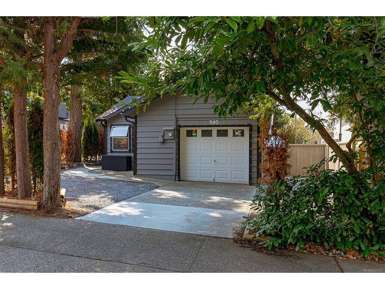
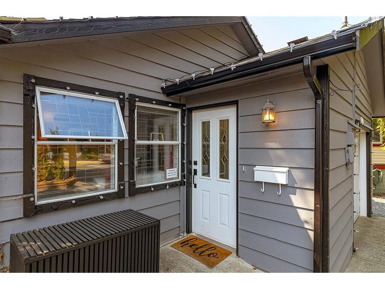
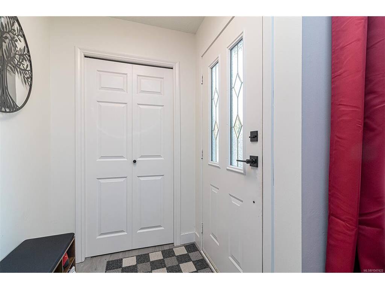
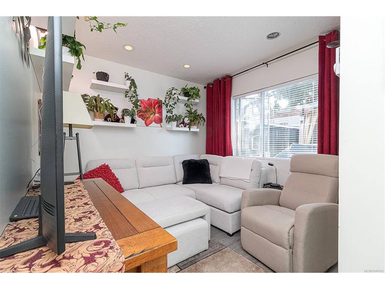
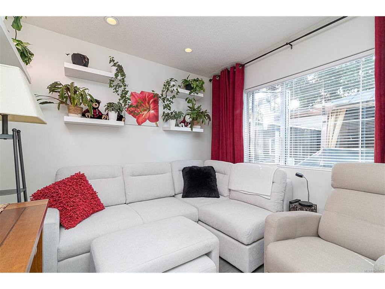
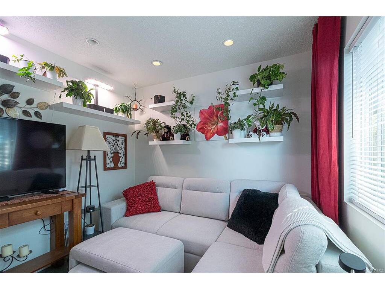
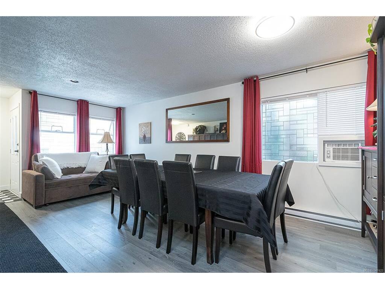
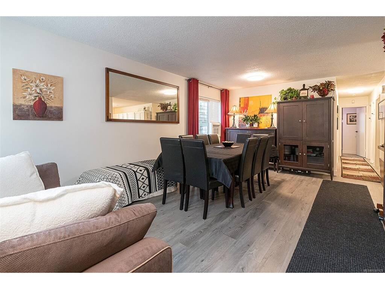
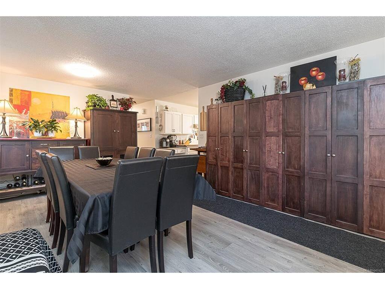
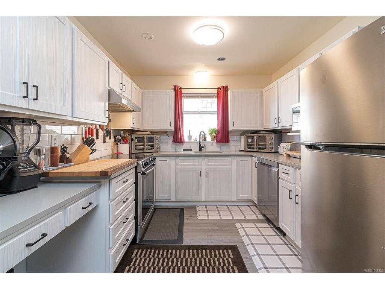
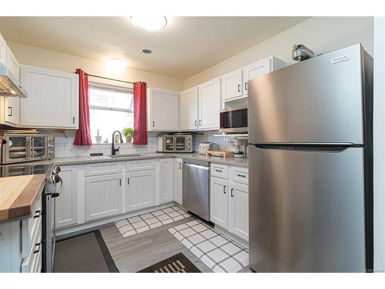
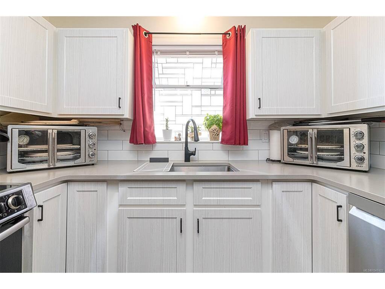
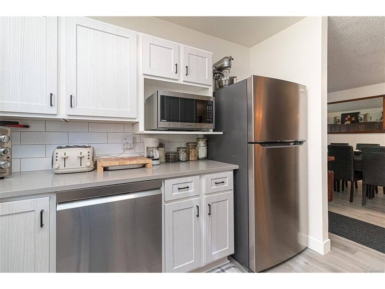
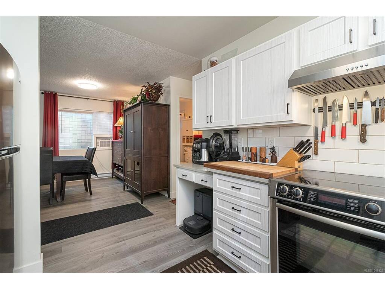
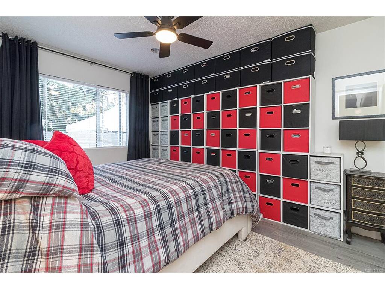
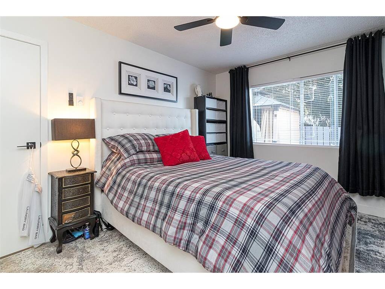

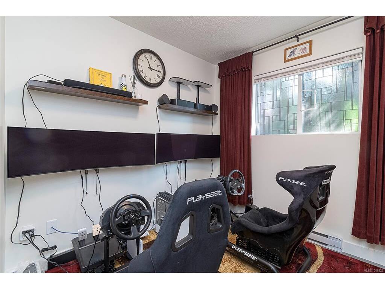
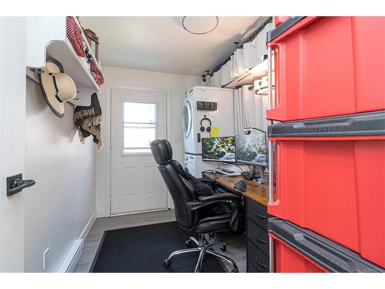
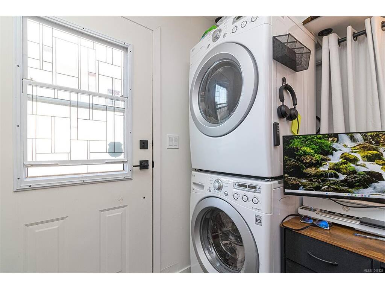
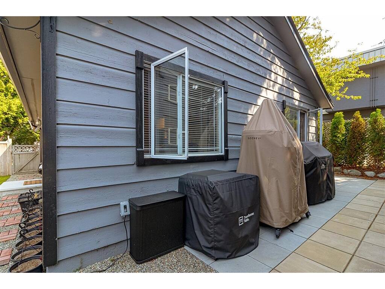
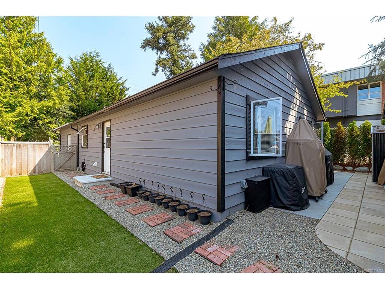
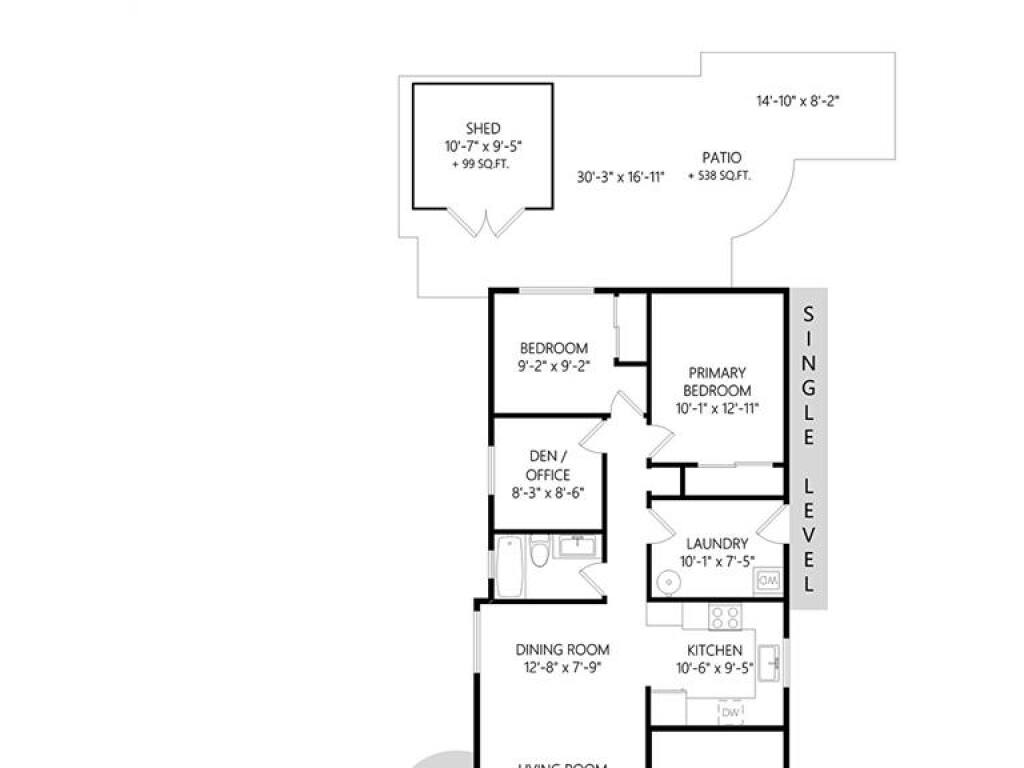
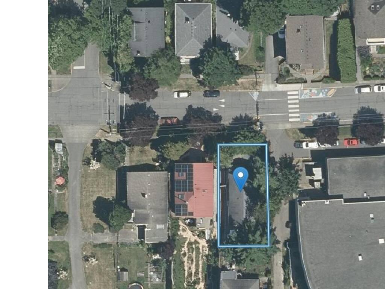
A rare opportunity in the heart of Vic West! This charming single-level home offers a functional three-bedroom layout, with the third bedroom currently used as a den/office and no closet. Inside, you’ll find a bright living room, generous dining area and an updated kitchen with crisp white cabinetry, stainless appliances, subway tile backsplash and plenty of counter space. The primary bedroom is comfortably sized, while the updated bathroom and dedicated laundry room add everyday convenience. An attached single garage is a standout feature, providing secure parking and valuable storage. Outside, enjoy a private, low-maintenance yard with a spacious patio, mature trees and a detached storage shed. Set beside Victoria West Elementary and just steps from parks, neighbourhood amenities and the waterfront, with downtown Victoria only minutes away. An excellent option for first-time buyers, downsizers or anyone looking for a detached home in one of Victoria’s most convenient neighbourhoods.
Interior Details
Building Details
Lot Information
Room Dimensions
| Room Name | Level 1 | Level 2 | Level 3 | Level 4 | Level 5 | Other |
|---|---|---|---|---|---|---|
| Sq. Ft | 998.00 | 0.00 | 0.00 | 0.00 | 0.00 | |
| Entrance | 5x8 | |||||
| Living Room | 13x13 | |||||
| Dining Room | 13x8 | |||||
| Kitchen | 11x9 | |||||
| Laundry | 10x7 | |||||
| Bathroom | 4-Piece | |||||
| Bedroom - Primary | 10x13 | |||||
| Bedroom | 9x9 | |||||
| Bedroom | 8x9 | |||||
| Unfinished Rooms | ||||||
Listed with:
Scott O'Neil - DFH Real Estate Ltd.