
 Frank Chan
3 Bed Single Family Detached in Victoria
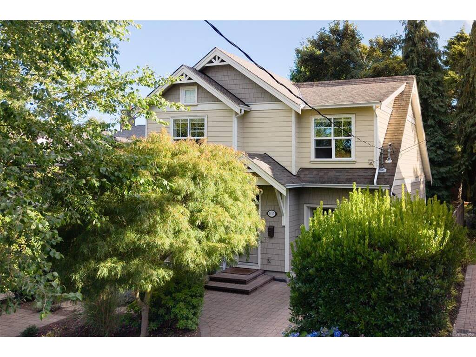


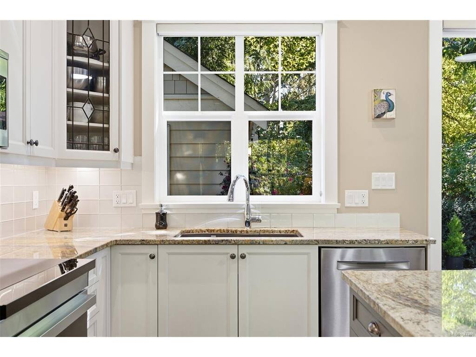

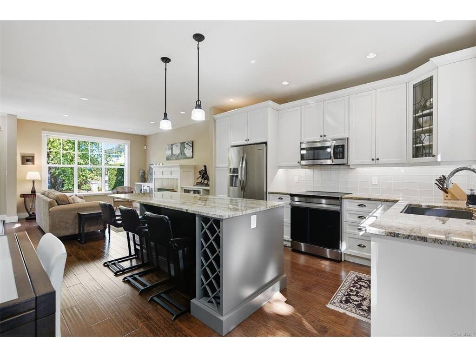
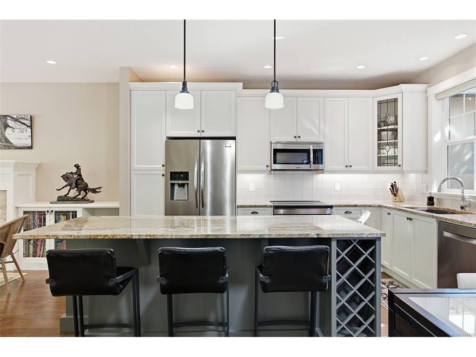
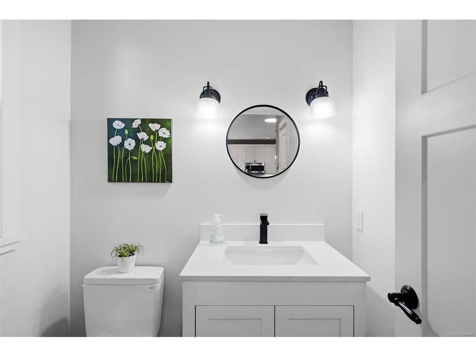
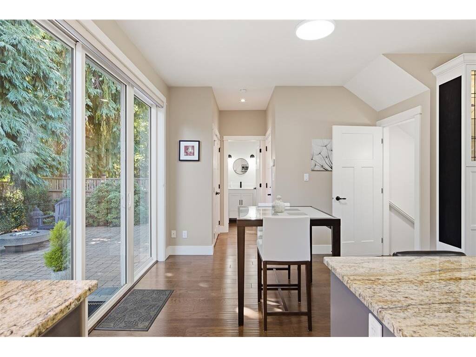
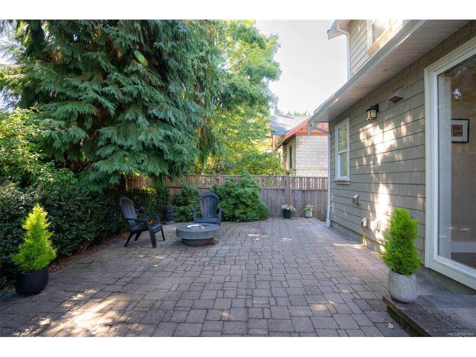
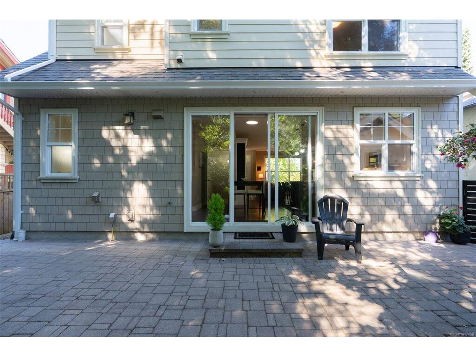


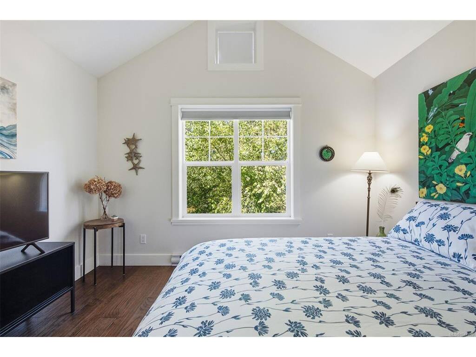

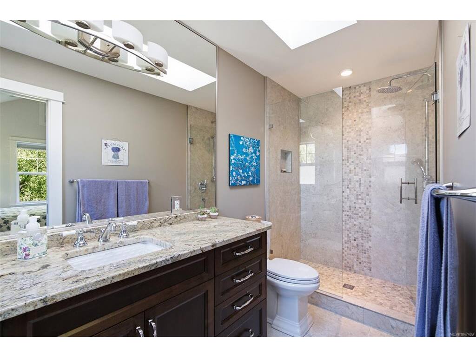
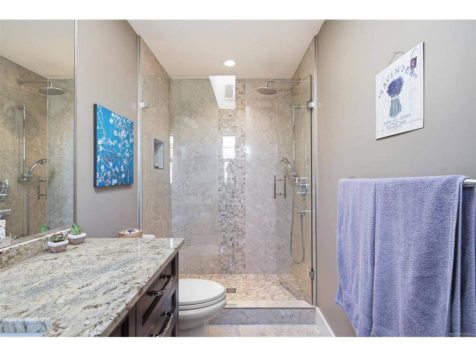

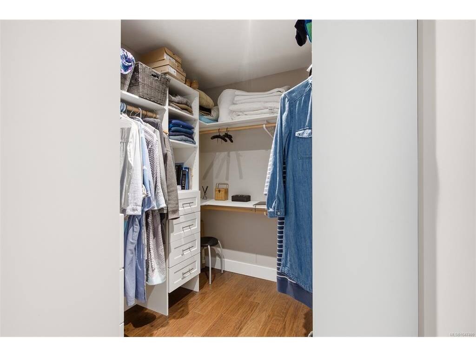
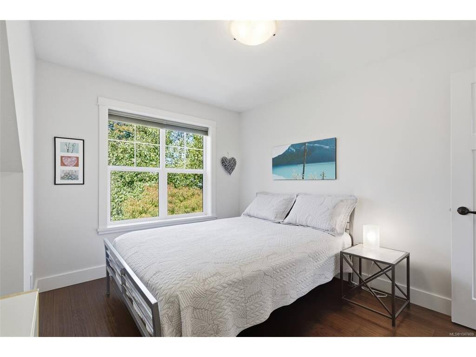

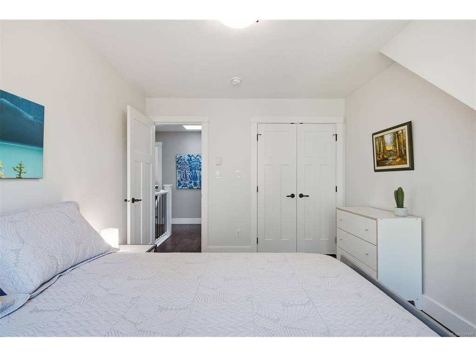
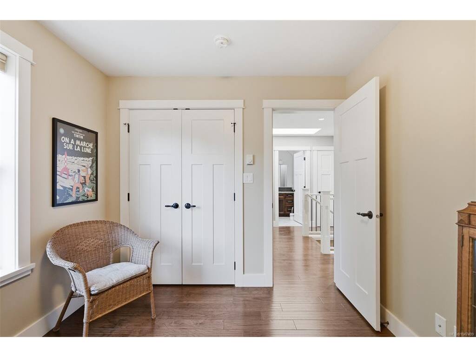


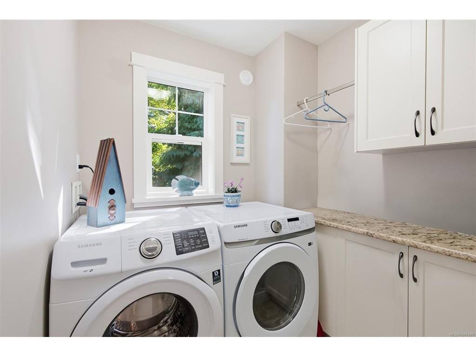
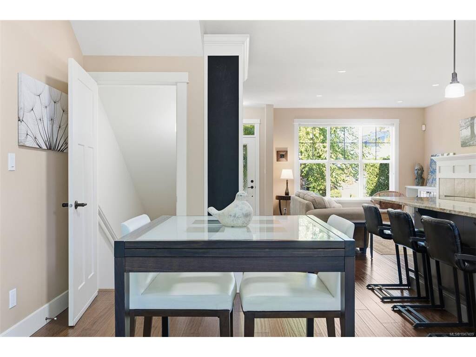
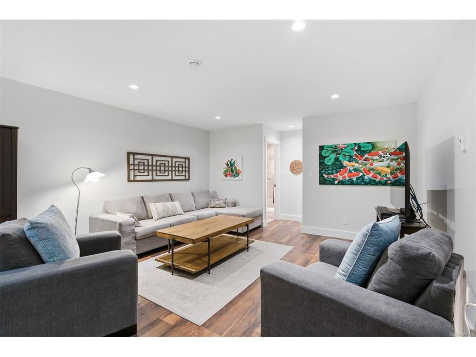
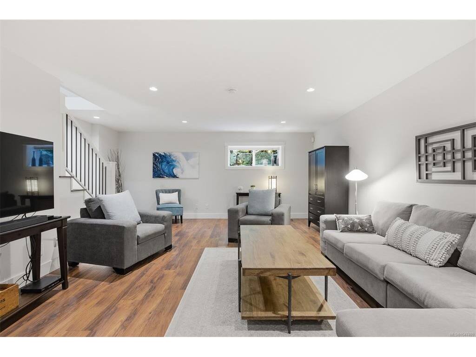
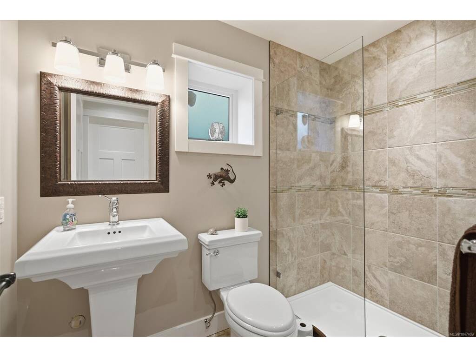


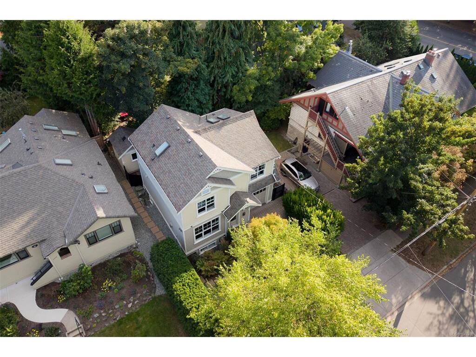


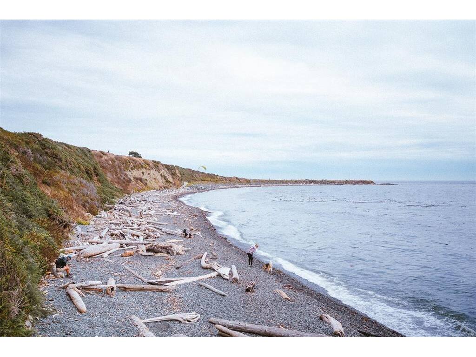
Rare 2015 custom-built Fairfield home, steps to Dallas Rd, the ocean, Cook St. Village & Beacon Hill Park. It's a lifestyle and space that offers so much more than the price. Versatile 3-level floor plan with 3 beds up appeals to families, professionals & downsizers alike. Main level offers a spacious living room w/gas fireplace opening to the kitchen & dining area, all with hardwood flooring. Kitchen features a large island, ideal for gathering, plus an induction stove. Sliding doors off the dining area lead directly to a fully fenced, private, south-facing patio w/gas fire pit, perfect for entertaining, plus a detached studio - a great bonus space for an office, art or music room. Primary suite boasts vaulted ceilings, walk-in closet & full ensuite. Lower level offers a large family room, 3pc bath & ample storage. Gas on-demand hot water & in-floor radiant heating add efficiency. Single garage & private drive. Meticulously maintained & move-in ready.
Interior Details
Building Details
Lot Information
Room Dimensions
| Room Name | Level 1 | Level 2 | Level 3 | Level 4 | Level 5 | Other |
|---|---|---|---|---|---|---|
| Sq. Ft | 666.00 | 848.00 | 603.00 | 0.00 | 85.00 | |
| Bedroom | 4X5 | 12x9 | ||||
| Bedroom | 15X15 | 10x12 | ||||
| Laundry | 10X11 | 6x6 | ||||
| Kitchen | 9x13 | |||||
| Bathroom | 2-Piece | |||||
| Studio | 7x9 | |||||
| Family Room | 15x19 | |||||
| Bathroom | 3-Piece | |||||
| Storage | 13x8 | |||||
| Bedroom - Primary | 12x14 | |||||
| Walk-in Closet | 7x8 | |||||
| Bedroom | 12x9 | |||||
| Bedroom | 10x12 | |||||
| Bathroom | 4-Piece | |||||
| Unfinished Rooms | ||||||
| Storage | 10x6 | |||||
Listed with:
Clover Residential Ltd.
Clover Residential Ltd.
Phone: 778-533-7552 / Fax:
