Leading Real Estate Companies of the World
Frank Chan Frank Chan

1 Bed Condo Apartment in Central Saanich
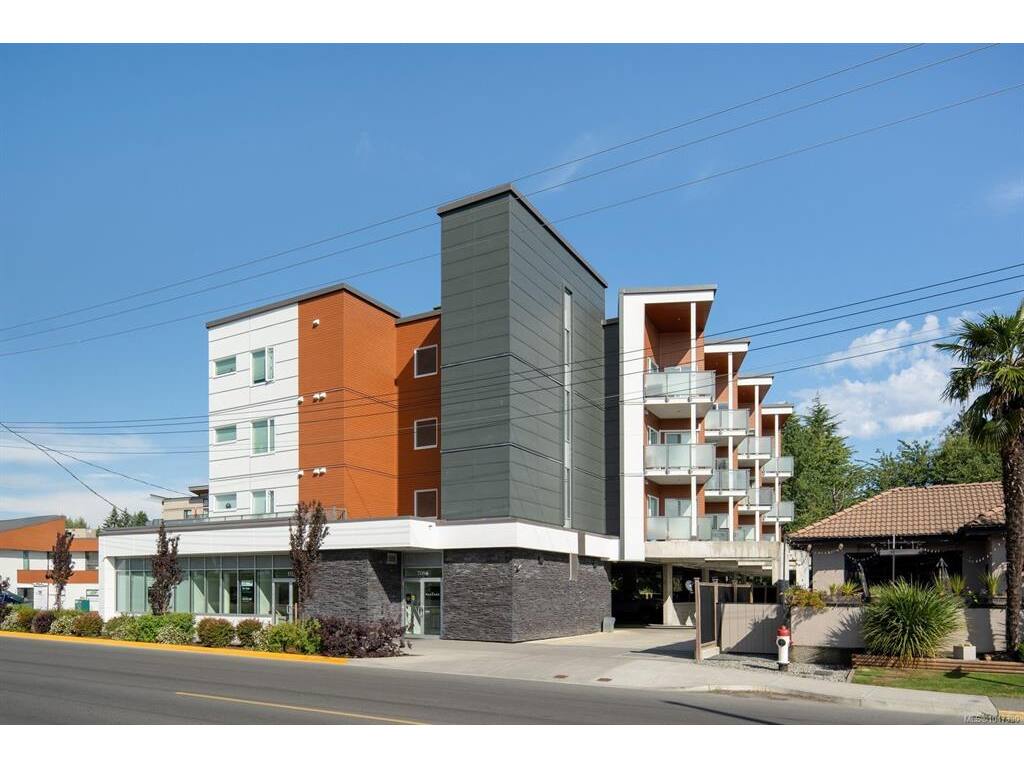
$470,000 - ML# 1047390
306 - 7098 Wallace Dr
Central Saanich - CS Brentwood Bay

This is only a guide. Please verify this information with your mortgage specialist.

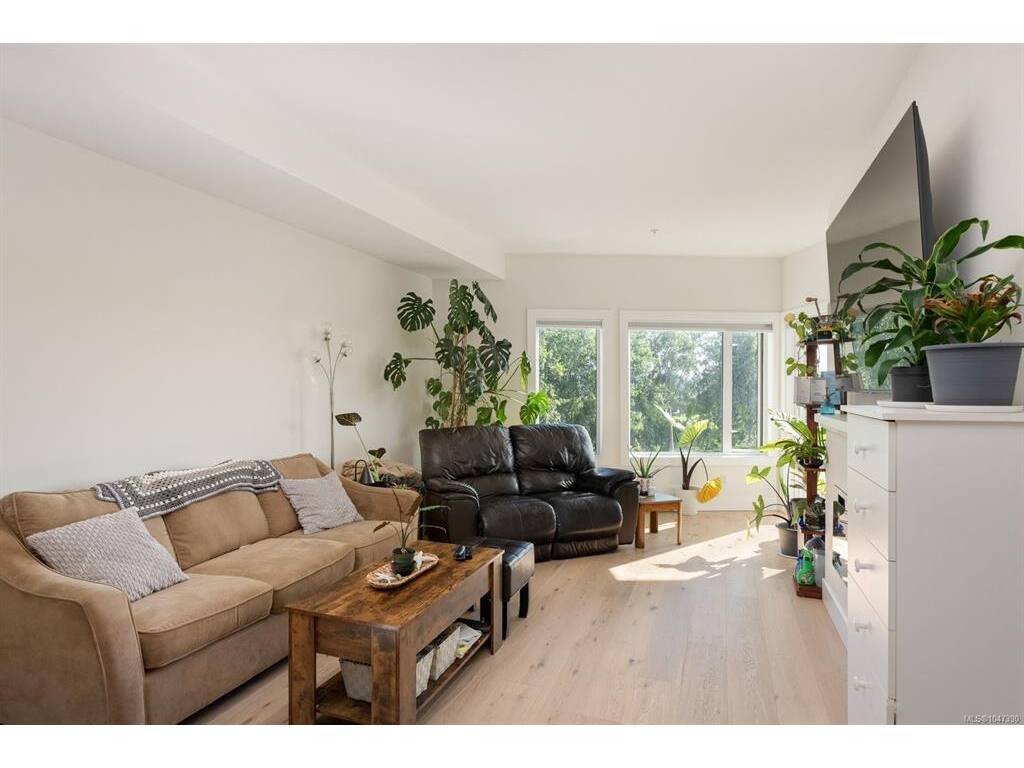
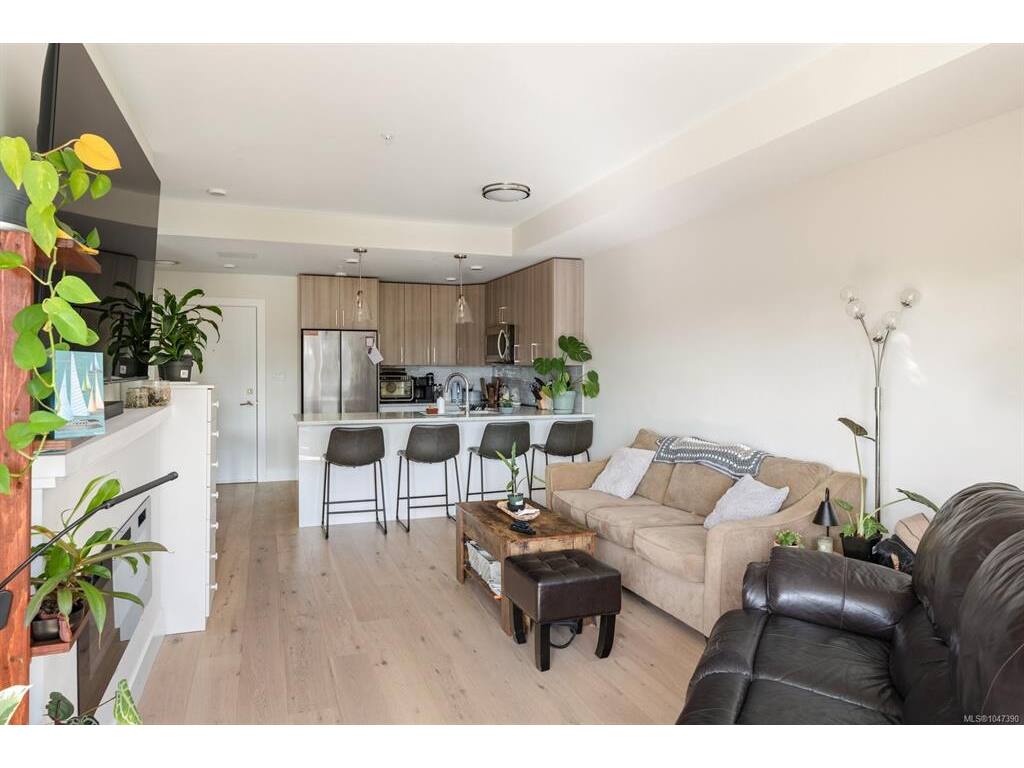
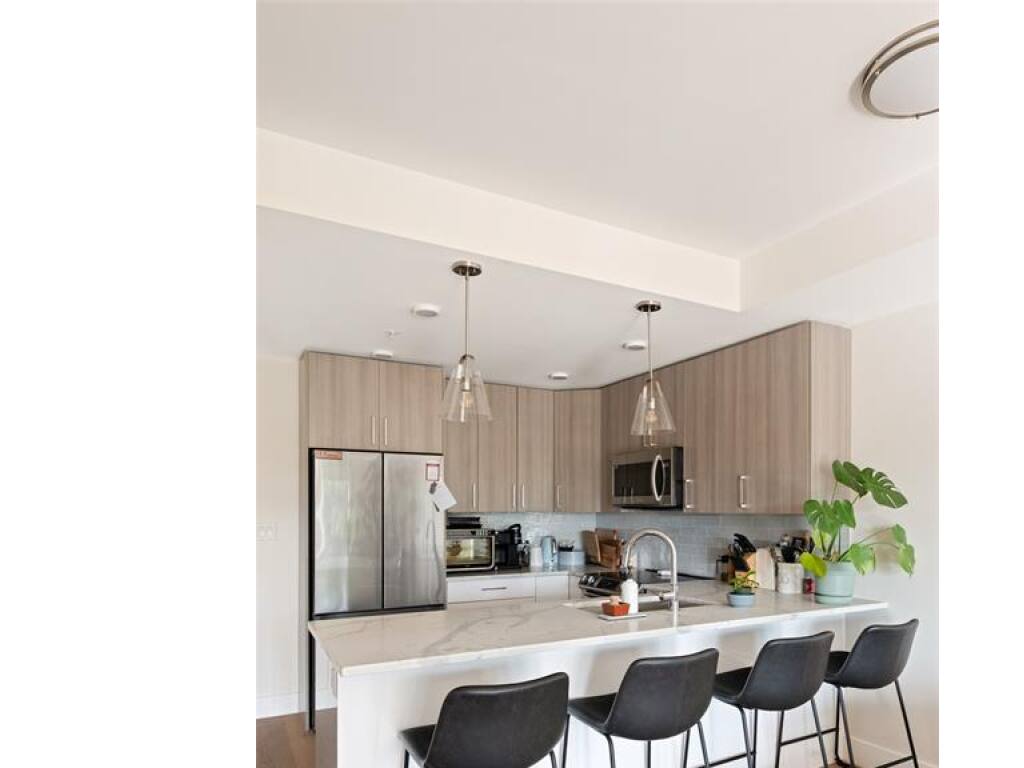
Sophisticated design meets effortless everyday living in this beautifully appointed 1-bedroom, 1-bathroom residence at The Wallace. Thoughtfully laid out with 647 sq. ft. of bright, open living space, the home showcases 9 ft ceilings, engineered hardwood flooring, quartz countertops, stainless steel appliances, and a spacious peninsula kitchen designed for both entertaining and daily life. The generous covered balcony provides the perfect extension of the living space, while the elegant 5-piece bathroom with dual sinks adds a touch of luxury. Secure underground parking, a separate storage locker, bike storage, a shared EV charger, and Modo Car share membership complete this exceptional offering. Located in the heart of Brentwood Bay, you're just steps from cafés, restaurants, boutique shopping, parks, and the waterfront, with marinas, wineries, beaches, and Butchart Gardens all just minutes away.

Real Estate Type:
Condo Apartment 
Layout:
Condo 
Bedroom(s):
Bathroom(s):
Finished Sq. Ft.:
647 
Unfinished Sq. Ft.:
Taxes:
$2,571.91 (2026) 
Year Built:
2023 
Elementary School:
 
Junior School:
 
Senior School:
 

Interior Details

Main Level:
 
Fireplace(s):
Bedroom(s):
Bathroom(s):
Basement Height:
ft - in
Basement Description:
 
Interior Features:
 
Appliances Included:
Dishwasher,Dryer,Microwave,Oven/Range Electric,Refrigerator,Washer 

Building Details

Building Style:
 
Building Warranty:
Accessibility:
Accessible Entrance,Primary Bedroom on Main 
Materials:
Cement Fibre,Insulation: Ceiling,Insulation: Walls,Wood 
Exterior Finish:
 
Foundation:
Poured Concrete 
Roof:
Asphalt Torch On 
Heat/Air:
Baseboard,Electric 
Fuel:
 
Leased Equip:
 
Exterior Features:
 
Faces:
South (front) - (rear) 

Lot Information

SqFt:
647 
Acres:
0.01 
Frontage:
 
Depth:
 
Lot Shape:
 
Water:
Municipal 
Waste:
Sewer Connected 
Zoning:
 
Parking Spaces:
 
Driveway:
 
Parking Type:
Attached,EV Charger: Common Use - Installed,Underground 
Lot Features:
Central Location,Easy Access,Marina Nearby,Recreation Nearby,Shopping Nearby,Sidewalk 

Strata Lot Information

Complex:
 
Managed By:
 
Patio Sq. Ft.
 
Storage:
 
Monthly Assessment:
$394 
Units/Complex:
24 
Buildings/Complex:
Units/Building:
24 
Floors/Building
Levels/Unit
 
Lot Includes:
Balcony,Parking Stall,Separate Storage 
Shared Amenities:
Bike Storage,Elevator(s) 
Assess Includes:
 
Common Features:
 
Minimum Age:
Age Notes:
See Bylaws 
Rental Restrictions:
Unrestricted 
Rental Notes:
See Bylaws 
Pets Allowed:
Aquariums,Birds,Caged Mammals,Cats,Dogs,Number Limit,Size Limit 
Pet Notes:
See bylaws - 1 dog not greater than 20 lbs or 1 cat. 

Room Dimensions

Room Name Level 1Level 2Level 3Level 4Level 5Other
Sq. Ft 647.000.000.000.000.00
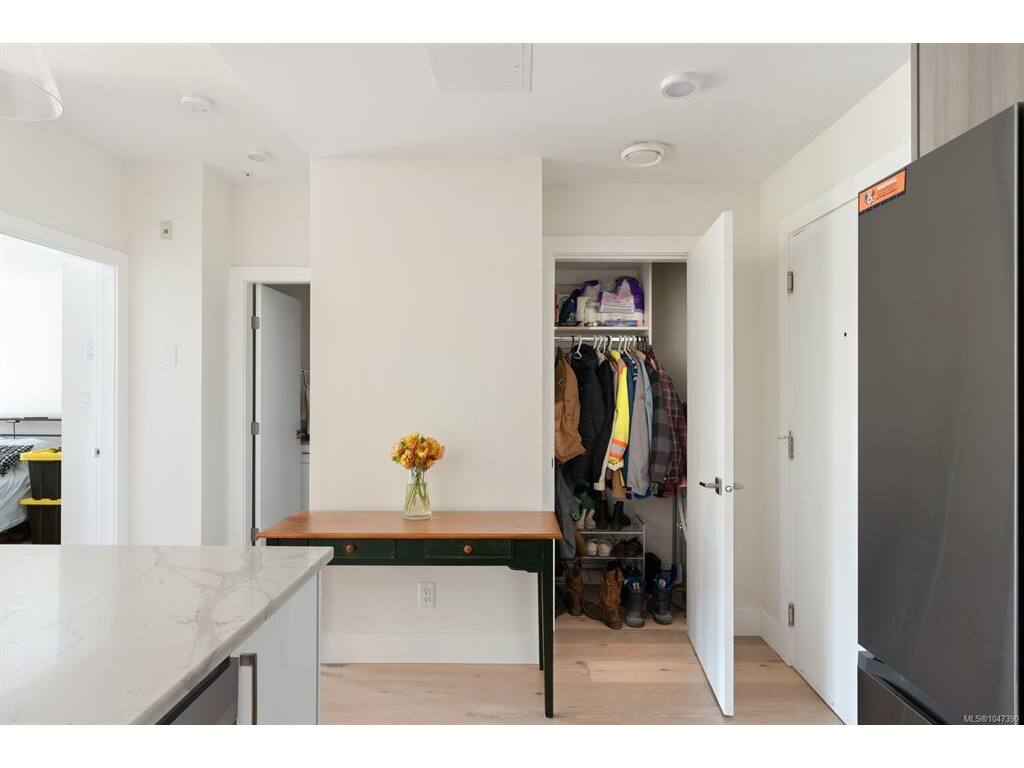
Entrance6x4
Kitchen8x9
Bedroom10x11
Bathroom5-Piece
Living Room12x23
Unfinished Rooms
Balcony9x10

Listed with:

Macdonald Realty Ltd. (Sid)

Macdonald Realty Ltd. (Sid)
Phone: 250-418-5565 / Fax:

VREB Reciprocity Logo

NOTE: MLS® property information is provided under copyright© by the Victoria Real Estate Board. The information is from sources deemed reliable, but should not be relied upon without independent verification.