
 Frank Chan
2 Bed Condo Apartment in Sidney
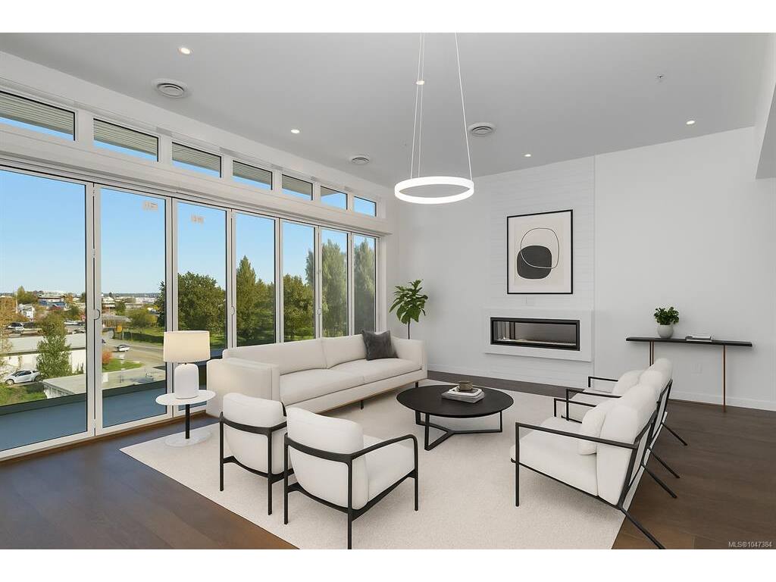
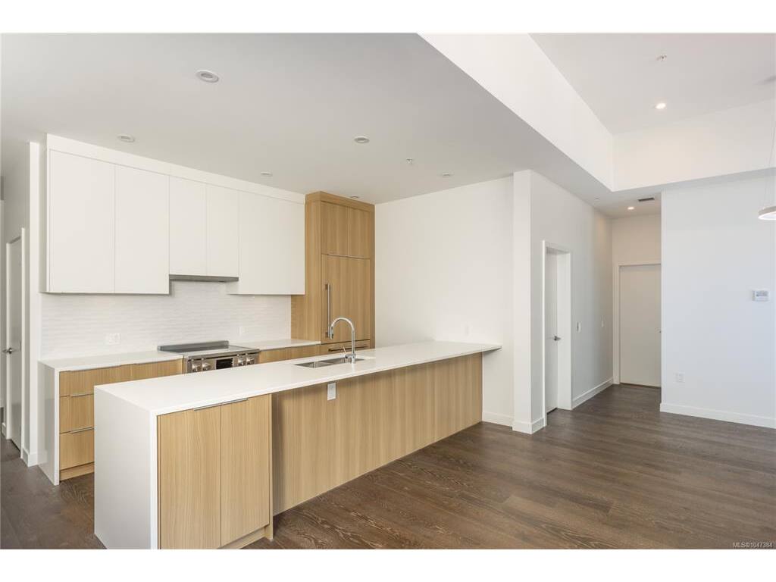


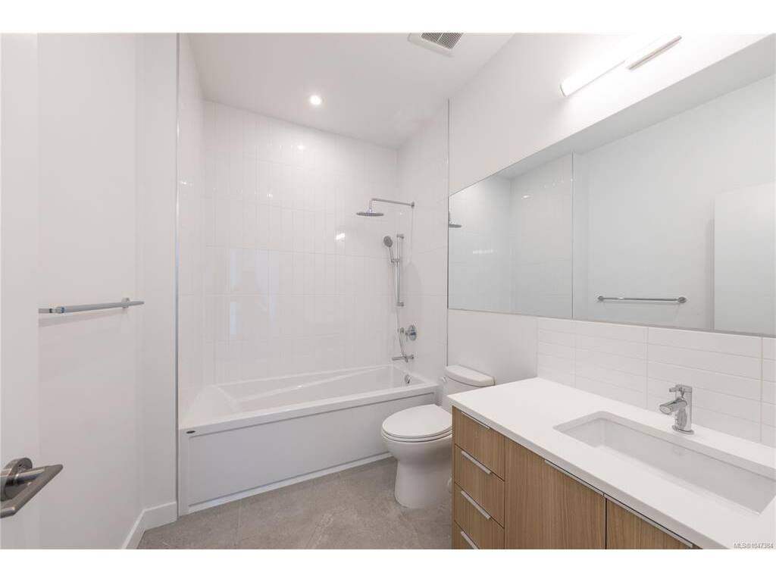
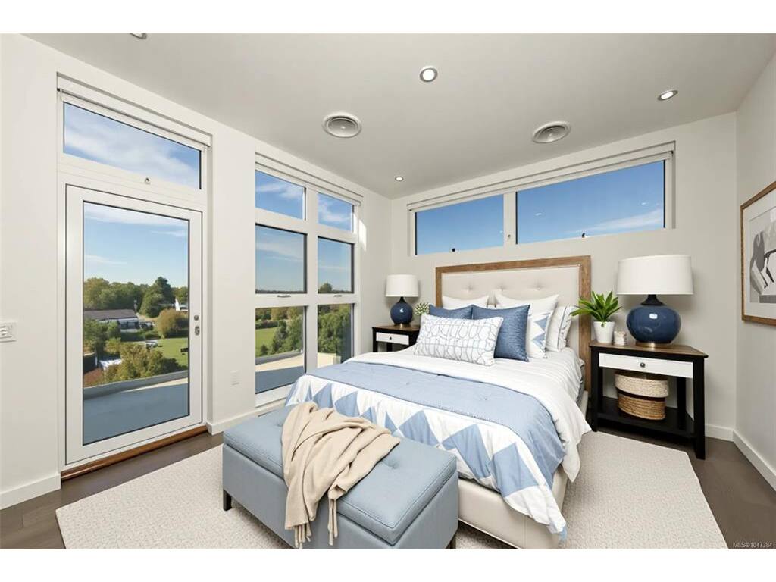
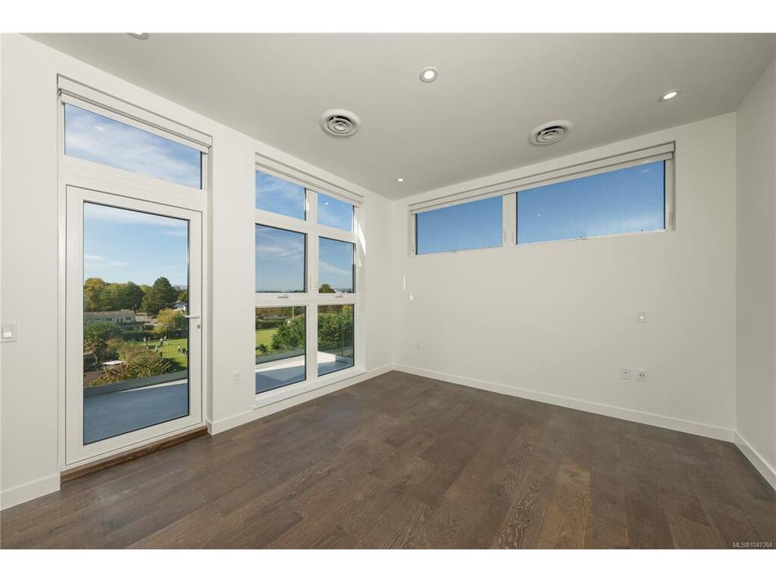
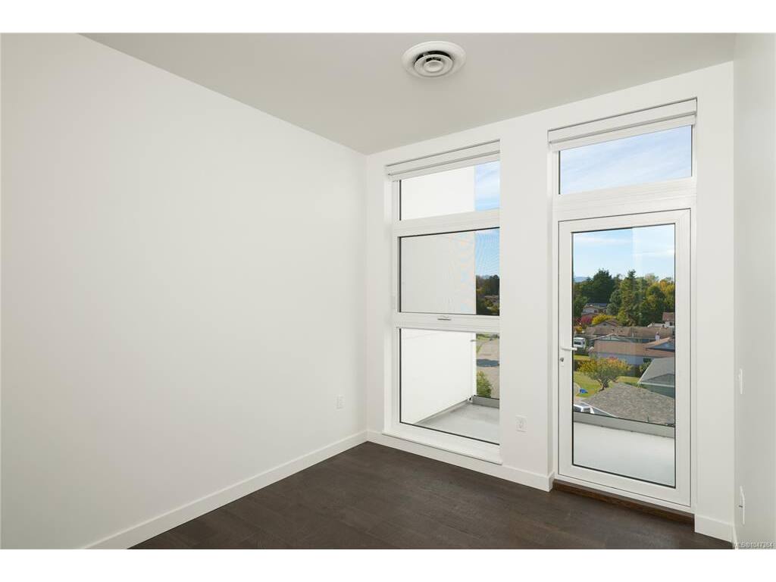

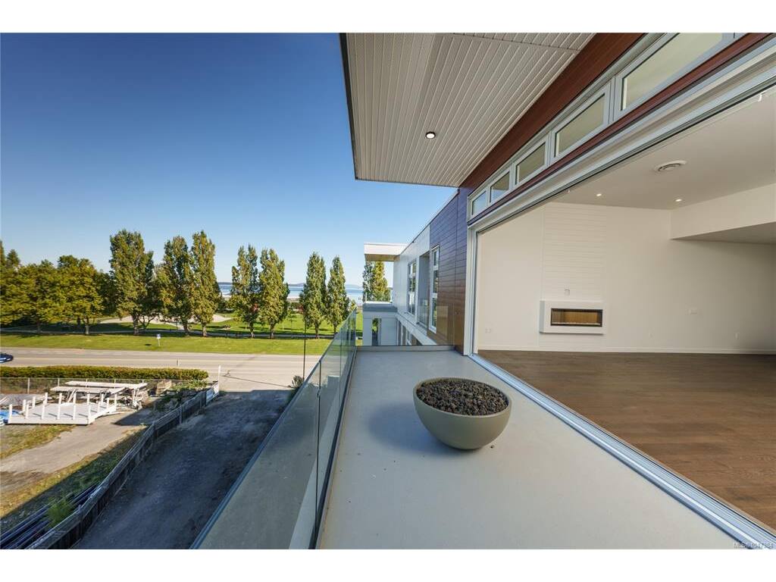


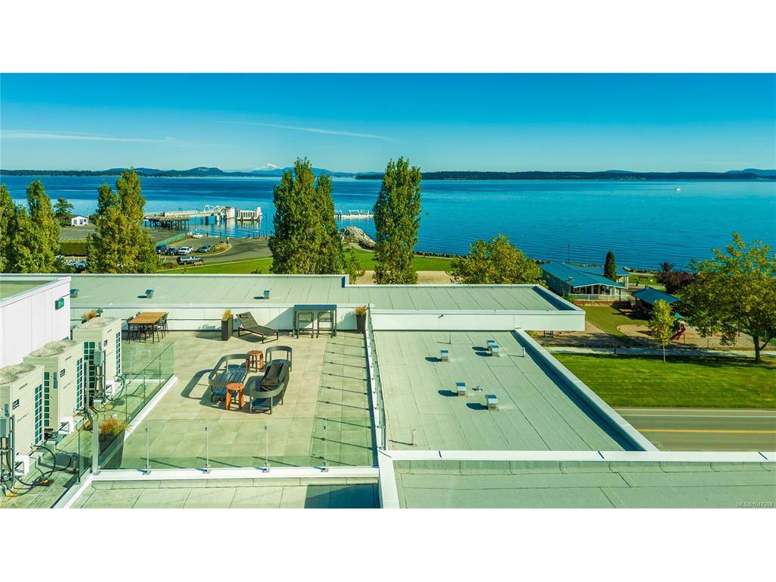


11 foot ceilings and three decks! A remarkable 2-bed top-floor corner Penthouse with magnificent ocean, mountain & city views. This thoughtfully designed residence offers an open-concept layout allowing natural light to fill the space. The gourmet kitchen features quartz waterfall countertops & a built-in Fisher & Paykel appliance package, perfect for both everyday living & entertaining. Spa-inspired bathrooms include floating vanities, tiled walk-in showers & deep soaker tub. Step outside to three decks totalling 365 square feet, including private decks off each bedroom and one from the living room with a fire pit, ideal for unwinding or hosting while taking in breathtaking views. Additional amenities include energy-efficient heating and cooling, home automation, underground Klaus parking, storage lockers, bicycle storage & a pet washing area. Relax on the rooftop patio with panoramic Haro Strait views or take a short stroll to the beach & Sidney’s vibrant downtown.
Interior Details
Building Details
Lot Information
Strata Lot Information
Room Dimensions
| Room Name | Level 1 | Level 2 | Level 3 | Level 4 | Level 5 | Other |
|---|---|---|---|---|---|---|
| Sq. Ft | 1316.00 | 0.00 | 0.00 | 0.00 | 0.00 | |
| Kitchen | 11'8x9'9 | |||||
| Dining/Living Combo | 18'1x23'3 | |||||
| Bedroom - Primary | 11'11x12'4 | |||||
| Ensuite | 4-Piece | |||||
| Walk-in Closet | 14'0x6'0 | |||||
| Bathroom | 4-Piece | |||||
| Laundry | 6'0x10'3 | |||||
| Bedroom | 13'2x9'2 | |||||
| Unfinished Rooms | ||||||
| Patio | 11'0x9'2 | |||||
| Patio | 11'11x6'0 | |||||
| Patio | 23'3x6'0 | |||||
Listed with:
The Agency
Phone: 778-535-7972 / Fax:
The Agency
Phone: 250-516-4563 / Fax:
