
 Frank Chan
3 Bed Row/Townhouse in Sidney


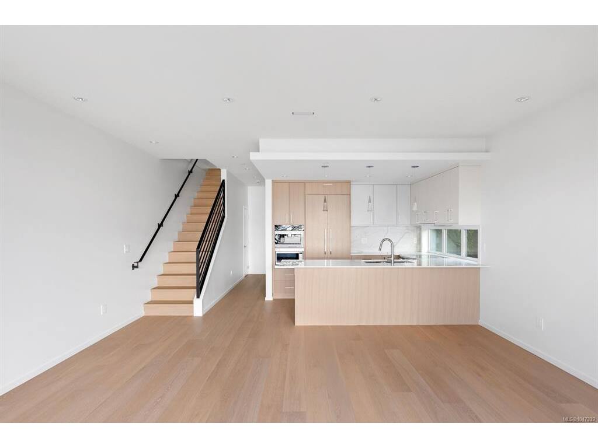
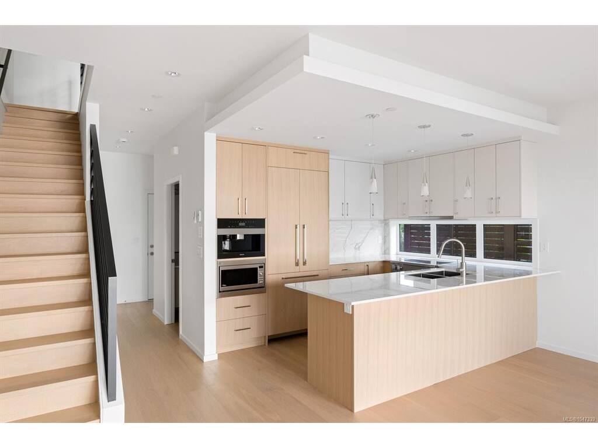


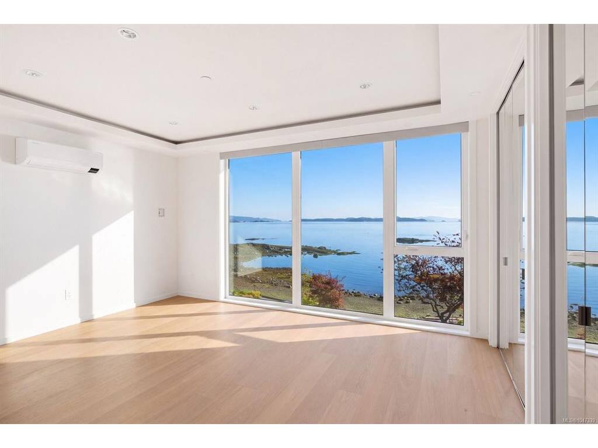

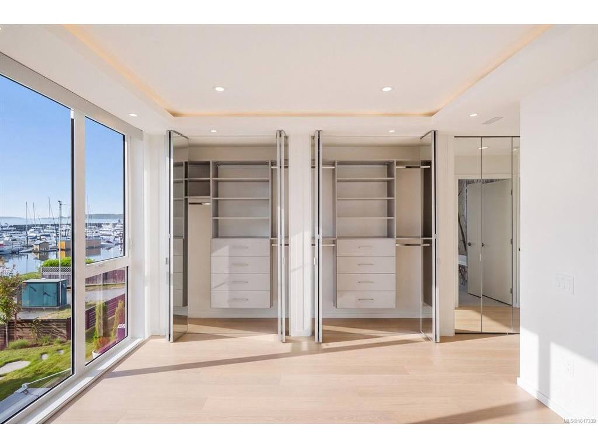

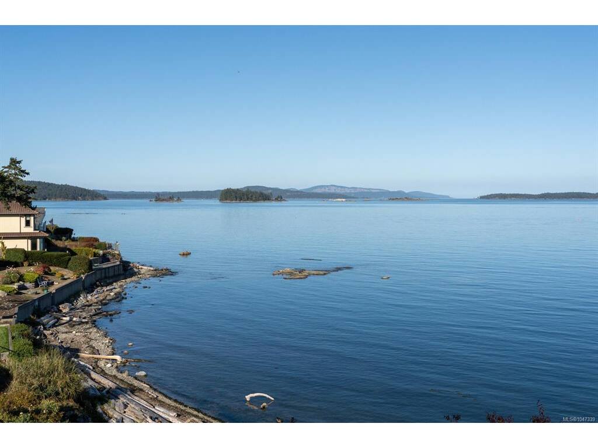
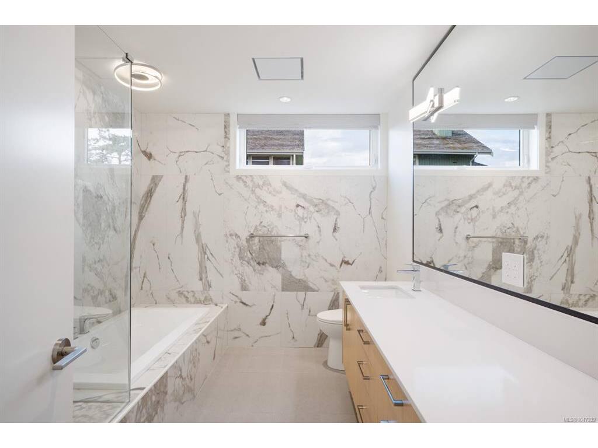

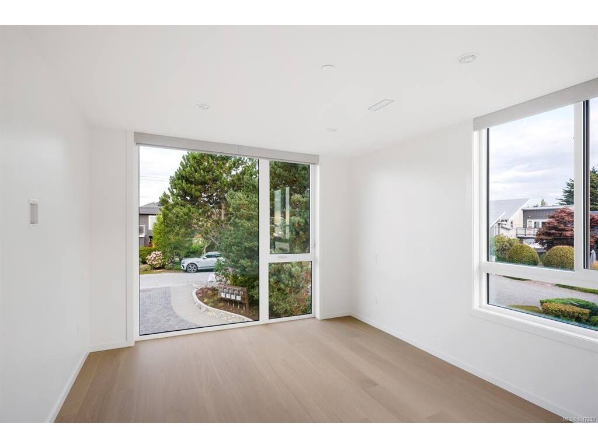
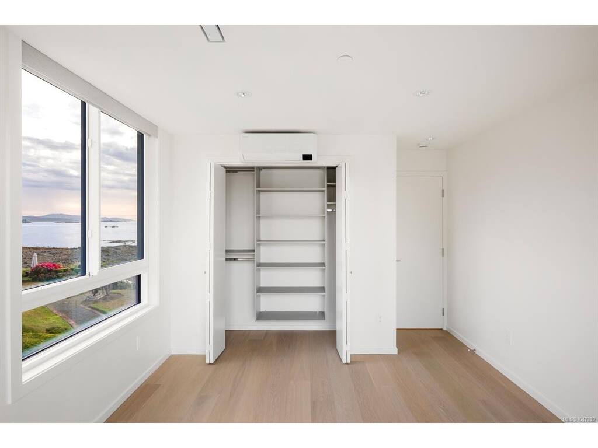
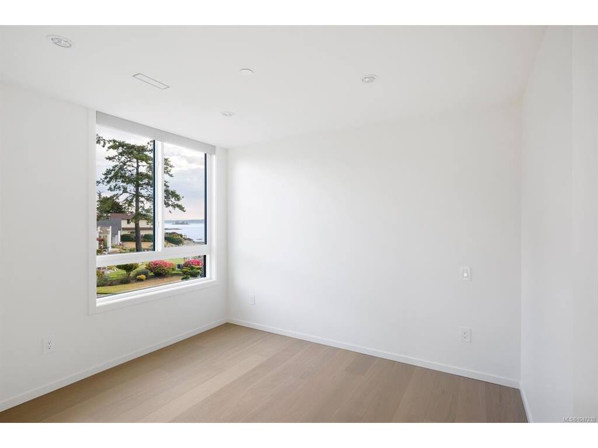


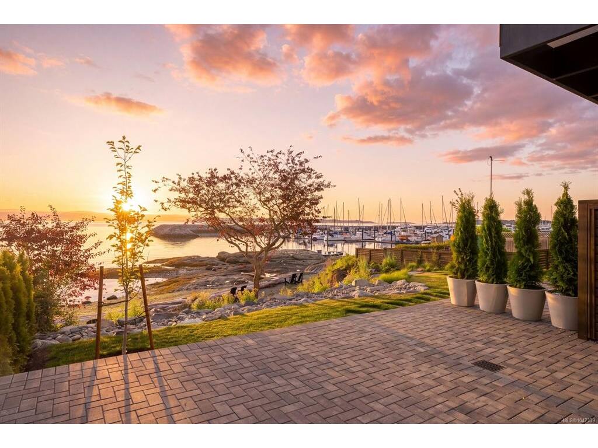
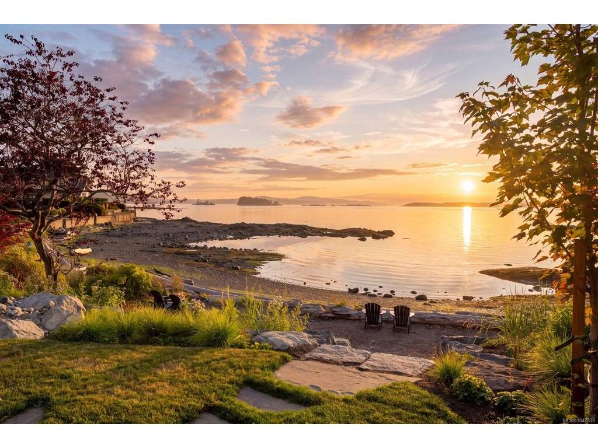
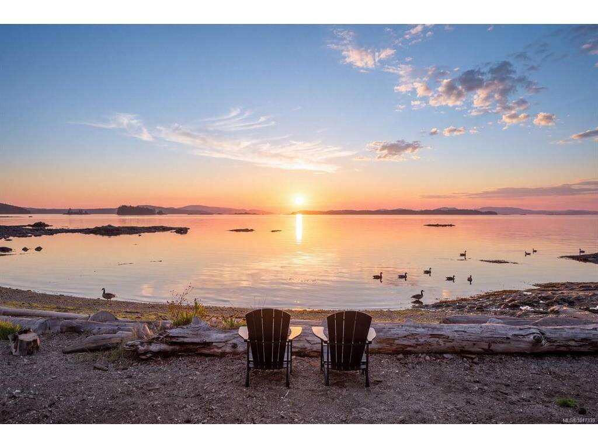

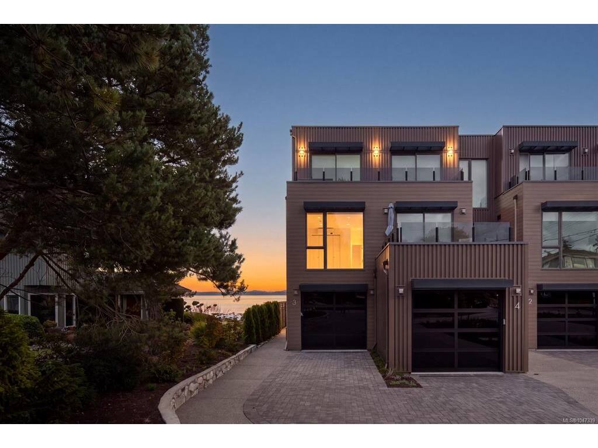
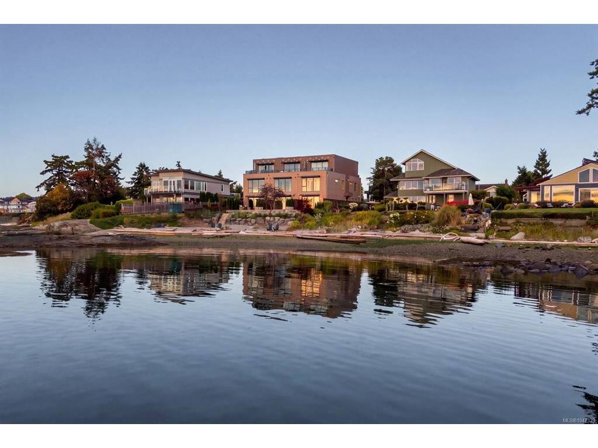

Spectacular low-bank waterfront residence showcasing refined finishes and thoughtful design throughout. Just steps from downtown Sidney, this exceptional 3 beds, 3 bath home offers 1,518 sq ft of craftsmanship and timeless appeal. The open-concept living space features 9-ft ceilings and expansive windows framing sea views while filling the home with natural light. The primary suite enjoys floor-to-ceiling windows capturing Mt. Baker and open-water vistas, a spa-inspired ensuite and generous closet. The chef's kitchen is appointed with two-tone cabinetry, professional-grade Miele appliances and quartz countertops. Seamless indoor/outdoor living continues to a spacious waterfront patio with easy-care landscaping and direct beach access. Complete with 2 parking stalls and a walkable location near the beaches, shops, restaurants and transit, with BC Ferries and Victoria International Airport just minutes away. A rare opportunity to enjoy sophisticated seaside living in the heart of Sidney.
Interior Details
Building Details
Lot Information
Room Dimensions
| Room Name | Level 1 | Level 2 | Level 3 | Level 4 | Level 5 | Other |
|---|---|---|---|---|---|---|
| Sq. Ft | 635.00 | 883.00 | 0.00 | 0.00 | 0.00 | |
| Entrance | 5x7 | |||||
| Bathroom | 2-Piece | |||||
| Kitchen | 11x10 | |||||
| Living Room | 18x15 | |||||
| Dining Room | 7x15 | |||||
| Bedroom - Primary | 15x12 | |||||
| Ensuite | 5-Piece | |||||
| Bedroom | 11x10 | |||||
| Bathroom | 4-Piece | |||||
| Bedroom | 11x12 | |||||
| Unfinished Rooms | ||||||
| Garage | 12x20 | |||||
| Patio | 19x8 | |||||
Listed with:
Macdonald Realty Ltd. (Sid)
Macdonald Realty Ltd. (Sid)
Phone: 250-418-5565 / Fax:
