
 Frank Chan
2 Bed Condo Apartment in Central Saanich
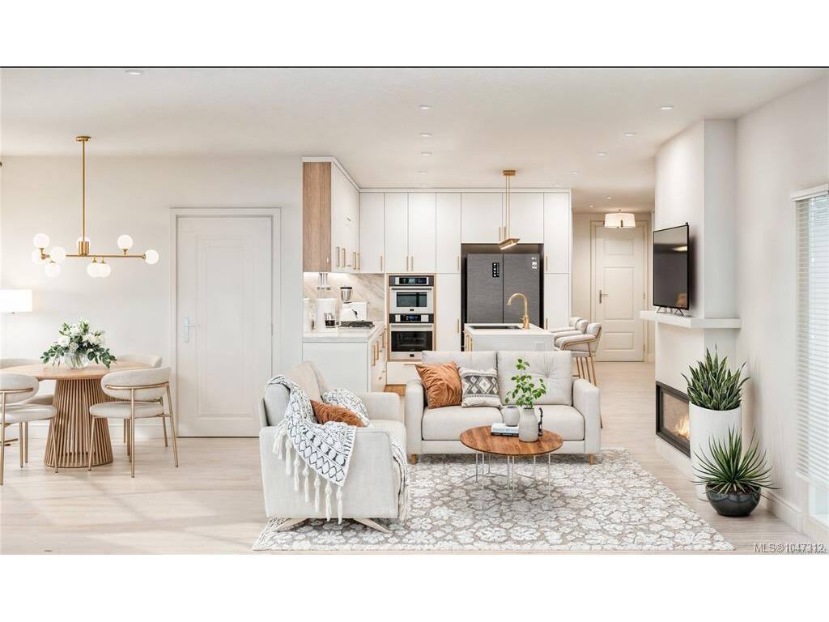
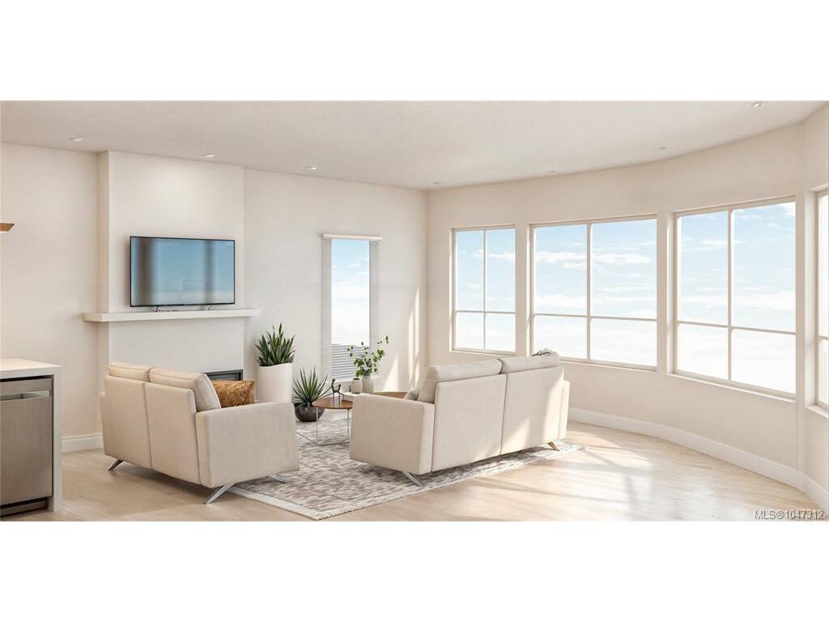


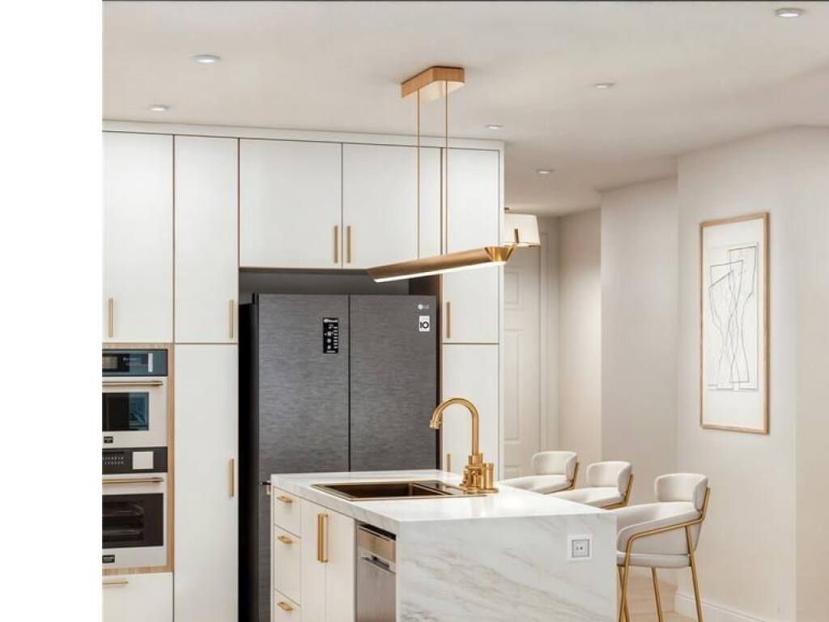

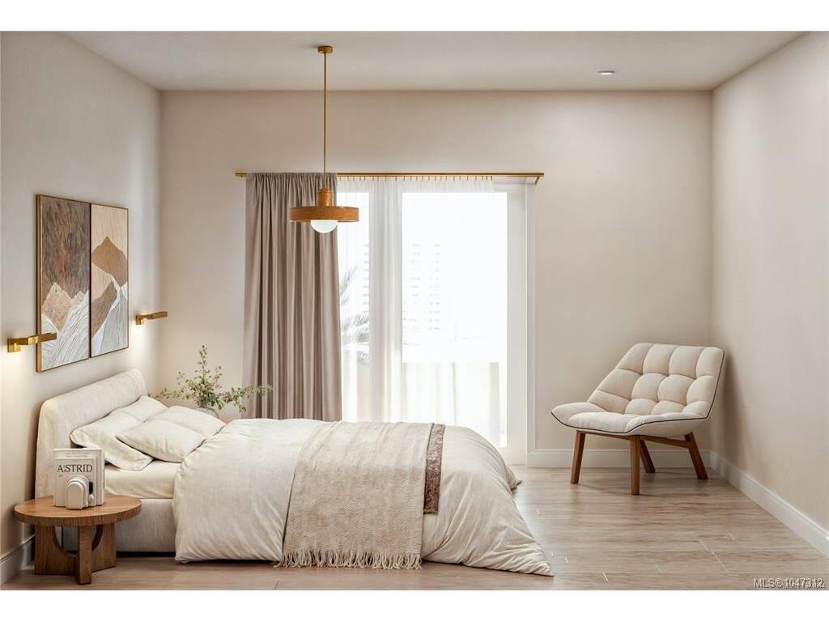


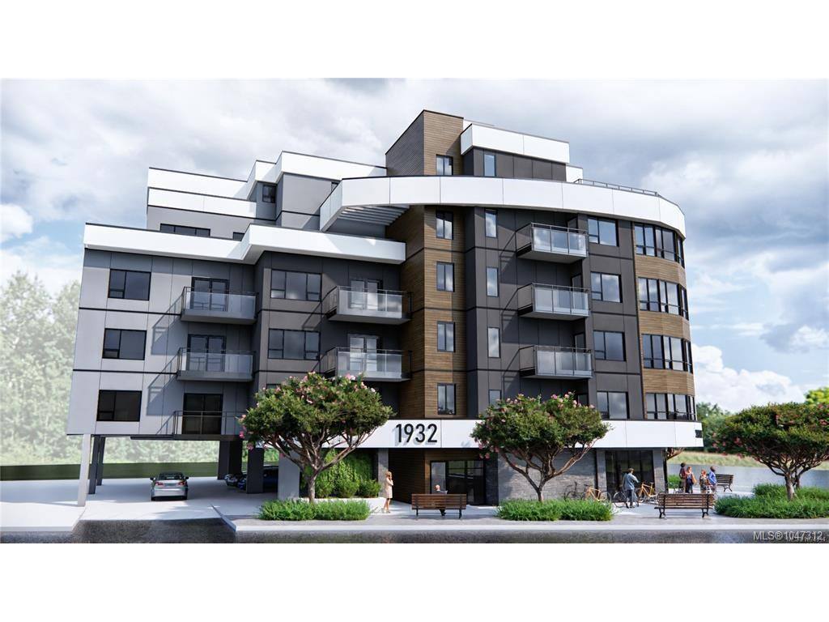
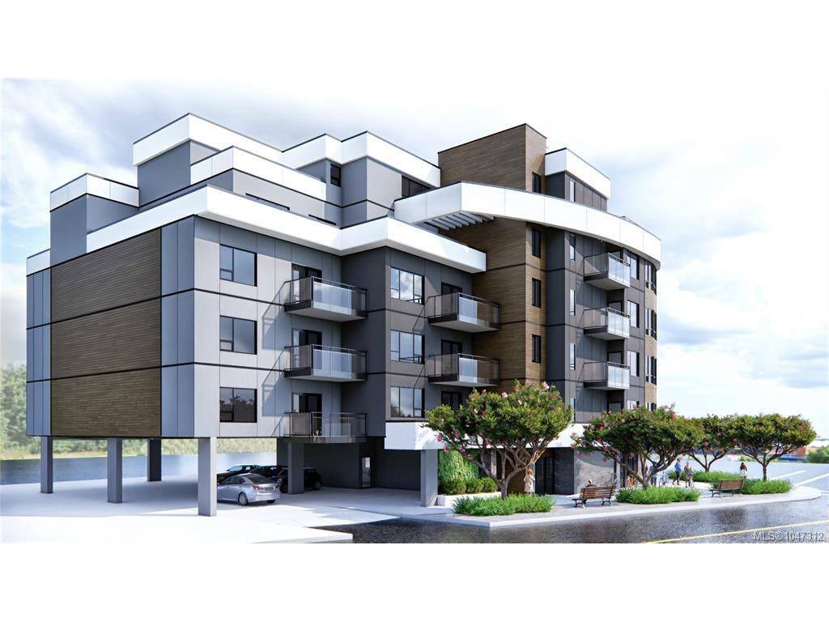


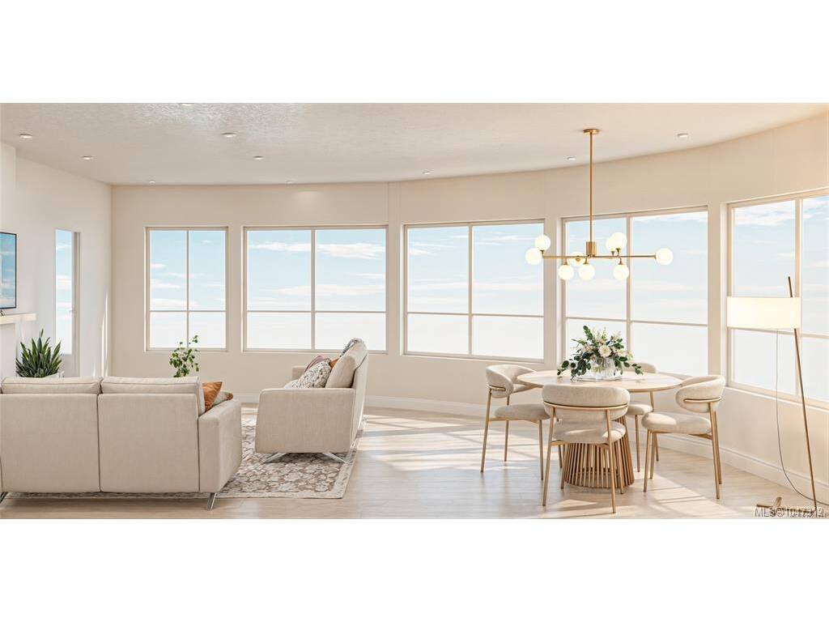
Welcome to The Cento – Thoughtful Design Meets Everyday Comfort. Live beautifully in The Cento, a curated collection of quality-built condos by the Vidalin Group in the heart of Saanichton. Designed by Alan Lowe and interior design by Spaciz - this brand new 2-bedroom, 2-bathroom home offers 1,164sq ft of bright, functional living space with a well-designed open floor plan. Enjoy high-end features throughout, including hardwood floors, stainless steel appliances, custom cabinetry, and a chef-inspired kitchen perfect for entertaining. Additional perks include secure underground parking, EV charging, and a separate storage locker for added convenience. All this just steps from shops, cafes, and everything Saanichton has to offer. Experience easy, elegant living at The Cento—where modern comfort meets village charm. Expected Completion: Spring 2027
Interior Details
Building Details
Lot Information
Strata Lot Information
Room Dimensions
| Room Name | Level 1 | Level 2 | Level 3 | Level 4 | Level 5 | Other |
|---|---|---|---|---|---|---|
| Sq. Ft | 1288.00 | 0.00 | 0.00 | 0.00 | 211.00 | |
| Entrance | 10'x7' | |||||
| Kitchen | 12'x9' | |||||
| Living Room | 18'x12' | |||||
| Dining Room | 10'x8' | |||||
| Living Room | 16'x12' | |||||
| Den | 6'x6' | |||||
| Bedroom - Primary | 14'x10' | |||||
| Bathroom | 5-Piece | |||||
| Walk-in Closet | 6'x5' | |||||
| Bedroom | 11'x8' | |||||
| Bathroom | 3-Piece | |||||
| Laundry | 5'x4' | |||||
| Unfinished Rooms | ||||||
Listed with:
Coldwell Banker Oceanside Real Estate
