
 Frank Chan
3 Bed Single Family Detached in Malahat & Area

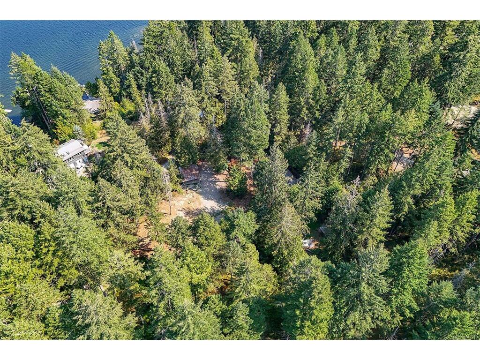
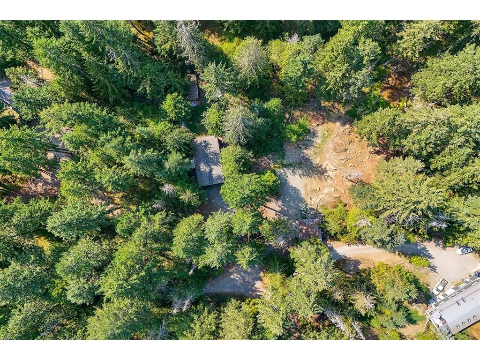
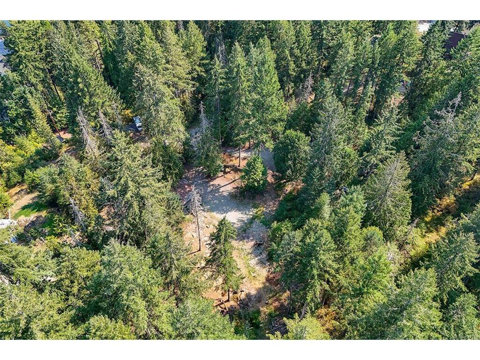
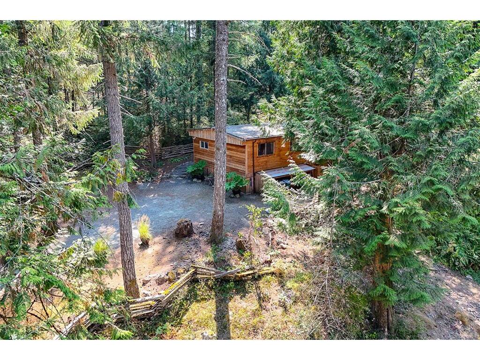
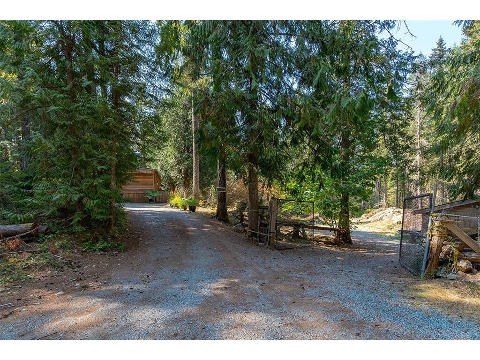


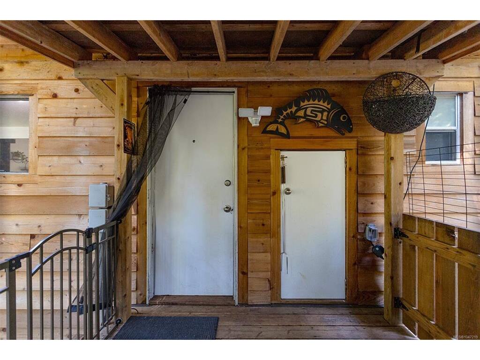


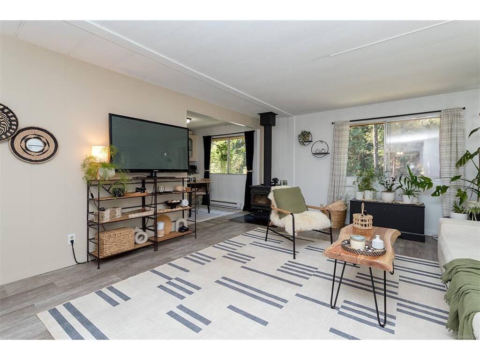
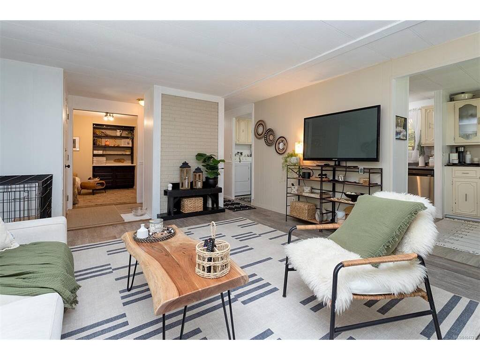
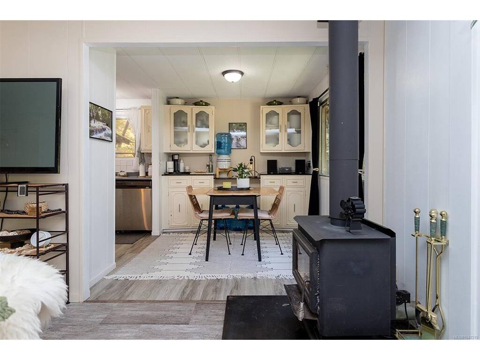

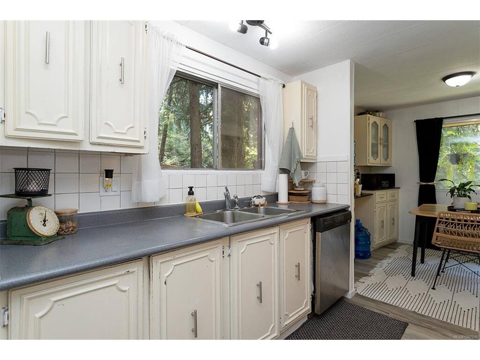


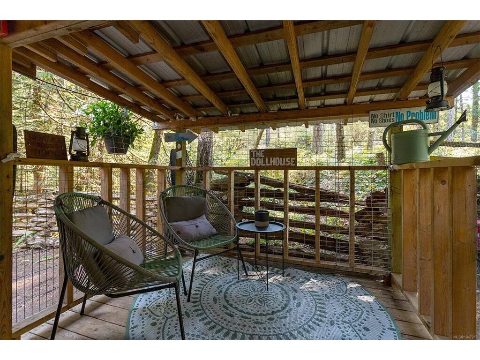
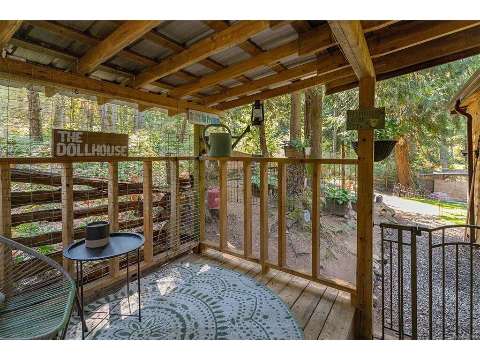

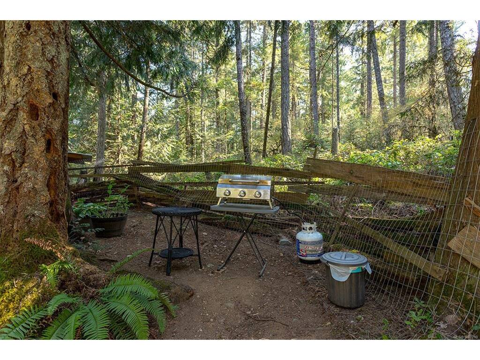


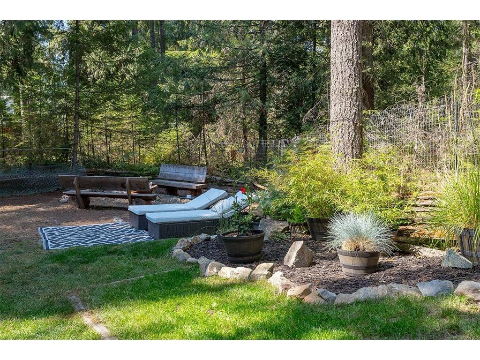


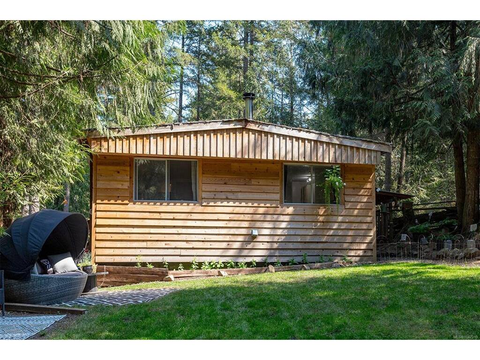
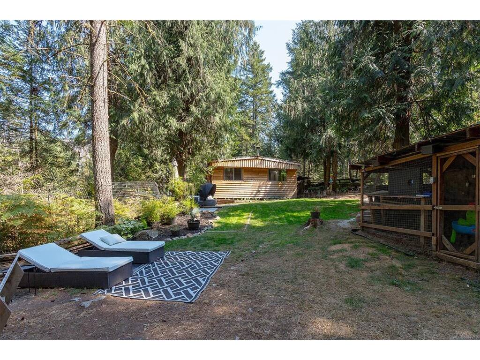
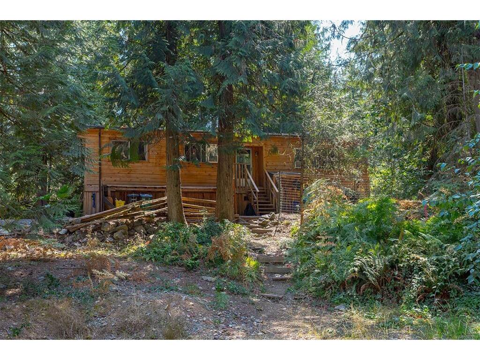
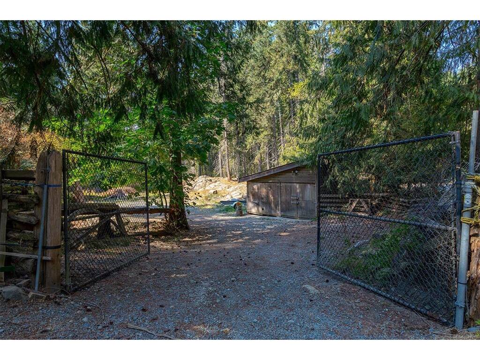
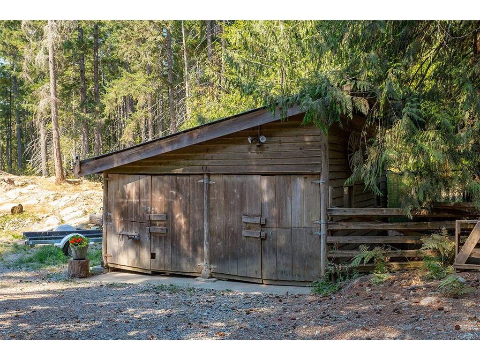


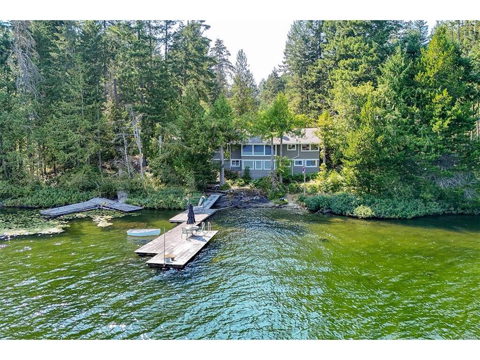


Beautiful, private 2.5 acre property just steps from Shawnigan Lake. This square, usable parcel offers an exceptional combination of mature trees, sunny cleared areas, privacy and plenty of room to create something special. The property is already serviced with a septic system, private well and 200 amp service with underground power to the home, plus a detached two bay shop. A double wide mobile home currently occupies the property and offers immediate use and plenty of potential for the right buyer. The home presents well, sits on a foundation and benefits from existing services and infrastructure. Enjoy the property as it is, make it your own over time, or explore the possibilities this beautiful acreage offers for the future. Peaceful and private, yet conveniently located with Shawnigan Lake just a short walk away via a nearby road allowance. A rare opportunity to secure 2.5 acre in a desirable lake community with space, privacy, services and improvements already in place.
Interior Details
Building Details
Lot Information
Room Dimensions
| Room Name | Level 1 | Level 2 | Level 3 | Level 4 | Level 5 | Other |
|---|---|---|---|---|---|---|
| Sq. Ft | 1152.00 | 0.00 | 0.00 | 0.00 | 0.00 | |
| Entrance | 7x9 | |||||
| Kitchen | 9x8 | |||||
| Dining/Living Combo | 11x8 | |||||
| Living Room | 17x14 | |||||
| Bedroom | 11x11 | |||||
| Bedroom | 12x11 | |||||
| Bedroom | 14x12 | |||||
| Bathroom | 5-Piece | |||||
| Unfinished Rooms | ||||||
| Deck | 15x7 | |||||
Listed with:
Pemberton Holmes Ltd.
