Leading Real Estate Companies of the World
Frank Chan Frank Chan

2 Bed Condo Apartment in Victoria West

$649,900 - ML# 1047188
209 - 455 Sitkum Rd
Victoria West - VW Victoria West
This is only a guide. Please verify this information with your mortgage specialist.

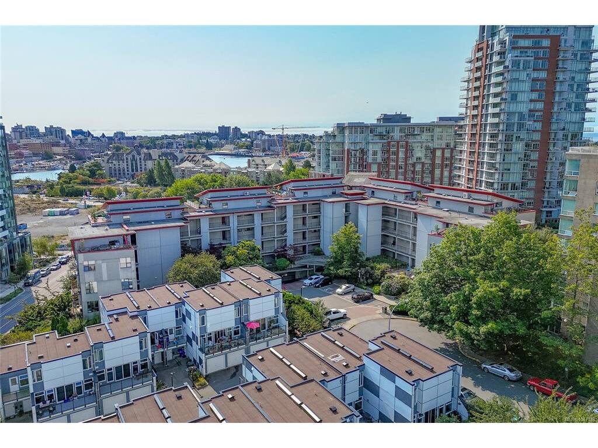
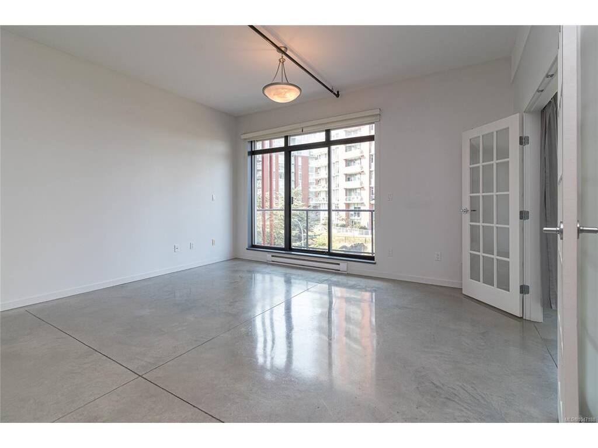
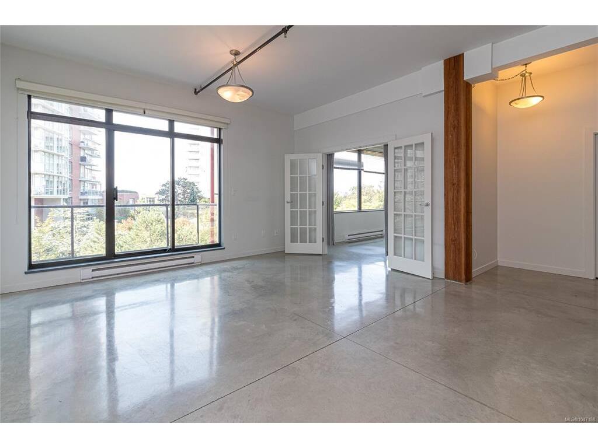
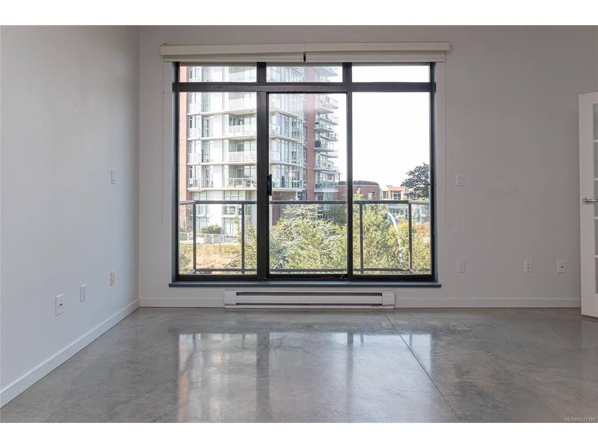
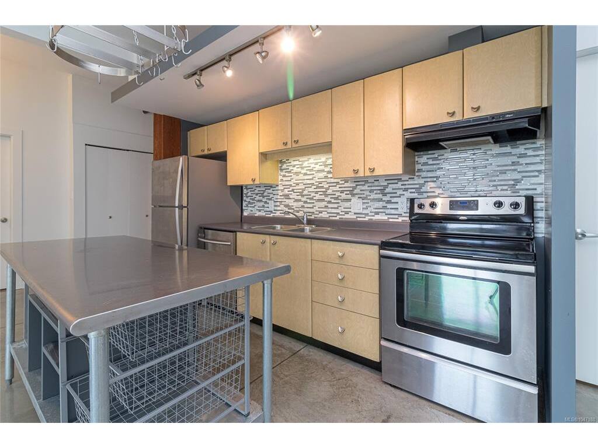
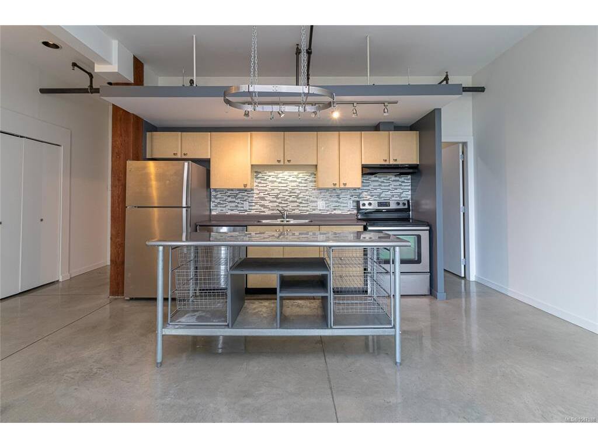
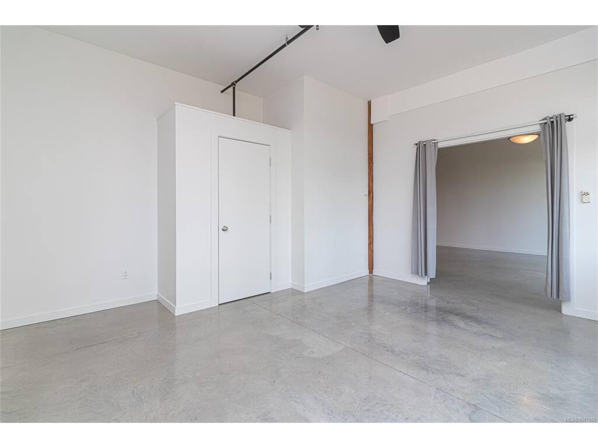
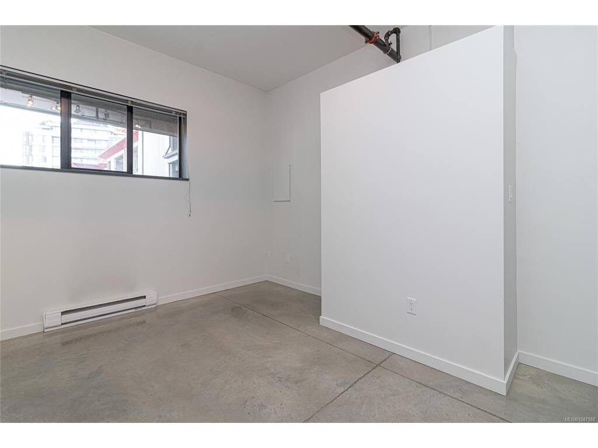
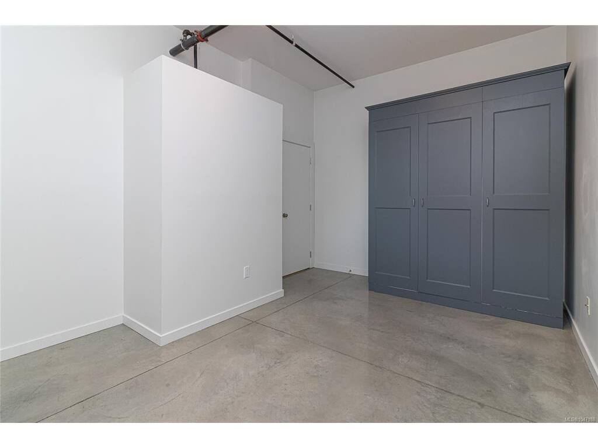
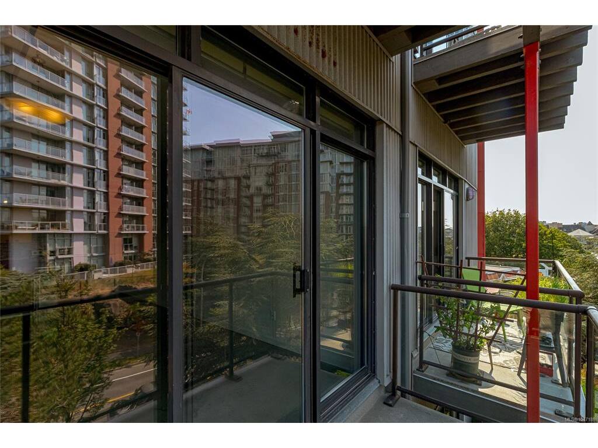
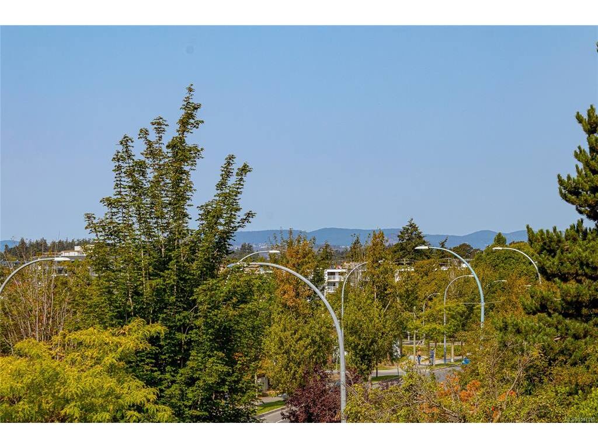
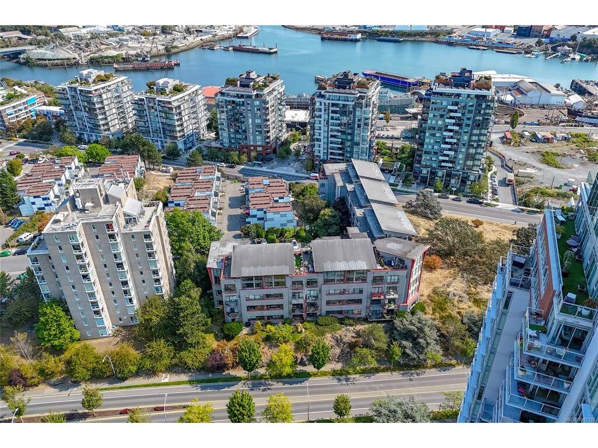
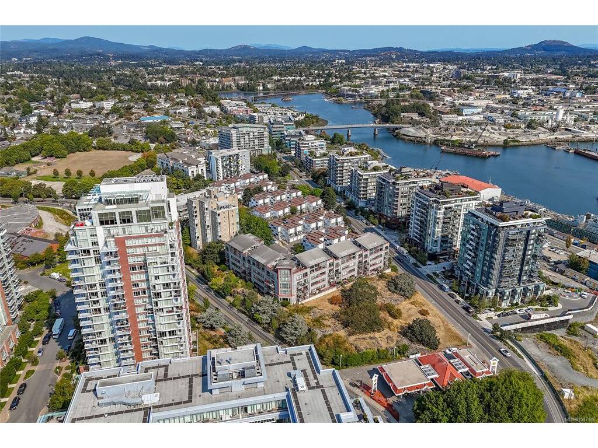
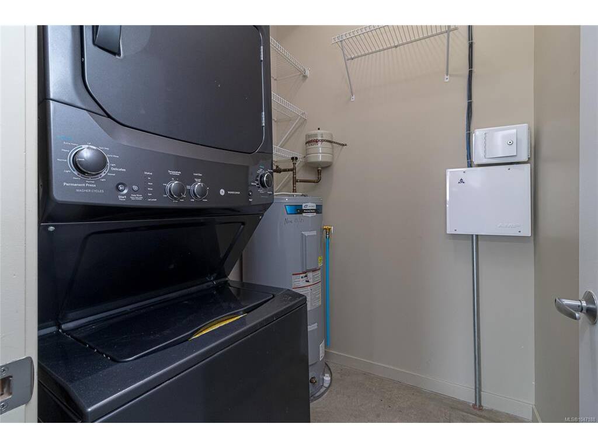
Welcome to The Edge in popular Vic West, a distinctive loft-style home with approx. 1,000 sq. ft. of flexible living space. Soaring 10' ceilings, exposed fir beams, polished concrete floors and oversized south-facing windows with a view of the park over Esquimalt road give the home a modern feel with excellent natural light. The open living and dining areas adapt easily for everyday living or entertaining, while the kitchen offers a large island and plenty of storage. The primary bedroom enjoys south-facing exposure, and the second bedroom works well as a bedroom, office or den. Additional features include a sunny balcony, in-suite laundry/storage, separate storage locker and secure underground parking. Cats and dogs are welcome, and BBQs are permitted. With a Walk Score of 86, Bike Score of 85 and Transit Score of 82, it's an ideal location for anyone who wants to leave the car parked and walk downtown. Westside Village, the Songhees waterfront, bike routes and more are all close by.

Real Estate Type:
Condo Apartment 
Layout:
Condo 
Bedroom(s):
Bathroom(s):
Finished Sq. Ft.:
1012 
Unfinished Sq. Ft.:
43 
Taxes:
$3,463.16 (2026) 
Year Built:
2000 
Elementary School:
 
Junior School:
 
Senior School:
 

Interior Details

Main Level:
 
Fireplace(s):
Bedroom(s):
Bathroom(s):
Basement Height:
ft - in
Basement Description:
 
Interior Features:
Breakfast Nook,Dining/Living Combo,French Doors,Storage 
Appliances Included:
Dishwasher,Dryer,Oven/Range Electric,Refrigerator,Washer 

Building Details

Building Style:
Balcony,Balcony/Deck 
Building Warranty:
Accessibility:
Primary Bedroom on Main 
Materials:
Concrete,Insulation All,Metal Siding,Wood 
Exterior Finish:
 
Foundation:
Poured Concrete 
Roof:
Tar/Gravel 
Heat/Air:
Baseboard,Electric 
Fuel:
 
Leased Equip:
 
Exterior Features:
 
Faces:
South (front) - (rear) 

Lot Information

SqFt:
994 
Acres:
0.02 
Frontage:
 
Depth:
 
Lot Shape:
 
Water:
Municipal 
Waste:
Sewer To Lot 
Zoning:
 
Parking Spaces:
 
Driveway:
 
Parking Type:
Underground 
Lot Features:
Central Location,Cul-de-sac,Recreation Nearby,Shopping Nearby,Sidewalk,Southern Exposure 

Strata Lot Information

Complex:
The Edge 
Managed By:
Firm Management 
Patio Sq. Ft.
 
Storage:
 
Monthly Assessment:
$526 
Units/Complex:
51 
Buildings/Complex:
Units/Building:
51 
Floors/Building
Levels/Unit
 
Lot Includes:
Balcony,Garage,Parking Stall,Separate Storage 
Shared Amenities:
 
Assess Includes:
 
Common Features:
Caretaker,Garbage Removal,Insurance,Maintenance Grounds,Property Management,Sewer,Water 
Minimum Age:
Age Notes:
No age restrictions, please see bylaws if important. 
Rental Restrictions:
Unrestricted 
Rental Notes:
No short term rentals, please see bylaws if important. 
Pets Allowed:
Aquariums,Birds,Caged Mammals,Cats,Dogs,Number Limit 
Pet Notes:
Limit of two dogs OR two cats, OR one of each. No size limit. Please see bylaws if important. 

Room Dimensions

Room Name Level 1Level 2Level 3Level 4Level 5Other
Sq. Ft 1012.000.000.000.000.00
Entrance5x5
Living Room16x12
Dining Room15x9
Kitchen12x7
Bedroom - Primary16x12
Bedroom10x15
Bathroom4-Piece
Laundry6x6
Unfinished Rooms
Balcony10x5

Listed with:

Sotheby's International Realty Canada
Phone: 250-744-7136 / Fax: 250-380-3939

VREB Reciprocity Logo

NOTE: MLS® property information is provided under copyright© by the Victoria Real Estate Board. The information is from sources deemed reliable, but should not be relied upon without independent verification.