
 Frank Chan
3 Bed Row/Townhouse in Saanich West
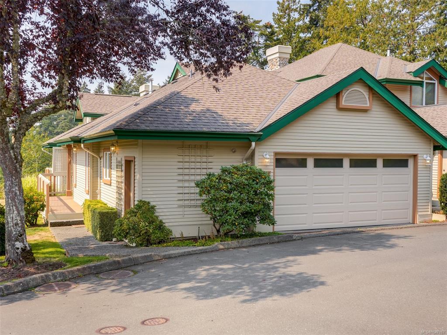

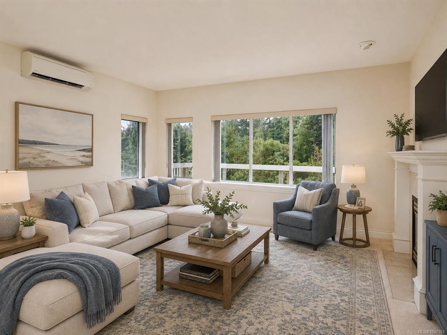

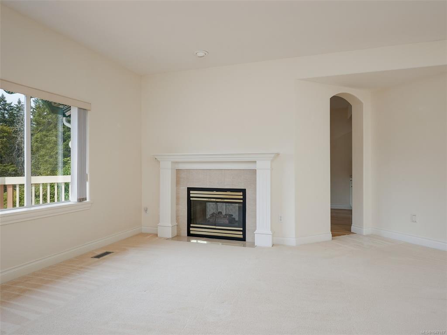

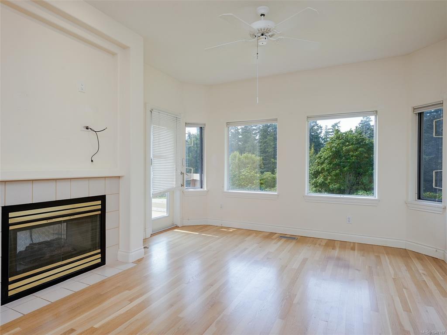


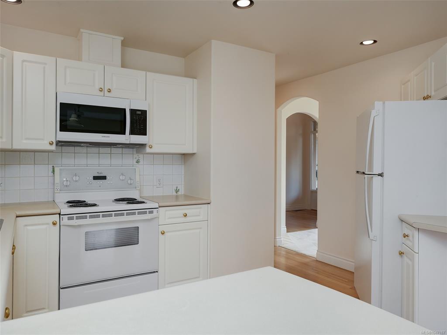
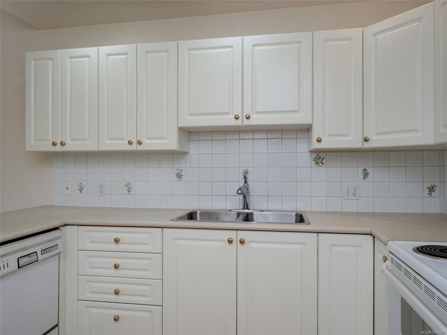
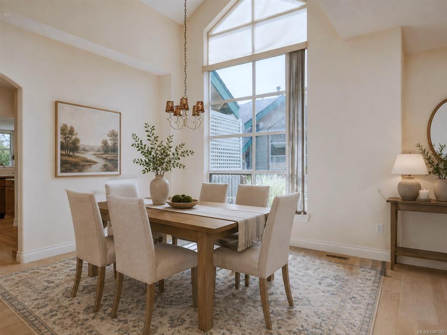
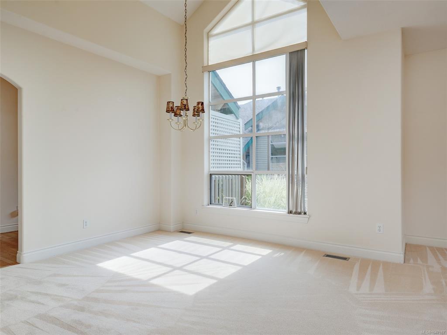
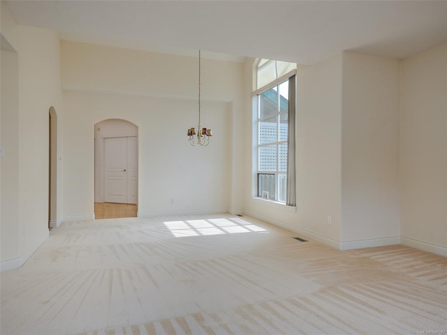
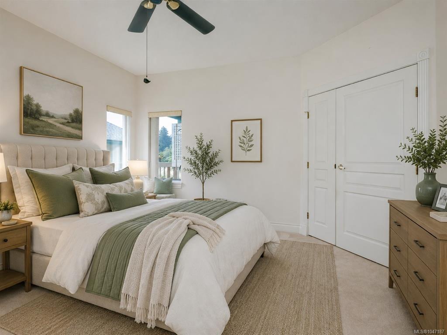

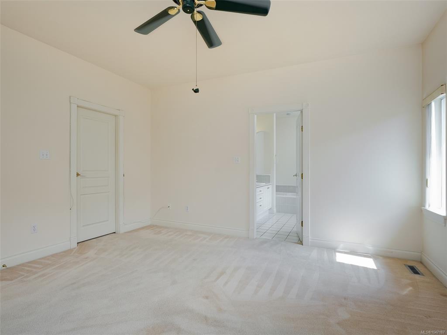
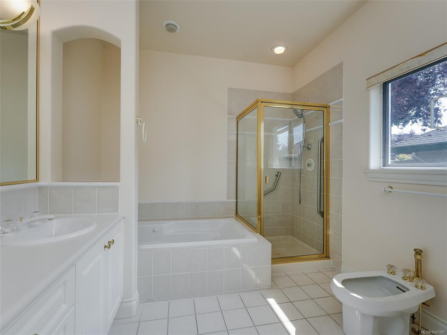


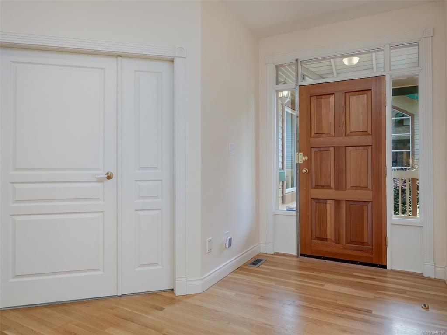
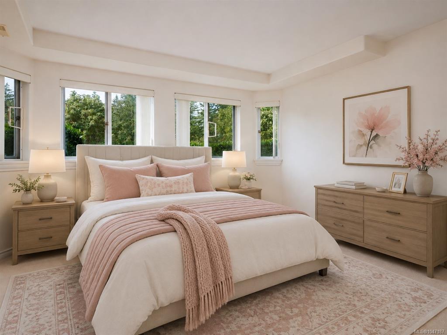
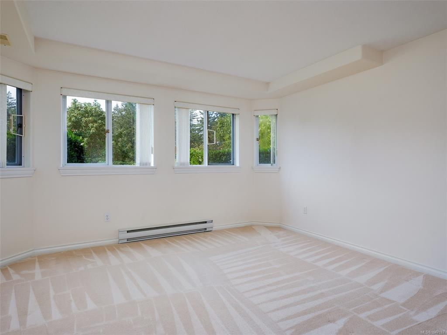
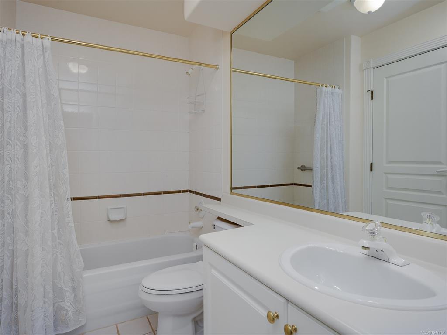

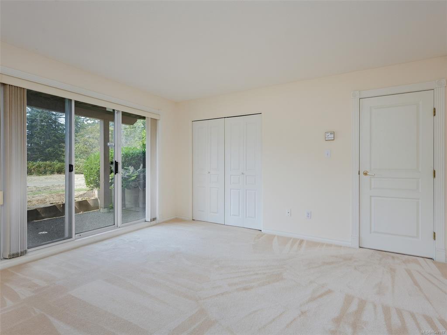
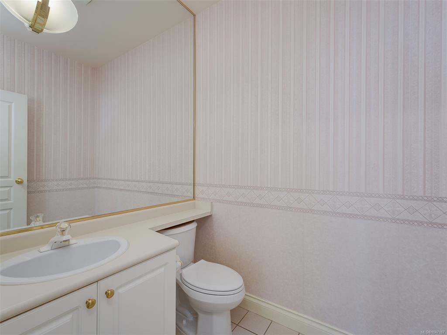
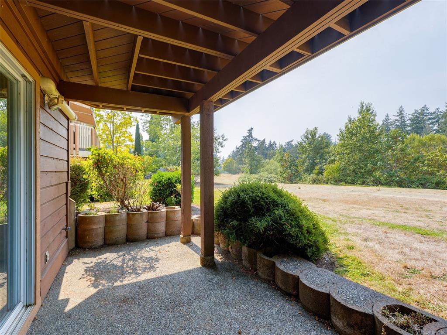
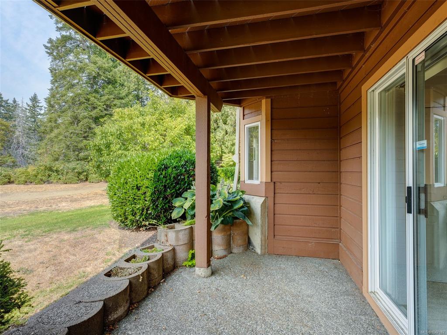
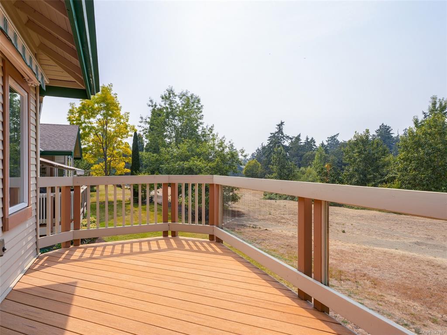
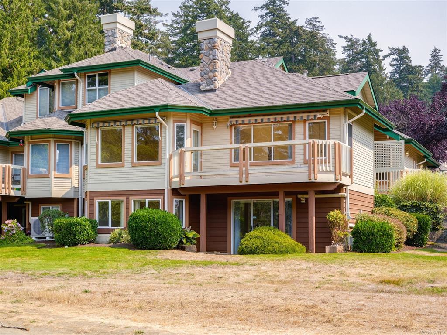


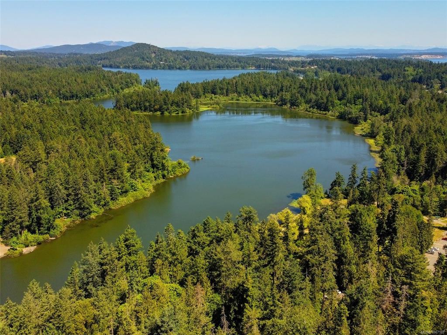


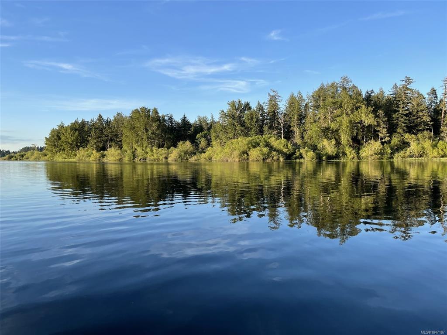

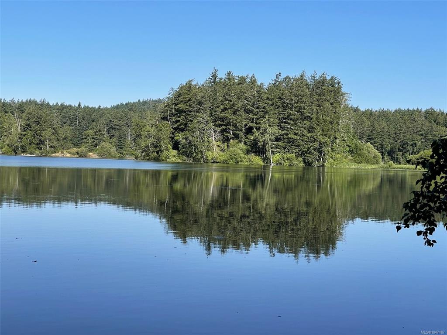
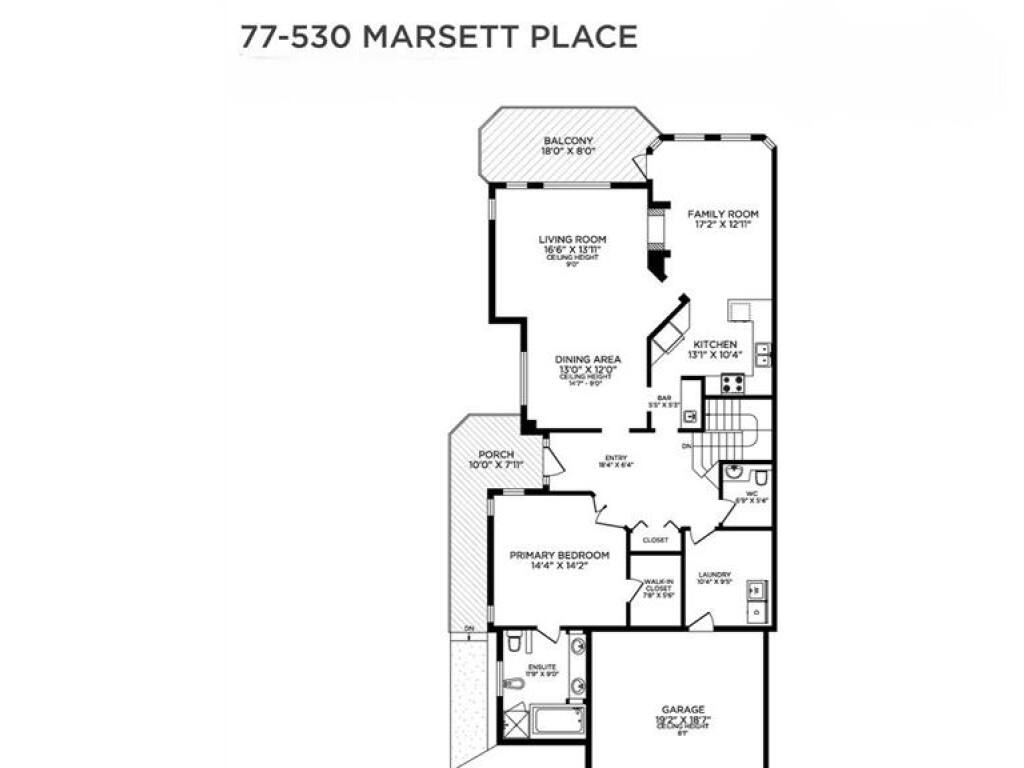
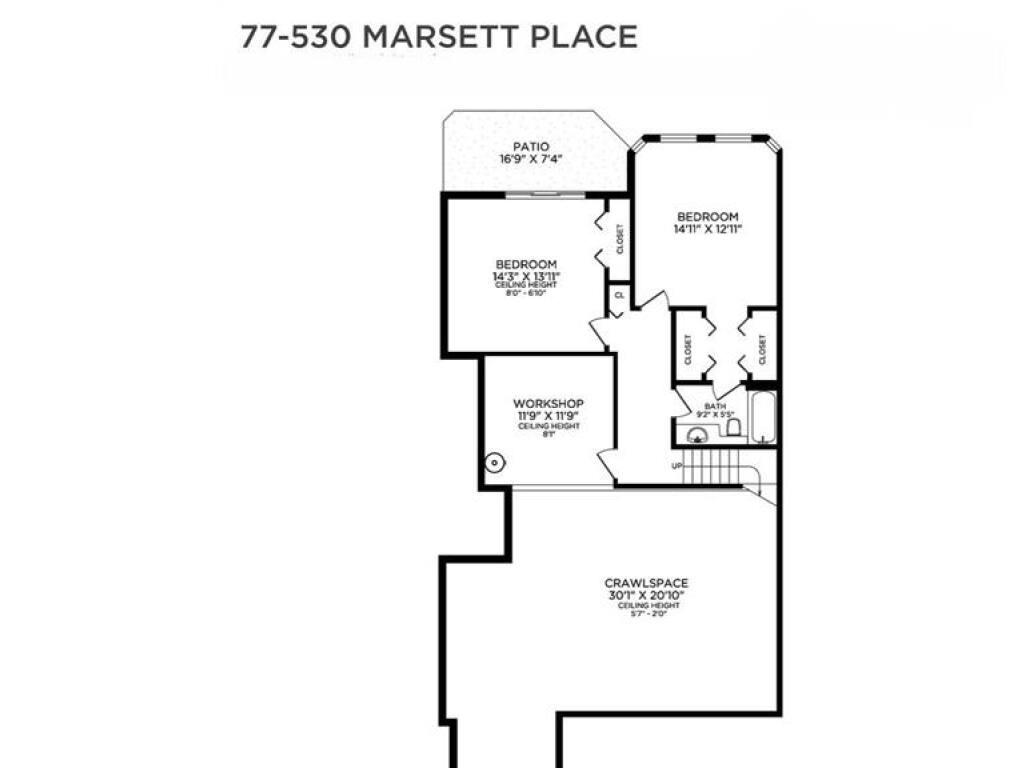
HIGHLY DESIRABLE FLOOR PLAN IN ROYAL LINKS SOUTH ON THE PARK, PRIMARY ON MAIN. Sunny immaculate south facing 3 bed END UNIT offers exceptional flexibility with a primary bedroom on each level, plus an A/C heat pump for year-round comfort. Bright main level with vaulted ceilings in entry, large windows, hardwood floors, a dining area & kitchen with a convenient coffee/wet bar. The inviting family room opens to a private deck with retractable awning, perfect for summer BBQs. The main-floor primary suite includes a 6-piece ensuite & generous walk-in closet. This level is complemented by a powder room & laundry room. Downstairs, the second primary bedroom features a cheater 4-piece ensuite, along with a third bedroom, media room, abundant storage. Walk out to a covered patio overlooking peaceful, lush green space. Complete with a double garage and ample guest parking. Ideally located near Commonwealth Pool, Broadmead Shopping Centre, transit, parks & scenic trails leading to Elk Lake.
Interior Details
Building Details
Lot Information
Room Dimensions
| Room Name | Level 1 | Level 2 | Level 3 | Level 4 | Level 5 | Other |
|---|---|---|---|---|---|---|
| Sq. Ft | 1631.00 | 0.00 | 721.00 | 0.00 | 0.00 | |
| Entrance | 18'4"x6'4" | |||||
| Living Room | 16'6"x13'11" | |||||
| Dining Room | 13'0"x12'0" | |||||
| Kitchen | 13'1"x10'4" | |||||
| Bedroom - Primary | 14'4"x14'2" | |||||
| Ensuite | 6-Piece | |||||
| Bathroom | 2-Piece | |||||
| Bathroom | 4-Piece | |||||
| Laundry | 10'4"x9'5" | |||||
| Family Room | 17'2"x12'11" | |||||
| Bedroom | 14'11"x12'11" | |||||
| Bedroom | 14'3"x13'11" | |||||
| Unfinished Rooms | ||||||
Listed with:
RE/MAX Camosun
RE/MAX Camosun
Phone: 250-881-8225 / Fax:
RE/MAX Camosun
Phone: 250-514-0997 / Fax:
