
 Frank Chan
3 Bed Condo Apartment in Esquimalt
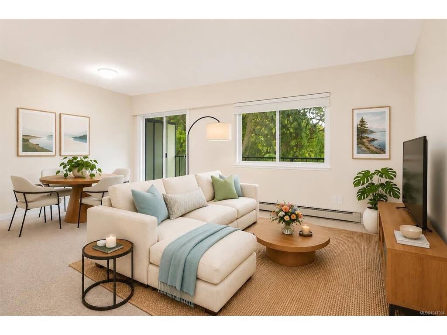


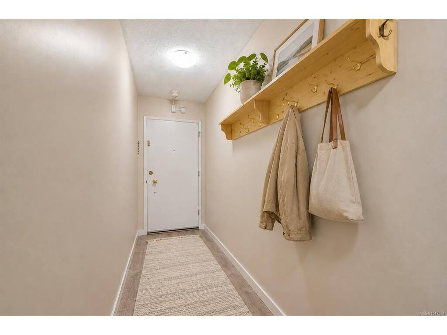
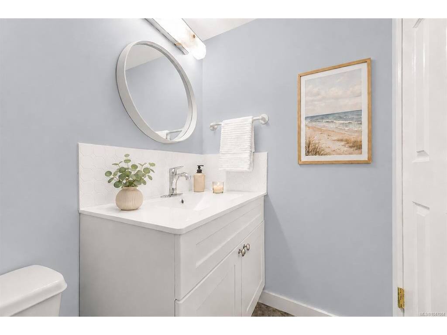


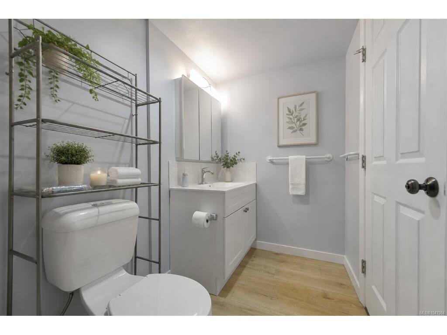
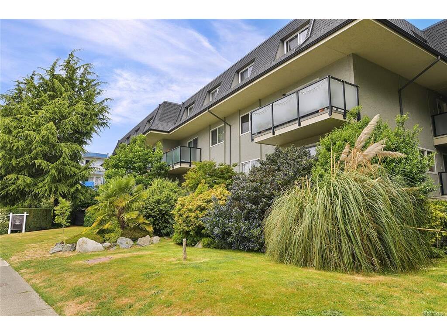


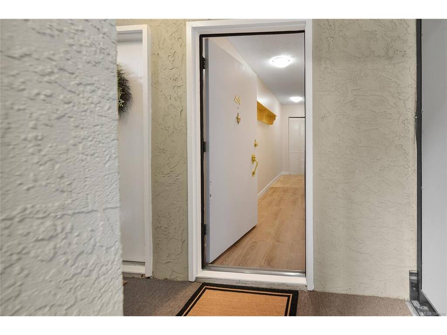

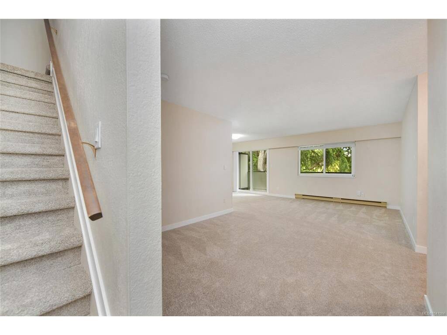

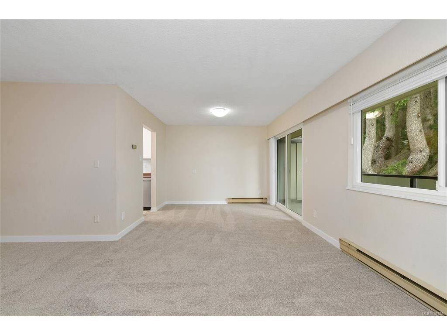

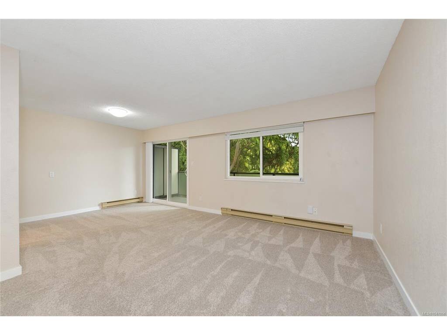
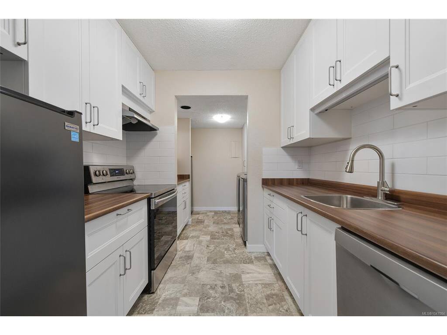

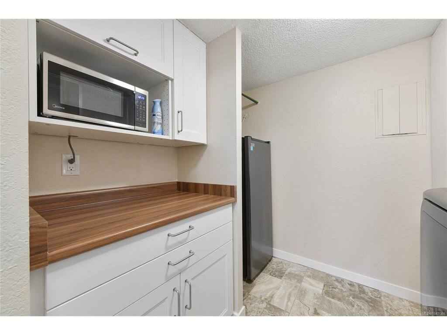
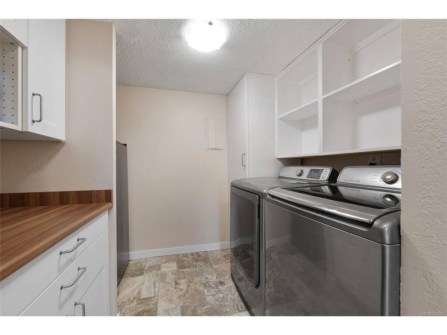
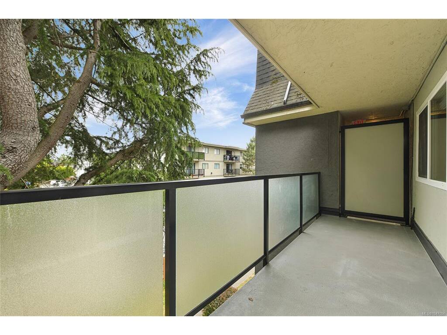

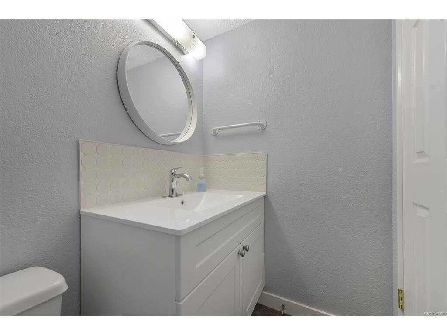

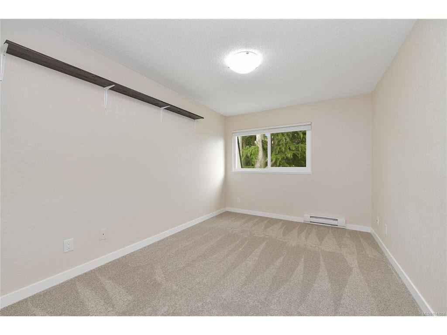
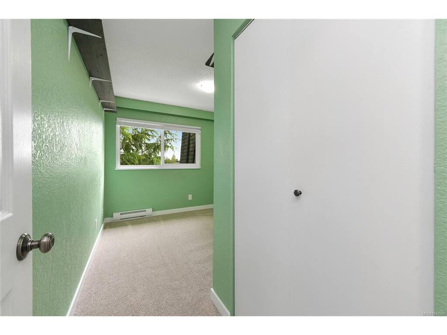


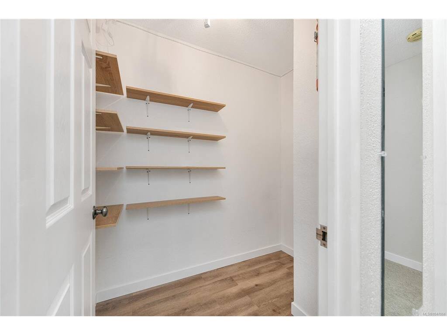
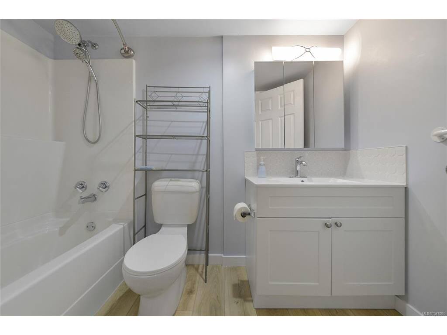


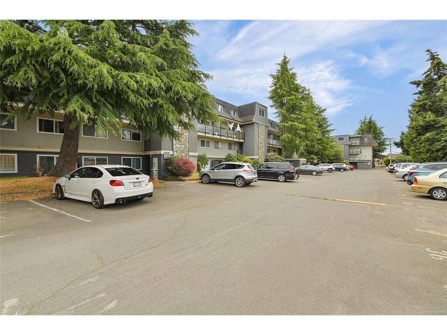
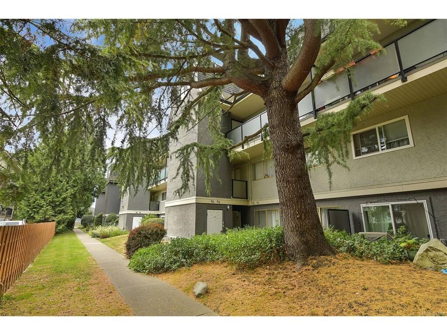
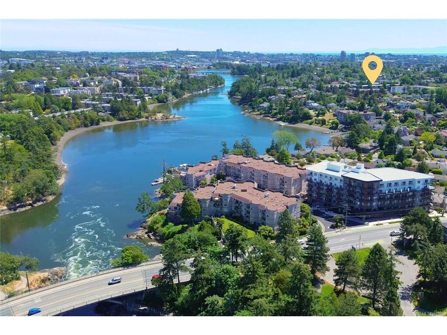
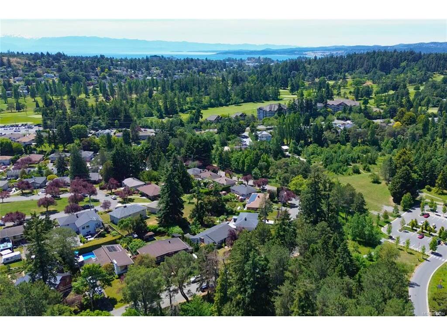

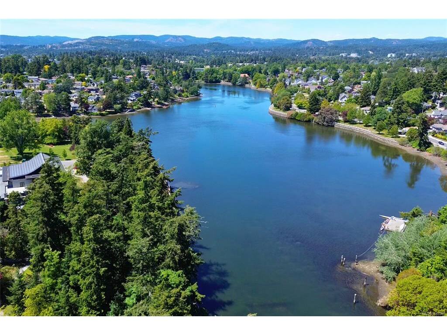



OPEN HOUSE THIS SATURDAY 12-1PM - Three bedrooms. Two bathrooms. Two full levels. A great way to get into the market without settling for less space. This freshly renovated townhouse has not been lived in since the work was completed, so everything still feels fresh, right down to the brand-new carpet. Downstairs, there’s plenty of room to actually live, with generous living and dining spaces, an updated kitchen, full-size laundry and private outdoor space surrounded by greenery. Upstairs, all three bedrooms are tucked away from the main living areas for a little more peace and privacy. Newer appliances and updated bathrooms mean there’s no renovation list waiting for you. Dogs and cats of all sizes are welcome, and the location makes everyday life easy, with shopping, transit, parks, the Galloping Goose Trail and downtown Victoria all close by. Even better, the Gorge waterfront is nearby for an evening walk, a weekend wander or your new daily routine.
Interior Details
Building Details
Lot Information
Strata Lot Information
Room Dimensions
| Room Name | Level 1 | Level 2 | Level 3 | Level 4 | Level 5 | Other |
|---|---|---|---|---|---|---|
| Sq. Ft | 658.00 | 658.00 | 0.00 | 0.00 | 0.00 | |
| Entrance | 16'5"x3'10" | |||||
| Living Room | 21'8"x11'0" | |||||
| Dining Room | 10'9"x8'8" | |||||
| Kitchen | 8'x7' | |||||
| Bedroom - Primary | 13'5"x9'7" | |||||
| Bathroom | 2-Piece | |||||
| Bathroom | 4-Piece | |||||
| Laundry | 8'0"x6'6" | |||||
| Bedroom | 9'10"x8'11" | |||||
| Bedroom | 12'6"x8'0" | |||||
| Storage | 7'0"x4'7" | |||||
| Other-Additional | 9'3"x3'10" | |||||
| Unfinished Rooms | ||||||
| Balcony | 17'11"x5'1" | |||||
Listed with:
eXp Realty
Phone: 778-679-2107 / Fax:
