
 Frank Chan
6 Bed Single Family Detached in View Royal
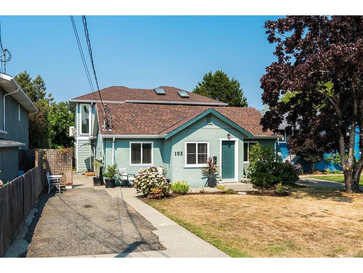
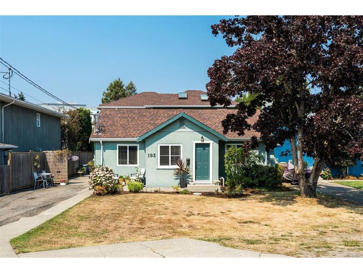
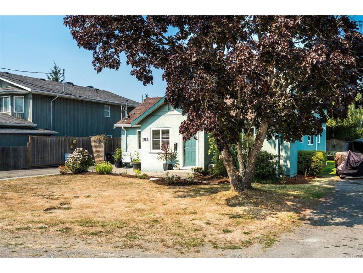
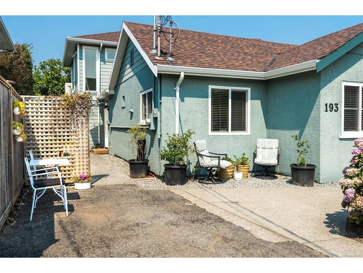
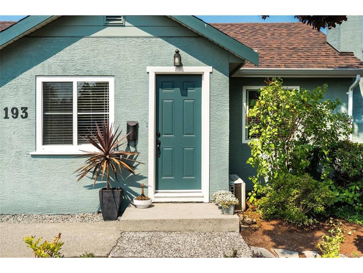
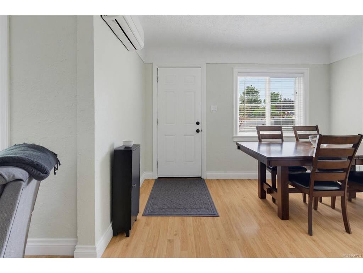
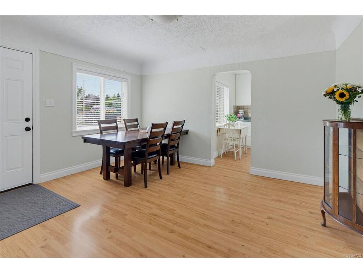

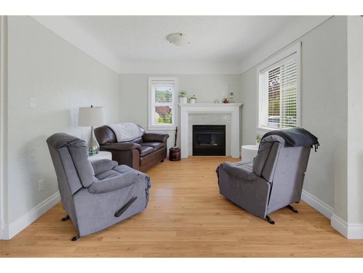
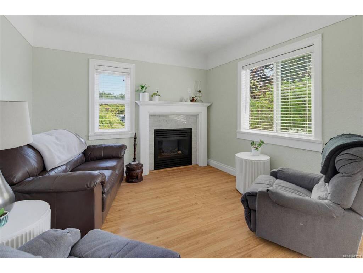

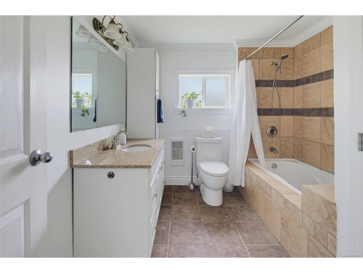
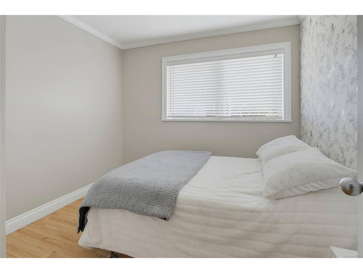
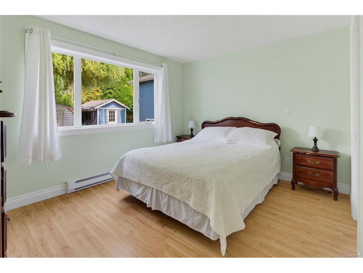

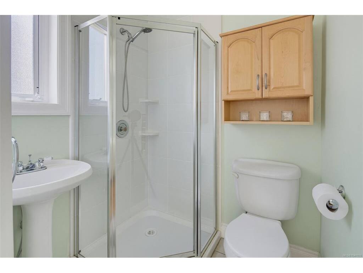
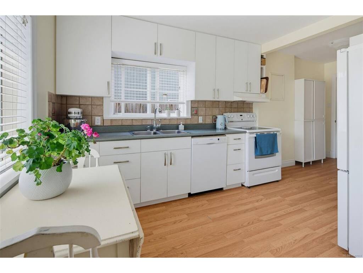
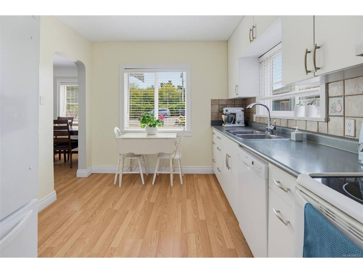
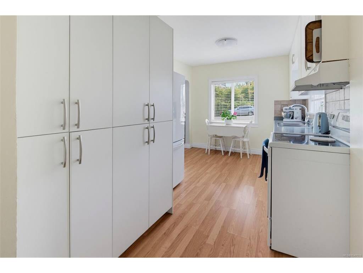
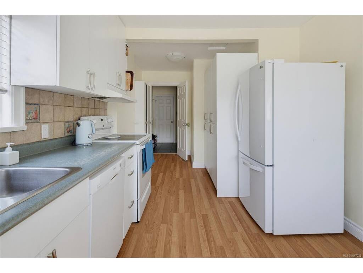
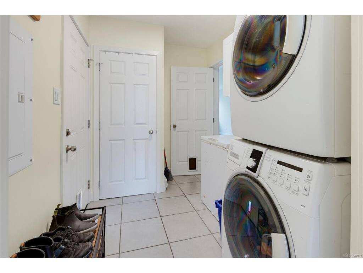

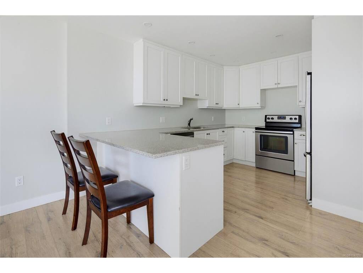
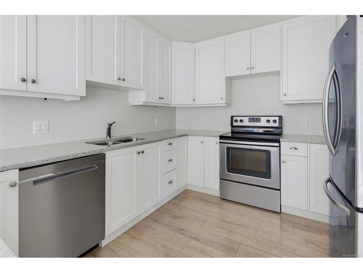
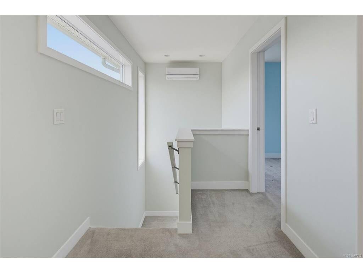
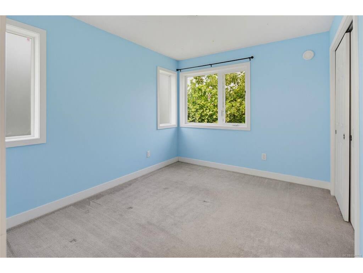
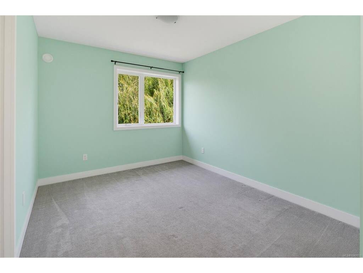
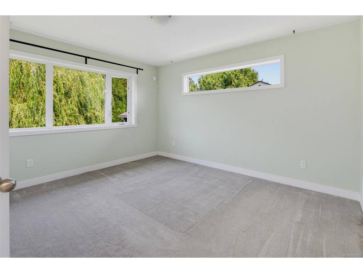


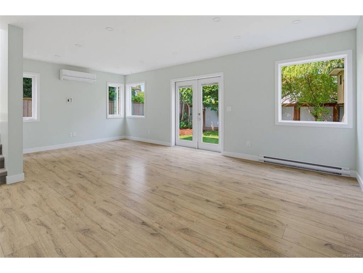
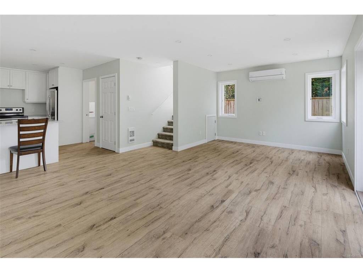
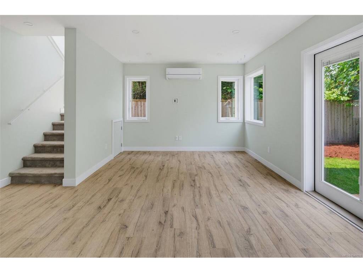
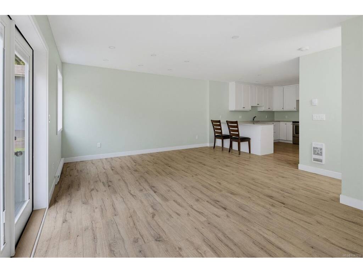
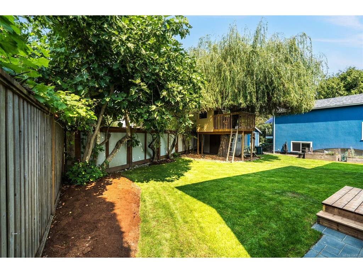
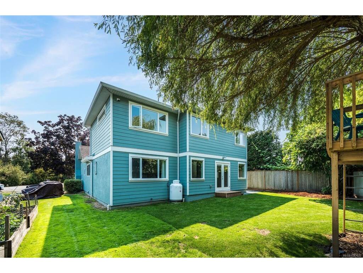
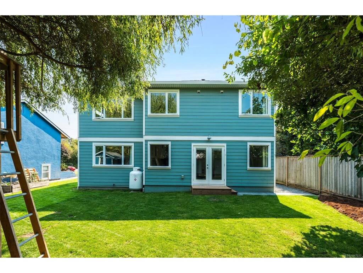

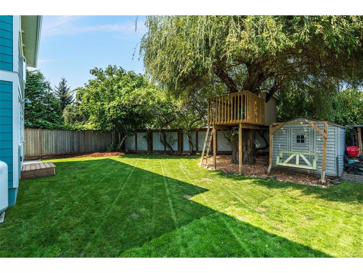
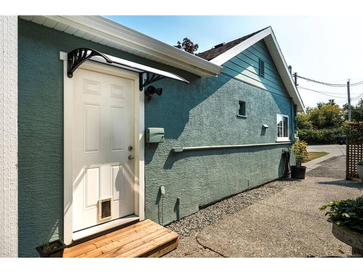
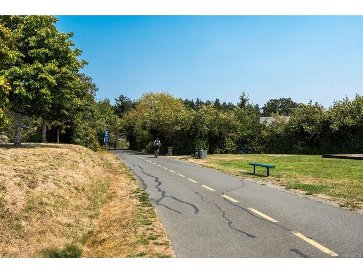
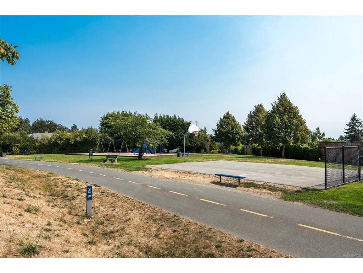

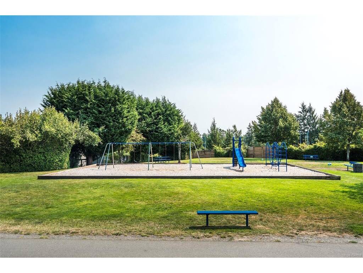
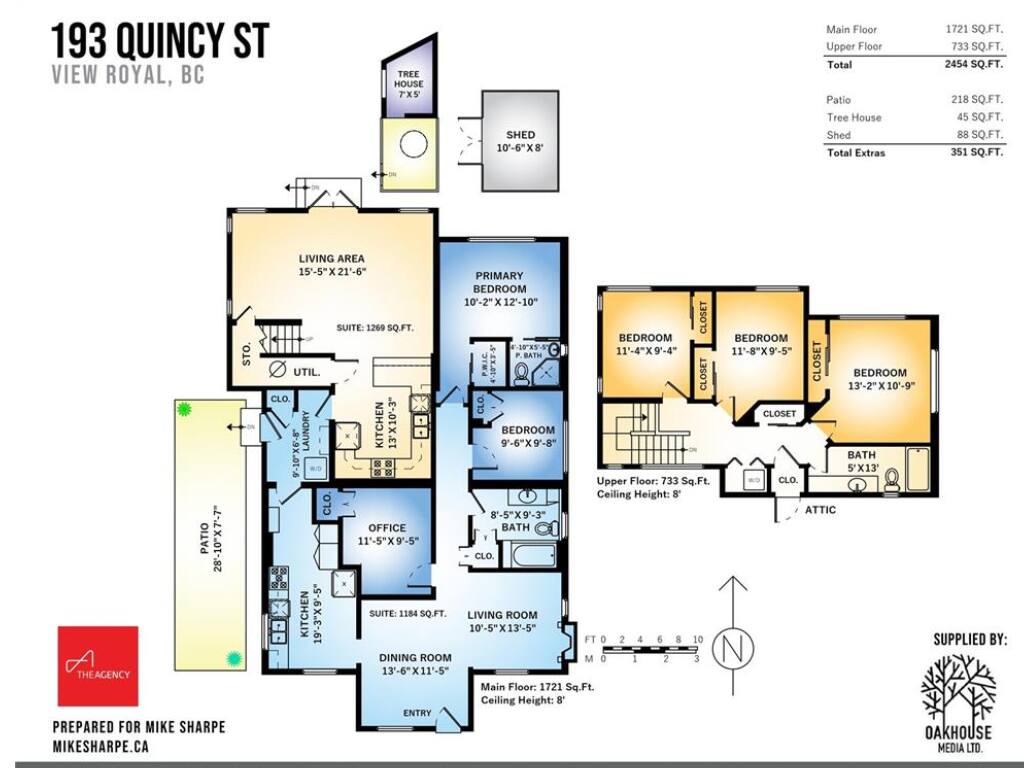
Welcome to this spacious and versatile 5-bedroom, 3-bathroom home offering approximately 2,454 sq. ft. in a convenient View Royal location. The home combines the original 2-bedroom plus office/den, 2-bathroom residence with a separate two-storey addition featuring three bedrooms, a full bathroom, and a bright kitchen and living space. The flexible layout offers excellent options for families, extended family, rental income, or those seeking additional space. Enjoy a private backyard with a charming treehouse and plenty of room to relax and play. With no homes directly across the street, the property has an open, peaceful feel, with a playground and park just steps away. Walk or bike to Eagle Creek Village for shopping, services and restaurants, and enjoy easy access to the Galloping Goose Trail. Victoria General Hospital is just minutes away. A substantial home offering flexibility, privacy and a convenient View Royal location.
Interior Details
Building Details
Lot Information
Room Dimensions
| Room Name | Level 1 | Level 2 | Level 3 | Level 4 | Level 5 | Other |
|---|---|---|---|---|---|---|
| Sq. Ft | 1721.00 | 733.00 | 0.00 | 0.00 | 0.00 | |
| Living Room | 11x14 | |||||
| Dining Room | 14x12 | |||||
| Kitchen | 19x10 | |||||
| Bedroom | 12x9 | |||||
| Laundry | 10x7 | |||||
| Bathroom | 3-Piece | |||||
| Bedroom | 10x10 | |||||
| Bedroom - Primary | 10x13 | |||||
| Ensuite | 3-Piece | |||||
| Living-Additional | 15x22 | |||||
| Kitchen-Additional | 13x10 | |||||
| Storage | 4x4 | |||||
| Bedroom-Additional | 11x9 | |||||
| Bedroom-Additional | 12x9 | |||||
| Bdrm Prim-Additional | 13x11 | |||||
| Unfinished Rooms | ||||||
Listed with:
The Agency
Phone: 250-592-0039 / Fax:
