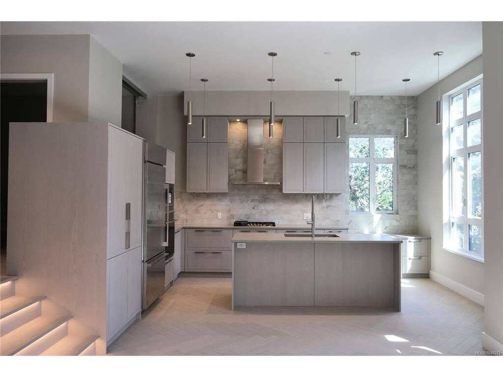
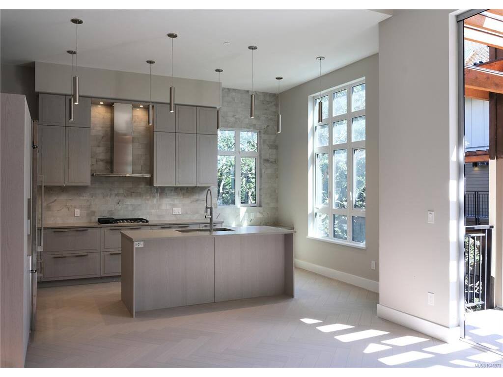
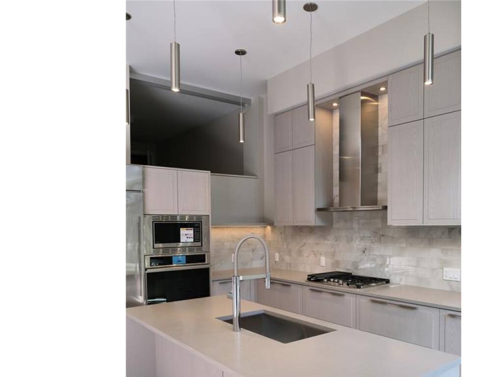
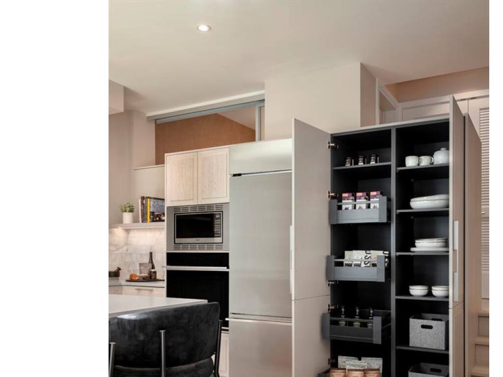
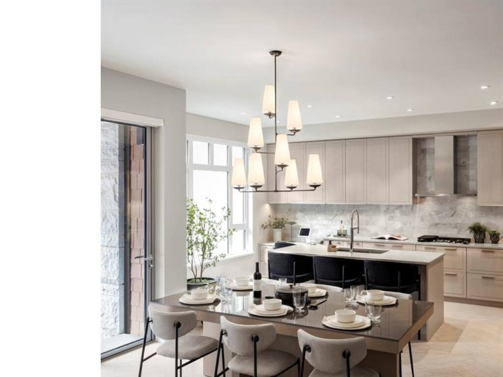
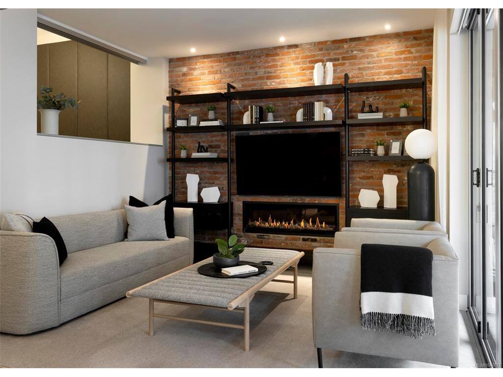
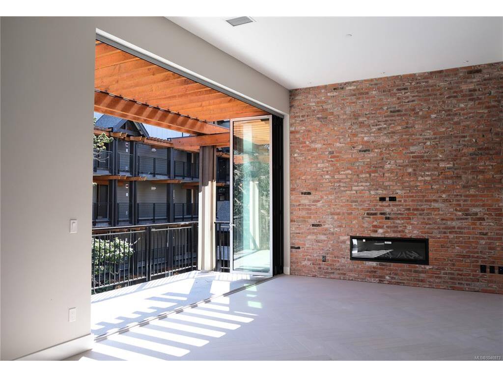
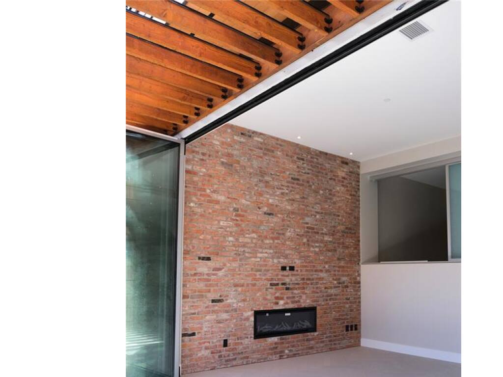
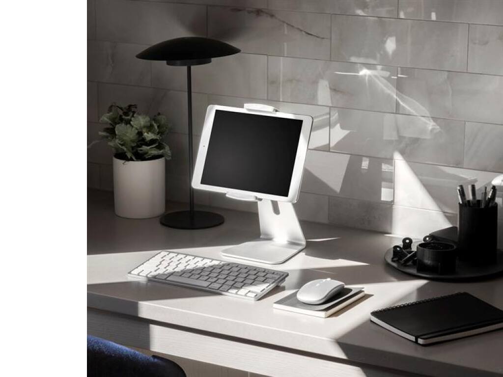
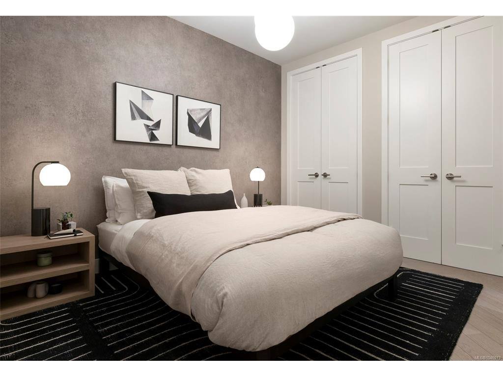
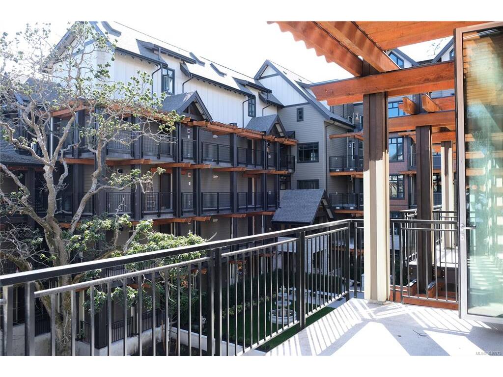
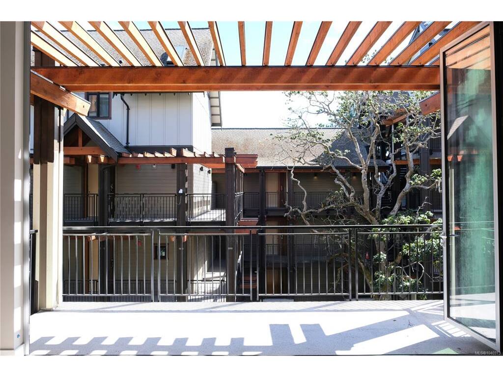
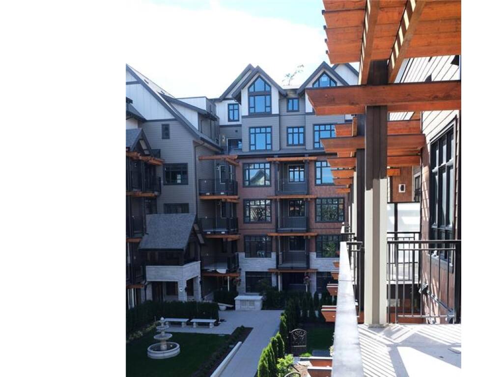
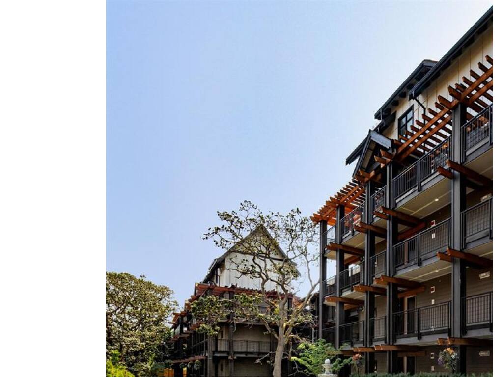
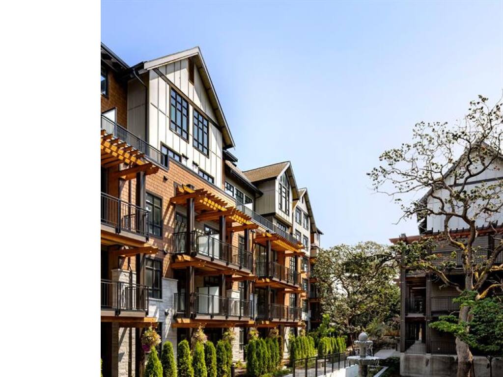
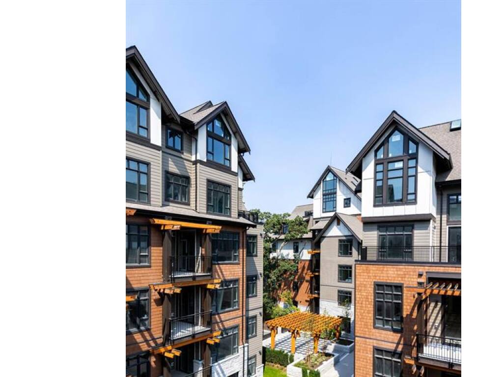
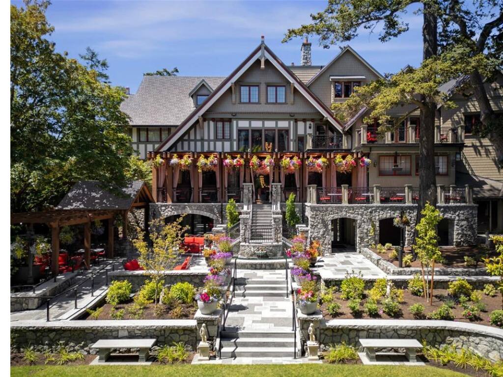
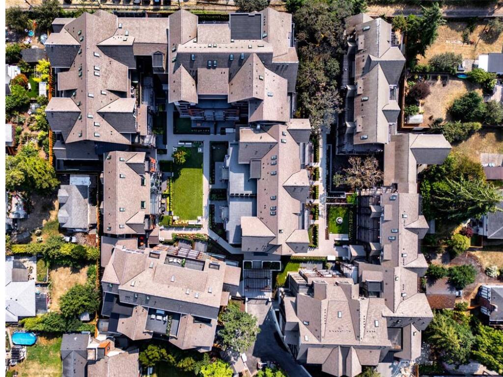
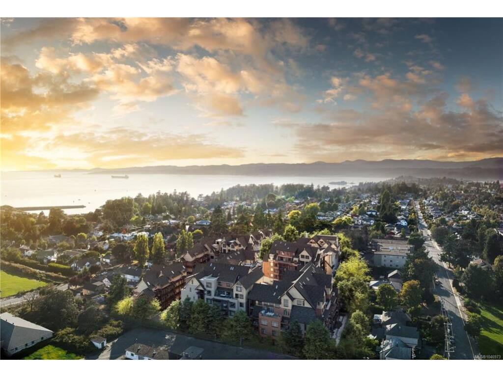
This south-facing, 2 bed, 2 bath home offers refined design and seamless indoor-outdoor living. Featuring soaring 14'4" ceilings, 8’ interior doors, and herringbone engineered oak flooring, the living area opens to a spacious patio overlooking an ornate fountain through an expansive folding glass window wall. A subtle level change allows the bedrooms to overlook the main living space, adding architectural interest. The chef-inspired kitchen includes a GE Monogram appliance package with 5-burner gas cooktop, Italian ash cabinetry, ample storage, and built-in desk. The living room features a reclaimed brick feature wall with electric fireplace. Located steps from the water in Saxe Point, Esquimalt, Oakwoods is a master-planned community minutes from downtown Victoria. Amenities include geothermal heating/cooling, fitness centre, and landscaped courtyards. Come explore our exceptional collection of homes. Move in now!
Real Estate Type:
Condo Apartment
Layout:
Condo
Bedroom(s):
2
Bathroom(s):
2
Finished Sq. Ft.:
1001
Unfinished Sq. Ft.:
155
Taxes:
$1.00 (2026)
Year Built:
2025
Elementary School:
Junior School:
Senior School:
Interior Details
Main Level:
Fireplace(s):
1
Bedroom(s):
2
Bathroom(s):
2
Basement Height:
ft - in
Basement Description:
Interior Features:
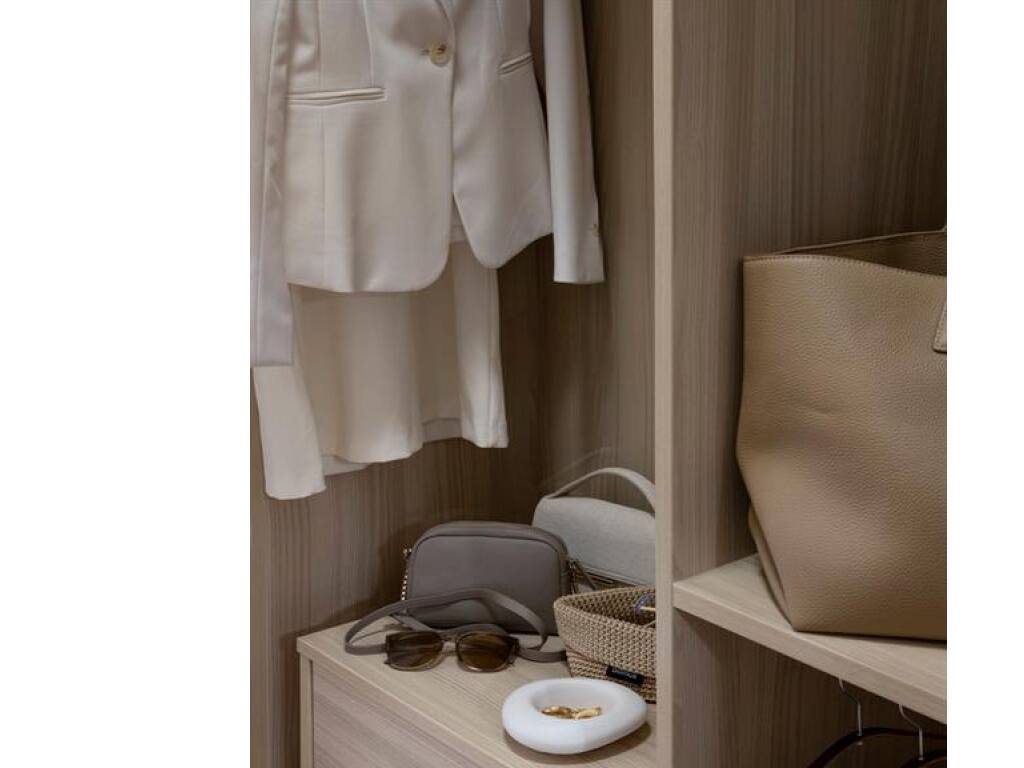
Closet Organizer,Controlled Entry,Dining/Living Combo,Eating Area,Elevator,Soaker Tub
Appliances Included:
Air Filter,Built-in Range,Dishwasher,Dryer,Freezer,Garburator,Microwave,Oven Built-In,Oven/Range Gas,Range Hood,Refrigerator,Washer

 Frank Chan