
 Frank Chan
5 Bed Single Family Detached in Colwood

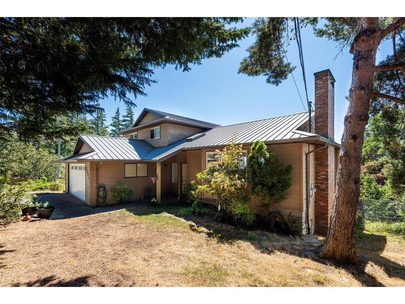

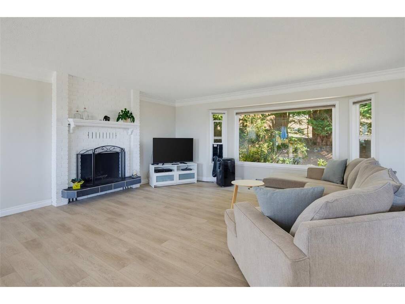

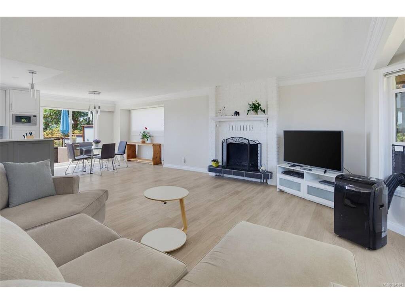
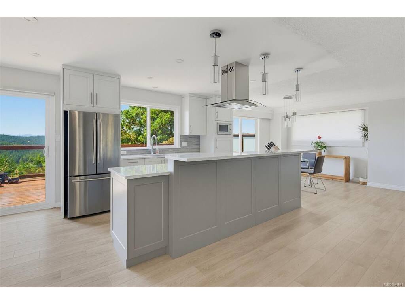
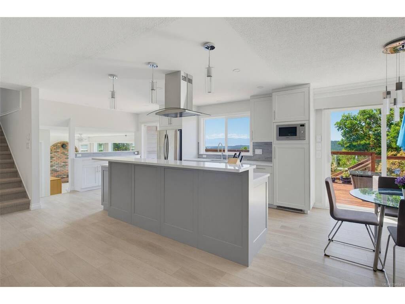
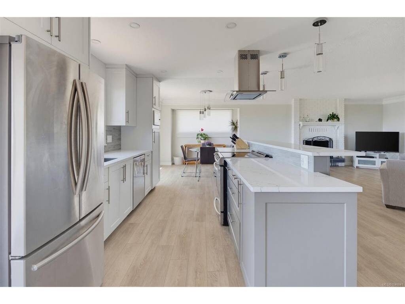
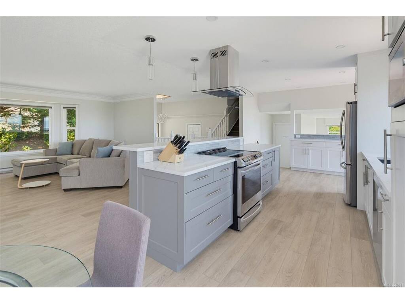
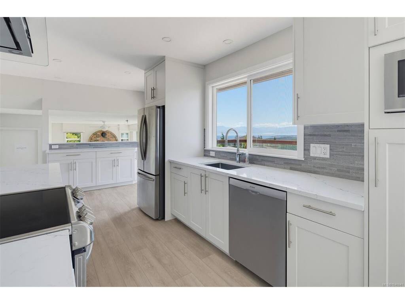


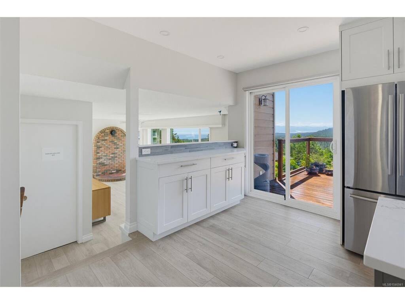


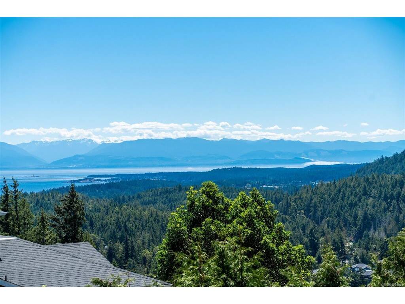
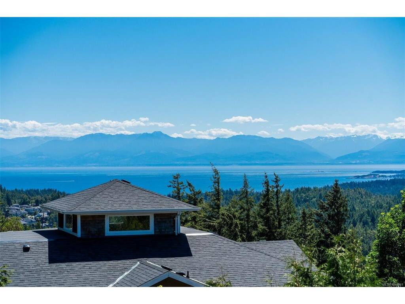


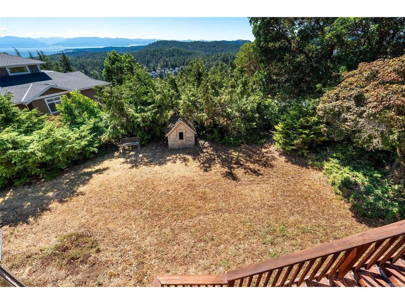


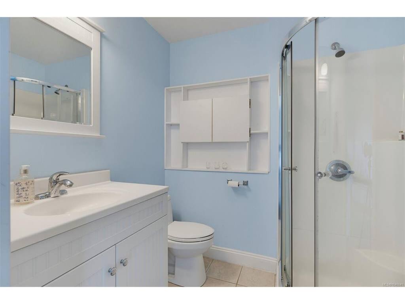
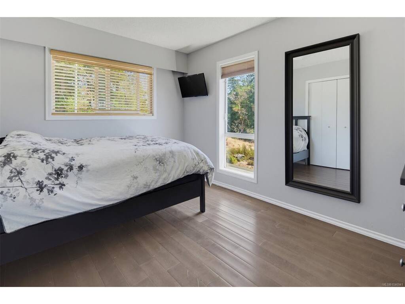


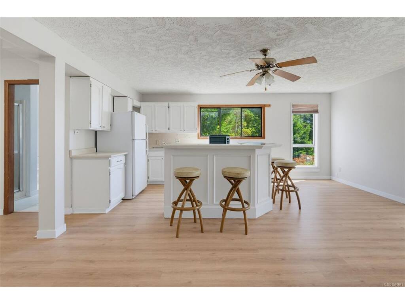
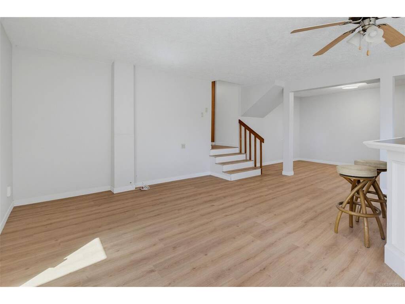
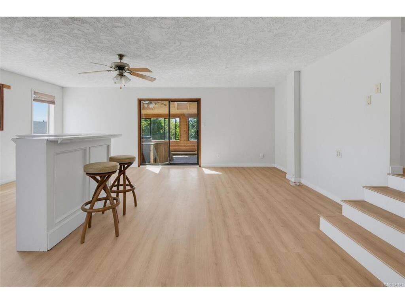

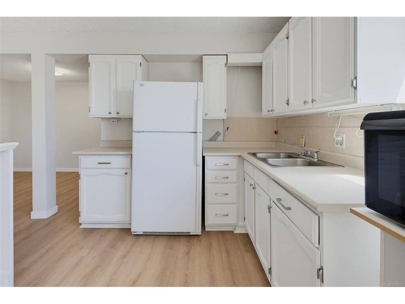


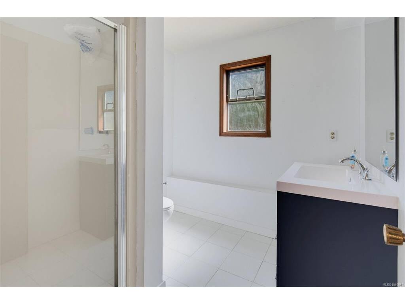
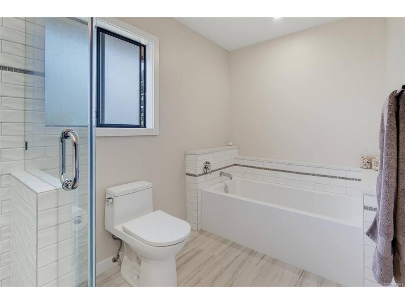


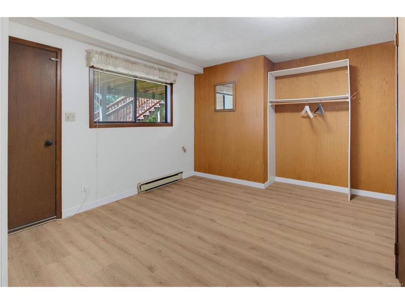

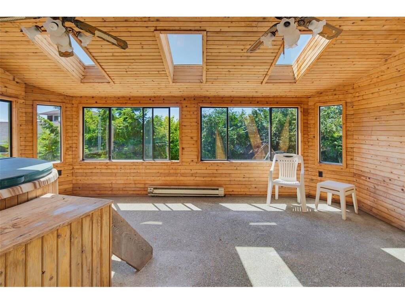
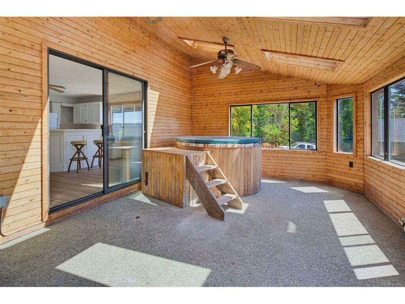
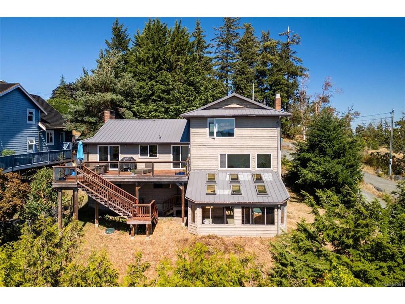
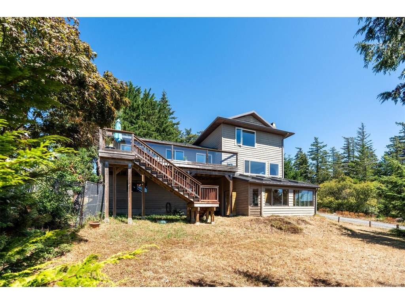
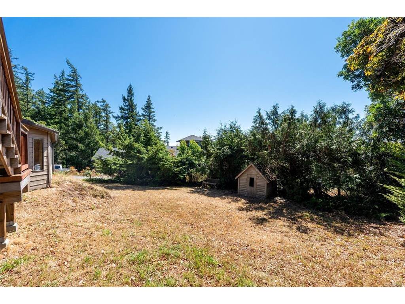


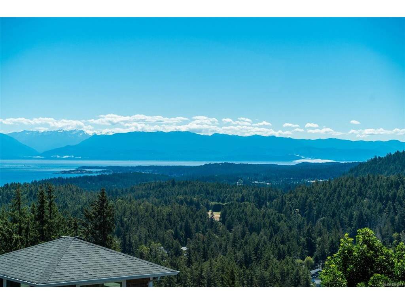
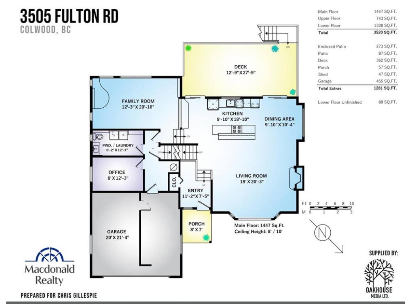
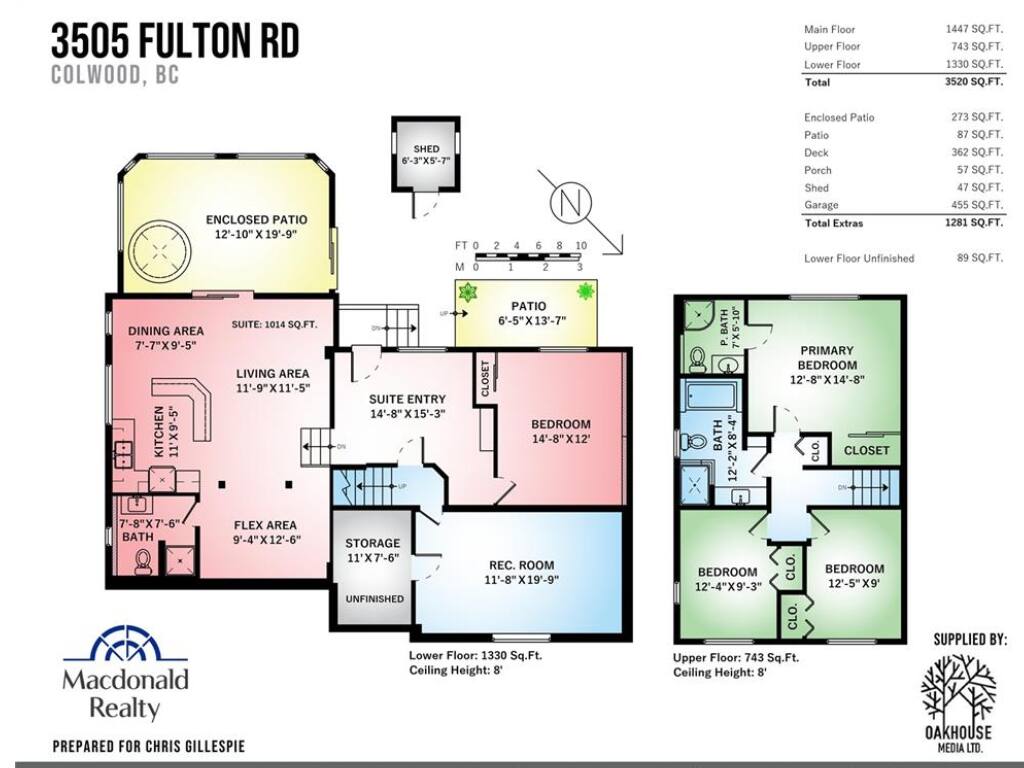
Set on a quiet street with incredible unobstructed ocean and mountain views, this 5-bedroom 4-bathroom (plus den) home offers easy main floor living and a bright, open layout. The renovated kitchen flows into spacious living and dining areas, all oriented toward those sweeping sight lines. Upstairs, the primary bedroom captures the most dramatic views, alongside two additional bedrooms and a full 4 piece bath. Outside, enjoy a truly usable backyard, an updated deck, a covered sunroom with hot tub, and a long-lasting metal roof (2014). A separate entrance leads to a 1 or 2 bedroom in-law suite with access from the interior of the home making it the ideal family home with this flexible floor plan. At the end of a quiet street beside Havenwood Park and close to schools and amenities, this is coastal living with room to grow. Contact your Realtor today to book a showing of this Triangle Mountain home with stunning views.
Interior Details
Building Details
Lot Information
Room Dimensions
| Room Name | Level 1 | Level 2 | Level 3 | Level 4 | Level 5 | Other |
|---|---|---|---|---|---|---|
| Sq. Ft | 1447.00 | 743.00 | 1330.00 | 0.00 | 0.00 | |
| Entrance | 11x7 | |||||
| Living Room | 19x20 | |||||
| Dining Room | 10x10 | |||||
| Kitchen | 10x19 | |||||
| Family Room | 12x21 | |||||
| Bathroom | 2-Piece | |||||
| Office | 8x12 | |||||
| Bedroom - Primary | 13x14 | |||||
| Ensuite | 3-Piece | |||||
| Bathroom | 4-Piece | |||||
| Bedroom | 9x12 | |||||
| Bedroom | 9x12 | |||||
| Entrance | 14x15 | |||||
| Bedroom | 15x12 | |||||
| Unfinished Rooms | ||||||
| Garage | 20x21 | |||||
Listed with:
Macdonald Realty Victoria
