
 Frank Chan
3 Bed Row/Townhouse in Sidney

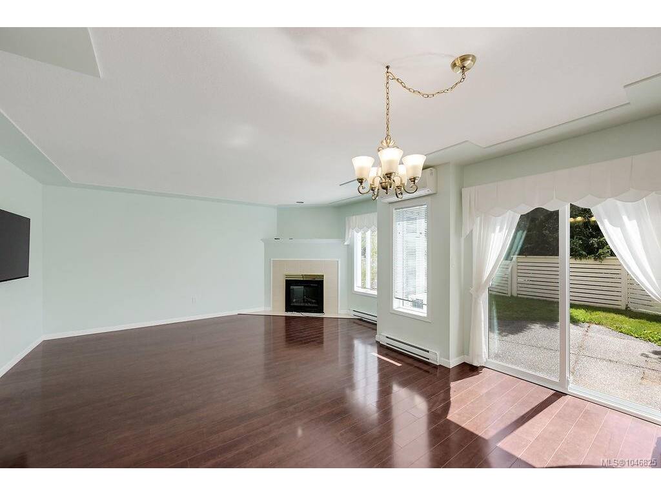
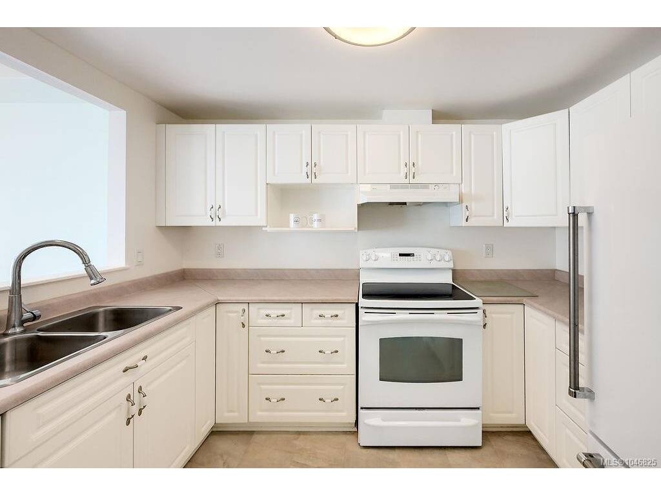
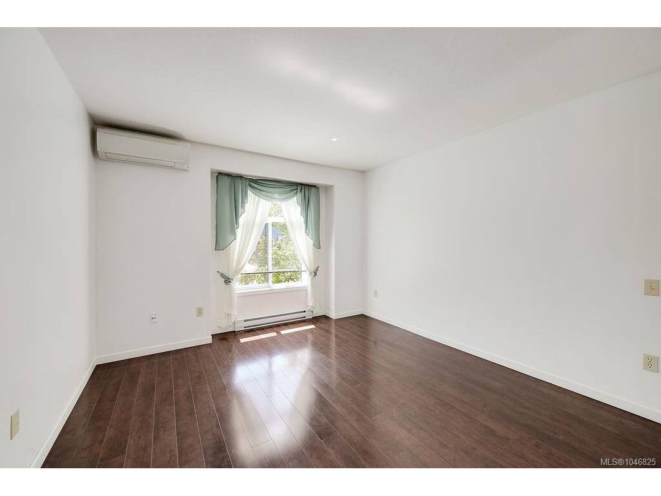

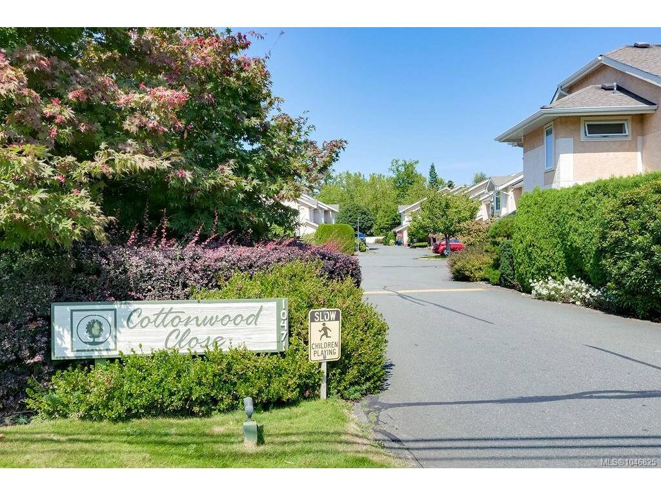

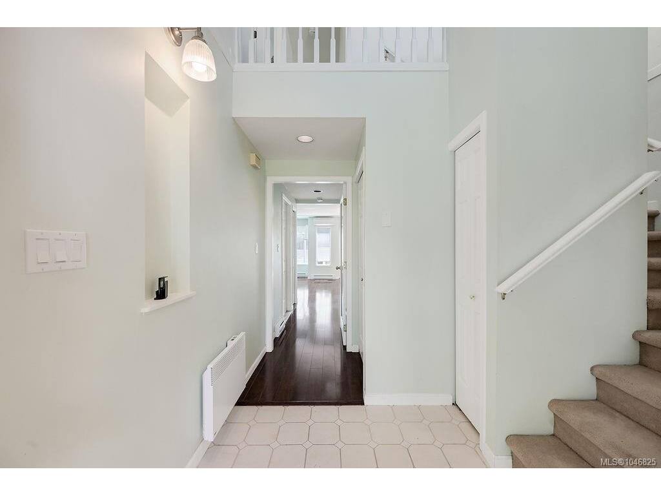

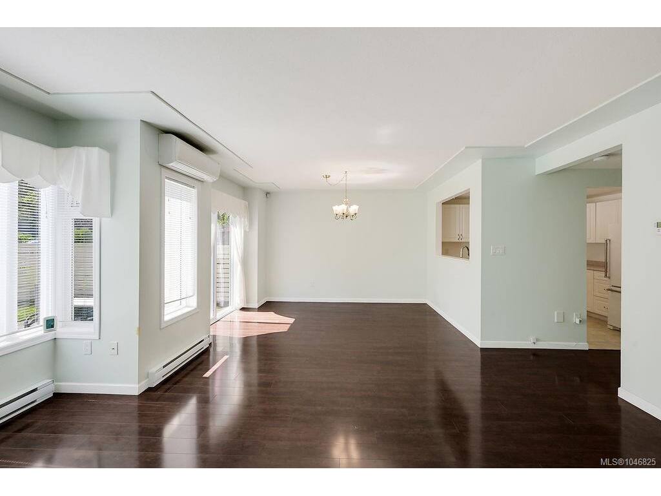


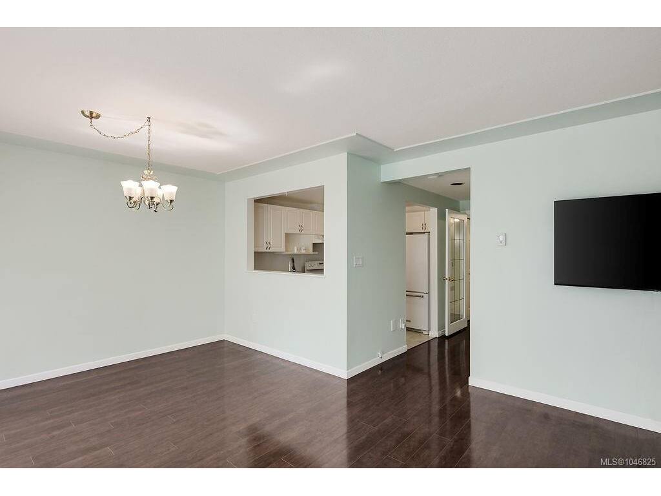


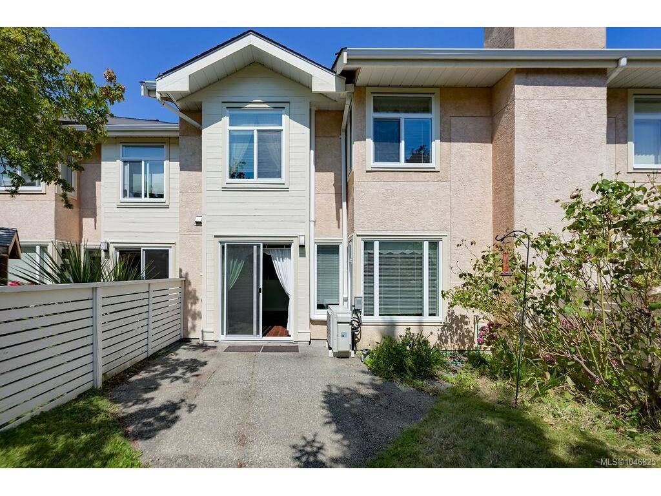


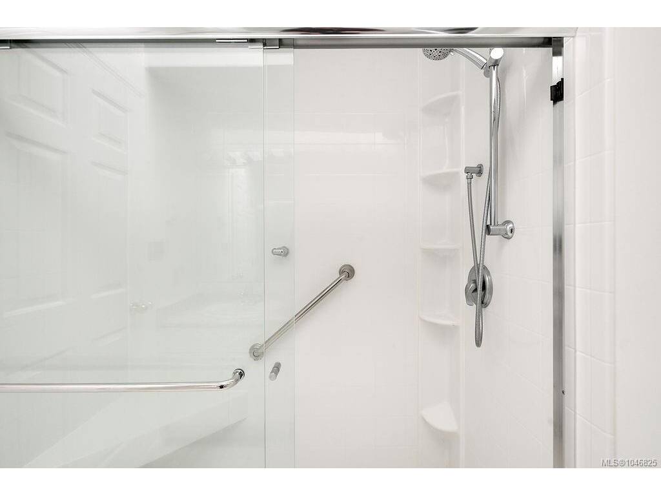

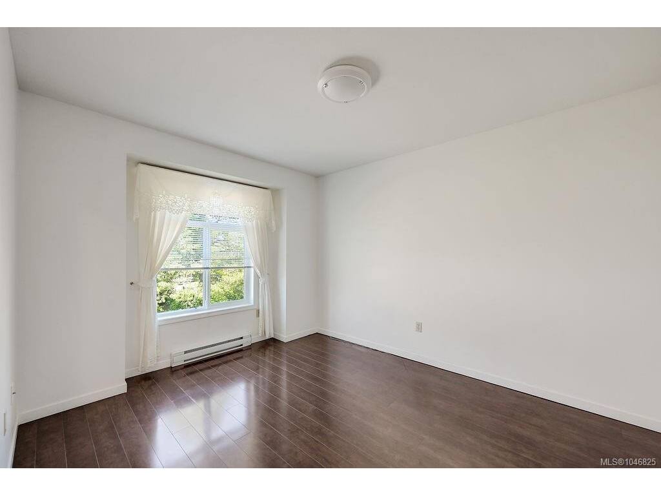
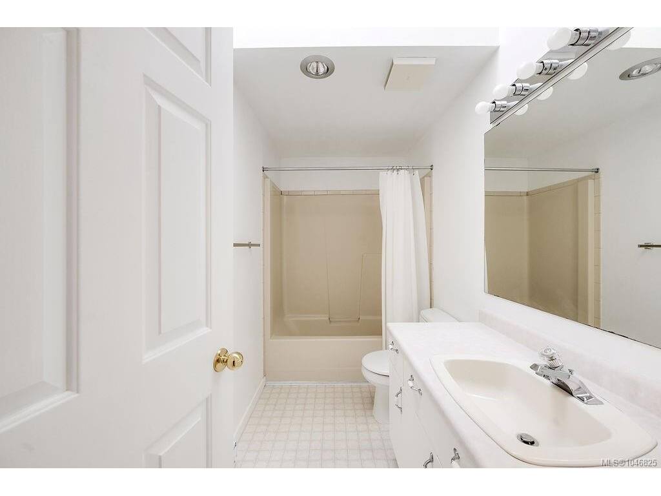


Discover the best of Sidney living in this inviting two-level townhome, in a quiet neighbourhood just a 2-minute stroll from the ocean. With 2 bedrooms and a versitile den/office or 3rd bedroom, 3 bathrooms, this home combines a functional layout with thoughtful updates and plenty of space for everyday living. The bright main level features attractive laminate flooring and opens to a south facing fenced backyard area. Upstairs, the primary bedroom offers its own ensuite with a walk-in shower. A heat pump provides efficient year-round heating and cooling, an EV charger with surge protection is another great bonus. The location is hard to beat, with a park and tennis court right next door, schools nearby, and the waterfront, marina, shops and restaurants all within easy reach. Set in a well-managed strata with no age restrictions and pet friendly. A wonderful opportunity for families, downsizers or anyone looking to enjoy a relaxed coastal lifestyle in beautiful Sidney!
Interior Details
Building Details
Lot Information
Room Dimensions
| Room Name | Level 1 | Level 2 | Level 3 | Level 4 | Level 5 | Other |
|---|---|---|---|---|---|---|
| Sq. Ft | 620.00 | 764.00 | 0.00 | 0.00 | 0.00 | |
| Entrance | 8'x6' | |||||
| Living Room | 16'x14' | |||||
| Dining Room | 12'x8' | |||||
| Kitchen | 11'x8' | |||||
| Bedroom - Primary | 12'x11' | |||||
| Bathroom | 2-Piece | |||||
| Bathroom | 4-Piece | |||||
| Ensuite | 4-Piece | |||||
| Bedroom | 12'x10' | |||||
| Bedroom | 13'x10' | |||||
| Laundry | 6'x5' | |||||
| Unfinished Rooms | ||||||
| Patio | 14'x14' | |||||
| Patio | 12'x10' | |||||
Listed with:
Royal LePage Coast Capital - Oak Bay
Phone: 778-401-3239 / Fax:
Royal LePage Coast Capital - Chatterton
Phone: 778-400-4696 / Fax:
