
 Frank Chan
3 Bed Manufactured Home in Central Saanich
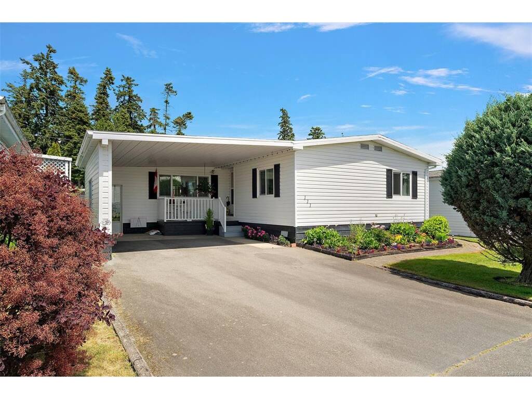
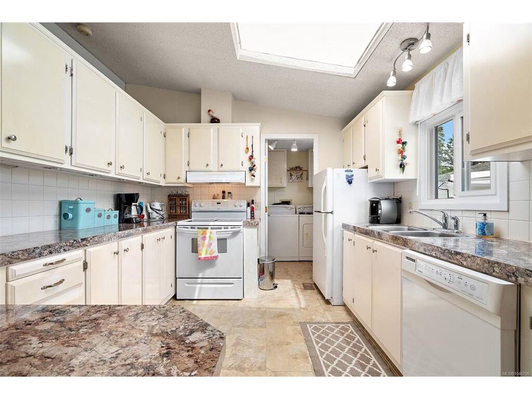


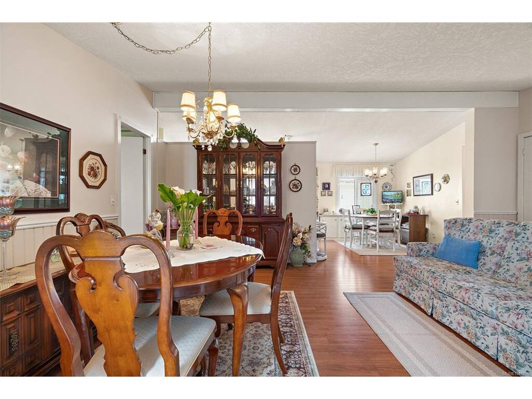


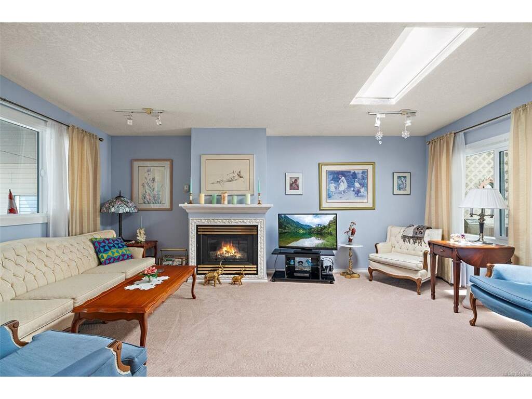
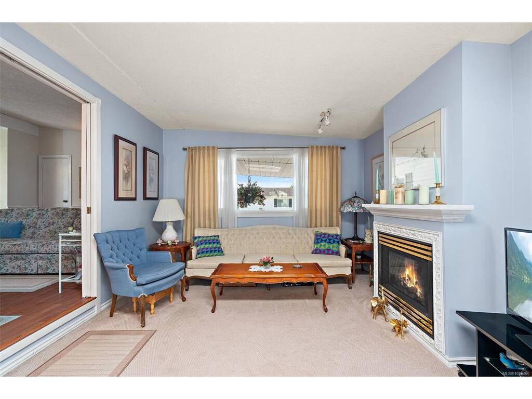

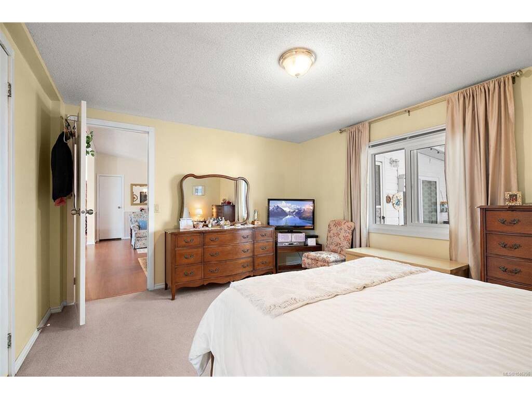
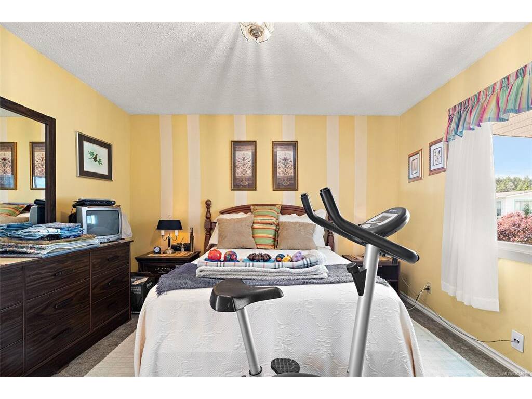


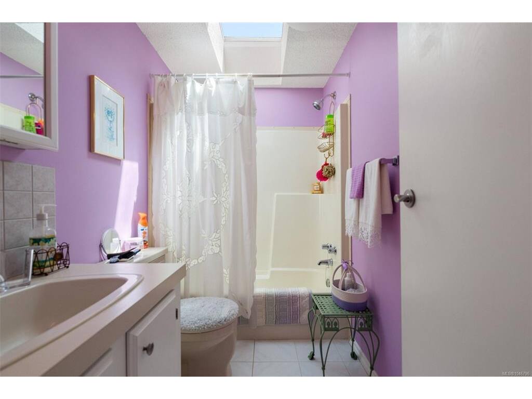
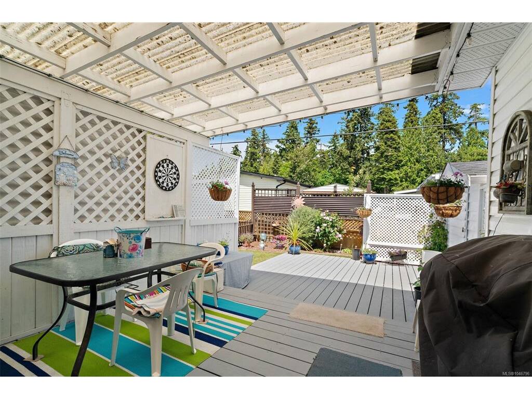


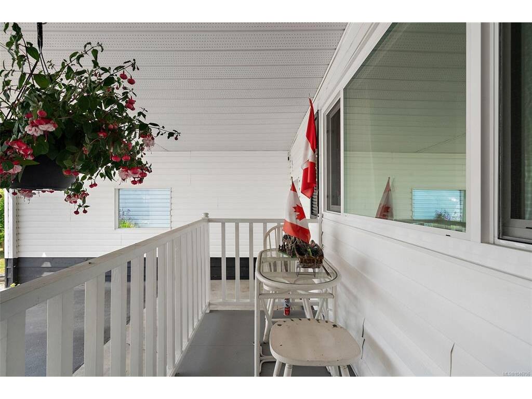
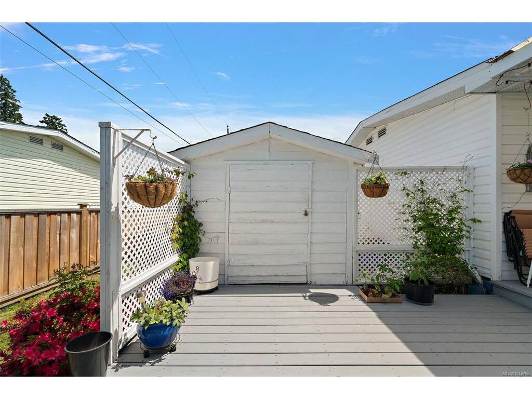

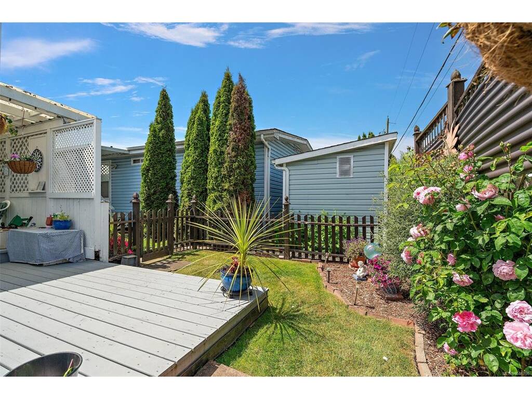
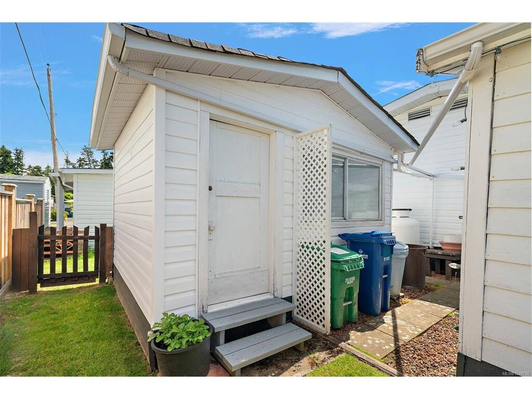
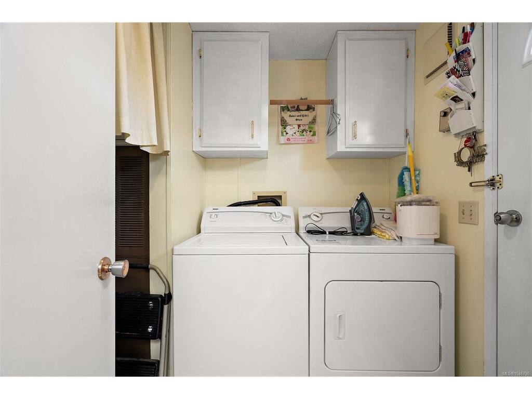


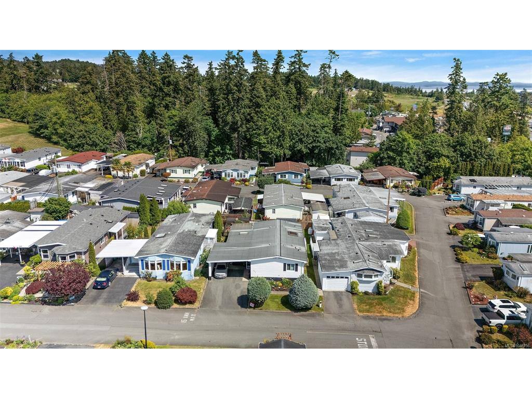
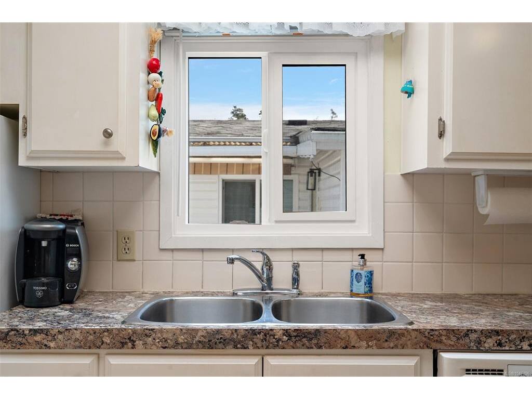
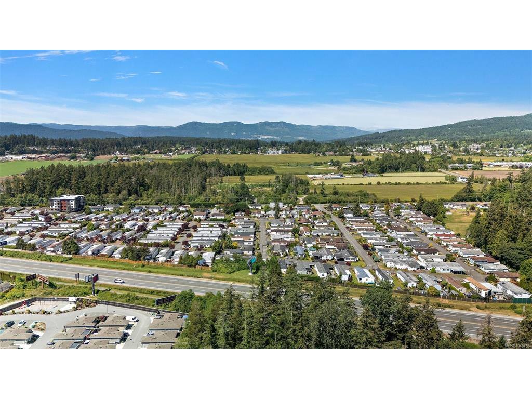
OH Sat Sept 18, 2:30-4. Welcome to this beautifully landscaped 3 bed, 2 full bath rancher in the highly sought-after central area of Central Saanich! Thoughtfully designed on one level, this bright & spacious home features a functional layout with separate LR & DR, plus a sunny eat-in kitchen with an eat-up peninsula, abundant windows, ample cupboard & counter space & 3 skylights that fill the space with natural light. The large primary bedroom is located on one side of the home & includes a walk-in closet & 4-piece ensuite, while 2 additional bedrooms & a second 4-piece bath are situated on the opposite side for added privacy. Outside, enjoy a gorgeous covered deck for year-round use & a cool spot in the summer months, a sunny garden-view deck, charming front patio, a west-facing vegetable garden, & two sheds for extra storage. Electrical has just been certified by Houle Electric. A peaceful, welcoming property in a fantastic location with wonderful neighbors. Lease in place until 2069.
Interior Details
Building Details
Lot Information
Room Dimensions
| Room Name | Level 1 | Level 2 | Level 3 | Level 4 | Level 5 | Other |
|---|---|---|---|---|---|---|
| Sq. Ft | 1368.00 | 0.00 | 0.00 | 0.00 | 0.00 | |
| Living Room | 11'x17' | |||||
| Dining Room | 12'x14' | |||||
| Eating Area | 11'x10' | |||||
| Bedroom - Primary | 11'x13' | |||||
| Kitchen | 10'x10' | |||||
| Entrance | 10'x5' | |||||
| Bedroom | 11'x12' | |||||
| Bedroom | 9'x9' | |||||
| Laundry | 7'x6' | |||||
| Bathroom | 4-Piece | |||||
| Bathroom | 4-Piece | |||||
| Walk-in Closet | 6'x3' | |||||
| Unfinished Rooms | ||||||
Listed with:
Coldwell Banker Oceanside Real Estate
Phone: 250-893-5098 / Fax:
